This is a carousel with tiles that activate property listing cards. Use the previous and next buttons to navigate.
1/7
$925,000
This is a carousel with tiles that activate property listing cards. Use the previous and next buttons to navigate.
1/7
Property Description
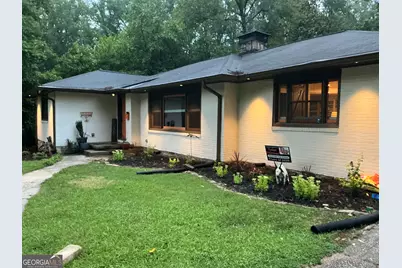
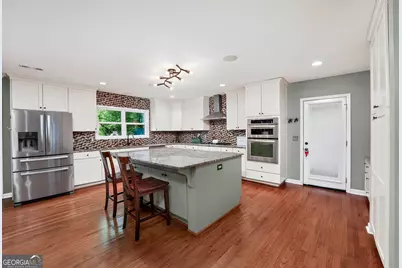
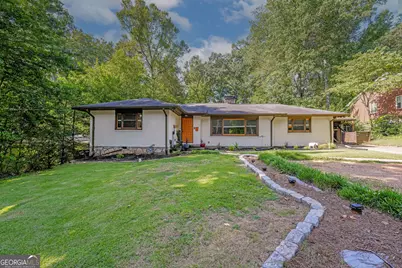
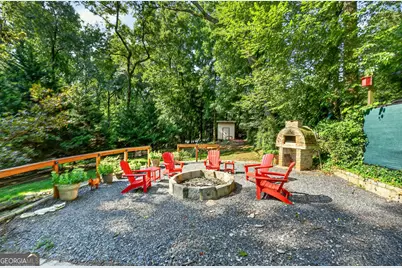
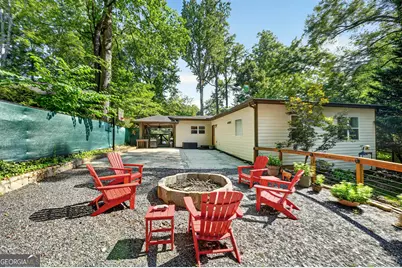
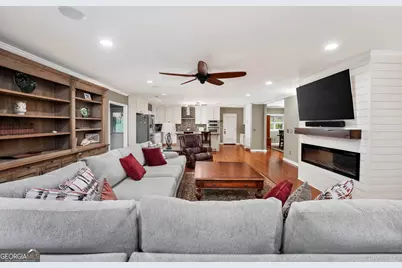
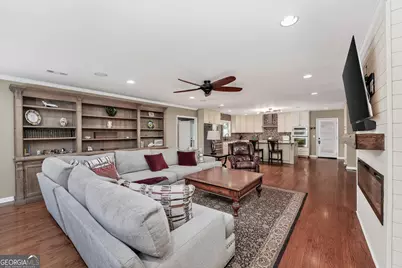
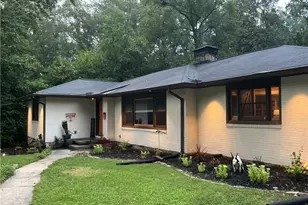
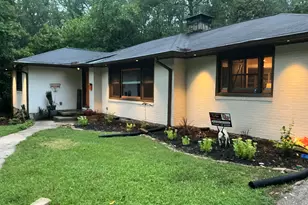
Welcome home to this beautifully renovated, move-in-ready ranch where timeless style meets modern comfort. Every detail has been thoughtfully updated, creating a home that is as functional as it is impressive. The heart of the home is the designer kitchen, featuring refinished solid wood cabinetry with custom storage inserts, elegant stone countertops, a spacious center island with breakfast bar, designer tile backsplash, and updated hardware throughout. The open living area is enhanced by a custom shiplap feature wall surrounding a sleek electric fireplace with a handcrafted mantel, creating a warm and inviting gathering space. An integrated surround sound system adds the perfect touch for entertaining or relaxing at home. The spacious dining room showcases updated designer lighting, while the luxurious primary suite offers a beautifully renovated spa-inspired bathroom and a custom-designed walk-in closet. Just off the primary suite is a private office or flex room that can easily serve as a nursery, fitness room, sitting area, or be converted into an expanded dressing room or additional closet space. The secondary bathrooms have been tastefully remodeled with elegant tile finishes, frameless glass shower enclosures, and contemporary fixtures that provide a high-end feel throughout the home. Major system updates provide peace of mind, including custom energy-efficient windows, a completely replaced HVAC system, a newer water heater, and a roof approximately 8-9 years old. Step outside to enjoy professionally designed landscaping, a fully fenced backyard with a 5-foot privacy fence, and a custom fire pit-perfect for entertaining family and friends or enjoying quiet evenings outdoors. This exceptional home combines quality craftsmanship, thoughtful updates, and modern conveniences in a desirable one-story floor plan. Every improvement has been carefully selected to create a truly turnkey property ready for its next owner.
Full Property Details
Full Property Details for 2193 W Ponce de Leon Ave
General
- Price: $925,000
- Taxes: $8,570 (2025)
- Status: Active
- Type: Single Family
- Source: GAMLS_Atlanta
- MLS ID: 10799294
- Updated: 8/2/2026
- Added to Site: 51 day(s) ago
Interior
- Rooms/Areas: Family Room, Foyer, Keeping Room, Office
- Interior Features: Master On Main Level, Split Bedroom Plan
- Fireplace: Yes
- Number of Fireplaces: 2
- Fireplace(s): Family Room, Living Room, Family Room, Living Room
- Appliances: Dishwasher, Disposal, Double Oven
Rooms
Bathrooms
- Total Bathrooms: 3
- Full Bathrooms: 3
- Main - Full Baths: 3
Bedrooms
- Total Bedrooms: 4
- Bedrooms Main: 4
Other Rooms
- Kitchen: Breakfast Bar
- Laundry: In Hall
Parking
- Parking Features: Attached, Carport, Kitchen Level, Parking Pad
Location
- County: DeKalb
- Driving Directions: GPS
School Information
- Elementary School: Fernbank
- Middle School: Druid Hills
- High School: Druid Hills
Community
- Assoc. Fees Include: None
Heating & Cooling
- Cooling Type: Ceiling Fan(s), Central Air
- Heating Type: Forced Air, Natural Gas
Utilities
- Water/Sewer: Public Sewer
Structural Information
- Architectural Style: Brick 3 Side, Ranch
- Construction Status: Resale
- Basement Desc.: Crawl Space
- Roof: Composition
- Stories/Levels: One
- Living Area: 3,175 Sq. Ft.
- Finished Total: 3,175 Sq. Ft.
- Finished Above Grnd: 3,175 Sq. Ft.
- Year Built: 1950
Lot Features
- Lot Size (Acres): 0.56
- Lot Size Range: .56
- Lot Size Source: Public Records
- Lot Description: Private
Water Features
- Water Front Name: NONE
Financial Considerations
- Tax Amount: $8,570
- Tax Year: 2025
Disclosures and Reports
- Block: 4
- Lot Number: 237
Listing Courtesy of: HomeSmart
Get Pre-Approved Today
Schools
Schools serving 2193 W Ponce de Leon Ave
School District:Dekalb County School District
| Name | Grades | Distance |
|---|---|---|
Fernbank Elementary School 157 Heaton Park Drive, Atlanta, GA 30307 | PK-5 | 0.3 mi |
Druid Hills Middle School 3100 Mount Olive Drive, Decatur, GA 30033 | 6-8 | 3.9 mi |
Druid Hills High School 1798 Haygood Drive Northeast, Atlanta, GA 30307 | 9-12 | 1.3 mi |
Disclaimer:
School attendance boundaries provided by ATTOM Data Solutions and are for reference only. Contact the school directly to verify enrollment eligibility.
Price & Sales History for 2193 W Ponce de Leon Ave
Date
Details
Price
Change
Source
7/30/2026
Price Reduced
$925,000
-2.53%
MLS
7/09/2026
Listed
$949,000
—
MLS
Disclaimer: Historical sales information is derived from public records provided by the county offices. Information is not guaranteed and should be independently verified.
Tax History
Tax History for 2193 W Ponce de Leon Ave
Year
Property Taxes
Change
Tax Assessment
Change
2025
$8,570
-26%
$282,320
-29%
2024
$11,537
30%
$395,760
31%
2023
$8,854
5%
$302,520
18%
2022
$8,409
—
$256,600
—
2021
$8,404
10%
$256,400
-9%
2019
$7,630
-4%
$280,320
6%
2017
$7,938
—
$265,680
17%
2017
$7,938
3%
$226,560
—
2016
$7,682
91%
$226,560
—
2014
$4,026
—
$226,560
87%
2014
$4,026
50%
$120,840
44%
2013
$2,685
—
$83,968
—
Disclaimer: Historical tax information is derived from public records provided by the county offices. Information is not guaranteed and should be independently verified.
Estimate the Cost
Estimate the Cost for 2193 W Ponce de Leon Ave
2193 W Ponce De Leon Avenue, Decatur, GA 30030 (MLS# 10799294) is a Single Family property with 4 bedrooms and 3 full bathrooms. 2193 W Ponce De Leon Avenue is currently listed for $925,000 and was received on June 30, 2026. Want to learn more about 2193 W Ponce De Leon Avenue? Do you have questions about finding other Single Family real estate for sale in Decatur? You can browse all Decatur real estate or contact a Coldwell Banker agent to request more information.