This is a carousel with tiles that activate property listing cards. Use the previous and next buttons to navigate.
1/1
$800,000
This is a carousel with tiles that activate property listing cards. Use the previous and next buttons to navigate.
1/1
Property Description
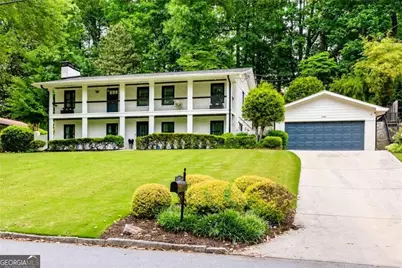
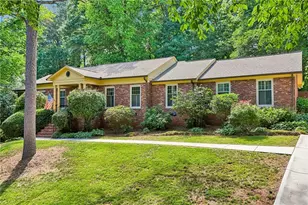
Set along one of Sagamore Hills' most coveted streets, this timeless brick home offers a more elevated approach to everyday living, where thoughtful design and effortless flow come together to create a home that feels both refined and inviting. The main level unfolds with a sense of ease, anchored by an expansive, open concept layout designed for both intimate gatherings and larger scale entertaining. At its heart, the chef's kitchen pairs form and function with abundant storage, an integrated Sub-Zero refrigerator, and a dedicated coffee bar that transforms slow mornings into a daily ritual. The sink is perfectly positioned to overlook the sun-filled, oversized sunroom, where natural light defines the space and the day moves seamlessly from relaxed mornings to vibrant evenings. A separate beverage bar introduces a layer of sophistication for hosting, while the open living room allows conversations and energy to carry effortlessly throughout. A flexible floor plan offers the option of a primary suite on either the main or lower level, creating a sense of personalization in how the home is experienced. The lower level introduces a more relaxed atmosphere, centered around a casual family room with a classic brick fireplace, ideal for quiet evenings, game days, or extended gatherings that unfold at their own pace. Additional rooms on both levels provide beautifully adaptable space for a private office, fitness studio, or evolving lifestyle needs, while guests are accommodated with comfort and privacy. Practicality is seamlessly integrated, with generous storage that can easily serve as a workshop or secondary workspace, along with a dedicated laundry room designed to support the rhythm of daily life. Outdoors, the experience continues with intention. The patio extends the living space into a tiered backyard that rises to an elevated terrace with neighborhood views, offering multiple settings for entertaining, dining, and unwinding. Whether hosting under the stars or enjoying a quiet evening retreat, the setting feels both expansive and private. A breezeway connects the home to a detached two car garage, presenting additional space for a lounge, studio, or creative escape. Positioned just moments from Oak Grove Shopping Center, Fellini's Pizza, and Leafmore Creek Park Club, this home offers a lifestyle defined by connection, convenience, and the understated luxury of living well.
Full Property Details
Full Property Details for 2344 Sagamore Hills Dr
General
- Sold For: $800,000
- Taxes: $12,670 (2025)
- Status: Closed
- Type: Single Family
- Source: GAMLS_Atlanta
- MLS ID: 10758725
- Added to Site: 20 day(s) ago
Interior
- Rooms/Areas: Sun Room, Laundry, Bonus Room, Family Room, Other
- Interior Features: Double Vanity, Walk-In Closet(s)
- Fireplace: Yes
- Number of Fireplaces: 1
- Fireplace(s): Family Room, Family Room
- Appliances: Dishwasher, Disposal, Refrigerator, Dryer, Microwave, Washer
Rooms
Bathrooms
- Total Bathrooms: 2
- Full Bathrooms: 2
- Upper Floor Baths: 1
- Upper - Full Baths: 1
- Main - Full Baths: 1
Bedrooms
- Total Bedrooms: 5
- Bedrooms Upper: 3
- Bedrooms-Up1: 3
- Bedrooms Main: 2
Other Rooms
- Kitchen: Breakfast Bar, Breakfast Room, Pantry
- Laundry: In Hall
Additional Information
- Shared Pool: Yes
Exterior
- Exterior Features: Balcony, Lighting
Parking
- Parking Features: Detached, Garage Door Opener, Electric Vehicle Charging Station(s)
Location
- County: DeKalb
- Driving Directions: From I-85 N, Take exit 91 toward US-23/GA-155/Clairmont Rd/Decatur. Head east on Clairmont Rd. Turn left onto Audubon Dr NE. Turn right onto Ravenwood Way NE. Continue onto Alderbrook Rd NE. Turn left onto Timberland Rd NE. Turn left onto Fairoaks Rd. Turn right onto Sagamore Hills Dr. Home will be on the right.
School Information
- Elementary School: Oak Grove
- Middle School: Henderson
- High School: Lakeside
Community
- Assoc. Fees Include: None
Heating & Cooling
- Cooling Type: Central Air
- Heating Type: Central
Utilities
- Water/Sewer: Public Sewer
Structural Information
- Architectural Style: Traditional
- Construction Status: Resale
- Basement Desc.: None
- Roof: Composition
- Stories/Levels: Two
- Living Area: 3,125 Sq. Ft.
- Finished Total: 3,125 Sq. Ft.
- Finished Above Grnd: 3,125 Sq. Ft.
- Year Built: 1963
Lot Features
- Lot Size (Acres): 0.5
- Lot Size Range: .5
- Lot Size Source: Owner
- Lot Description: Private, Sloped
Water Features
- Water Front Name: None
Financial Considerations
- Tax Amount: $12,670
- Tax Year: 2025
Disclosures and Reports
- Block: 1
Listing Courtesy of: Keller Williams Realty
Sold by Bolst, Inc.

Get Pre-Approved Today
Schools
Schools serving 2344 Sagamore Hills Dr
School District:Dekalb County School District
| Name | Grades | Distance |
|---|---|---|
Oak Grove Elementary School, Atlanta, GA 1857 Oak Grove Road Northeast, Atlanta, GA 30345 | PK-5 | 0.5 mi |
Henderson Middle School, Chamblee, GA 2830 Henderson Mill Rd, Chamblee, GA 30341 | 6-8 | 3.4 mi |
Lakeside High School, Atlanta, GA 3801 Briarcliff Road Northeast, Atlanta, GA 30345 | 9-12 | 1.1 mi |
Disclaimer:
School attendance boundaries provided by ATTOM Data Solutions and are for reference only. Contact the school directly to verify enrollment eligibility.
Price & Sales History for 2344 Sagamore Hills Dr
Date
Details
Price
Change
Source
5/22/2026
Sold
$800,000
—
MLS
5/07/2026
Listed
$800,000
—
MLS
Disclaimer: Historical sales information is derived from public records provided by the county offices. Information is not guaranteed and should be independently verified.
2344 Sagamore Hills Drive, Decatur, GA 30033 (MLS# 10758725) is a Single Family property that was sold at $800,000 on May 22, 2026. Want to learn more about 2344 Sagamore Hills Drive? Do you have questions about finding other Single Family real estate for sale in Decatur? You can browse all Decatur real estate or contact a Coldwell Banker agent to request more information.