This is a carousel with tiles that activate property listing cards. Use the previous and next buttons to navigate.
1/1
$520,000
This is a carousel with tiles that activate property listing cards. Use the previous and next buttons to navigate.
1/1
Property Description
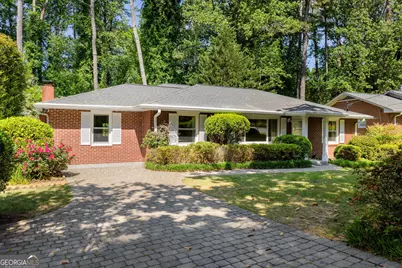
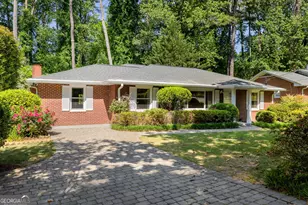
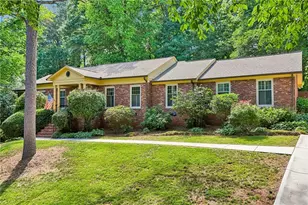
Lovingly maintained and improved by the same family for over 50 years, this classic brick ranch sits on a beautifully landscaped lot in the heart of Medlock Park. The outdoor setting stands out. Mature hardwoods, established perennials, a slate stepping stone path, pergola, and stone bench create a private, park-like retreat. A rear gate opens directly to woods and a natural creek-offering rare privacy and a connection to nature that feels more like a sanctuary than a typical backyard. A partially covered patio with a multicolored granite floor adds a distinctive outdoor living space. As you enter the formal living room, you'll notice the gorgeous picture window looking back to the landscaping in the front yard. The formal dining room flows easily to the den with a brick fireplace and side entrance for friends and family. The eat-in kitchen offers white cabinetry and a built-in banquette. Newly refinished hardwood floors run throughout. Fresh interior and exterior paint, updated lighting, and improved finishes give the home a clean, cohesive feel. A bonus room with built-in bookshelves provides flexible space for a home office, library, or playroom. The elevated primary suite is privately positioned at the rear of the home and includes a full bath with double sinks, a walk-in closet, and a dedicated HVAC zone. One of the additional bedrooms has an attached half bath with beautiful period tile still intact. A full guest bathroom features a spacious shower. Major systems and infrastructure have been updated, making this home truly move-in ready. Improvements include a new roof, newer HVAC system with zoned control, lighting and fixture upgrades, crawl space encapsulation, upgraded drainage with sump pump improvements, and a water pressure valve replacement. A whole-home Generac standby generator provides automatic backup power. Medlock Park offers direct access to wooded trails, the Clyde Shepherd Nature Preserve, and the PATH extension connecting to miles of greenway trails and to Emory and Mason Mill Park. The PATH will also link to the future Lulah Hills development, planned to include shops, restaurants, and a movie theater. Nearby Medlock Park features a public pool, ball fields, and playground. Zoned for Fernbank Elementary and close to the International Community School, great schools are readily available. Don't miss this rare opportunity to live in a beautifully updated, well connected, and serene park-like property.
Full Property Details
Full Property Details for 2443 Harrington Dr
General
- Sold For: $520,000
- Taxes: $1,323 (24)
- Status: Closed
- Type: Single Family
- Source: GAMLS_Atlanta
- MLS ID: 10753789
- Added to Site: 26 day(s) ago
Interior
- Rooms/Areas: Den, Family Room
- Interior Features: Bookcases, Double Vanity
- Fireplace: Yes
- Number of Fireplaces: 1
- Appliances: Dishwasher, Microwave, Oven/Range (Combo)
Rooms
Bathrooms
- Total Bathrooms: 3
- Full Bathrooms: 2
- Half Bathrooms: 1
- Upper Floor Baths: 1
- Upper - Full Baths: 1
- Main - Full Baths: 1
- Main - 1/2 Baths: 1
Bedrooms
- Total Bedrooms: 3
- Bedrooms Upper: 1
- Bedrooms-Up1: 1
- Bedrooms Main: 2
Other Rooms
- Kitchen: Breakfast Area
- Laundry: Laundry Closet
Additional Information
- Shared Pool: Yes
Parking
- Parking Features: Off-Street
Location
- County: DeKalb
- Driving Directions: From Scott Boulevard heading East make a slight left onto Medlock Rd. Turn onto Wood Trail Lane and then left onto Harrington Dr. The home will be on your left.
School Information
- Elementary School: Fernbank
- Middle School: Druid Hills
- High School: Druid Hills
Community
- Assoc. Fees Include: None
Heating & Cooling
- Cooling Type: Ceiling Fan(s), Central Air
- Heating Type: Forced Air
Utilities
- Water/Sewer: Public Sewer
Structural Information
- Architectural Style: Brick 4 Side, Ranch
- Construction Status: Resale
- Basement Desc.: Crawl Space
- Roof: Composition
- Stories/Levels: Multi/Split
- Living Area: 1,932 Sq. Ft.
- Finished Total: 1,932 Sq. Ft.
- Finished Above Grnd: 1,932 Sq. Ft.
- Year Built: 1956
Lot Features
- Lot Size (Acres): 0.29
- Lot Size Range: .29
- Lot Size Source: Public Records
- Lot Description: Level, Private
Financial Considerations
- Tax Amount: $1,323
- Tax Year: 24
Listing Courtesy of: Keller Williams Realty
Sold by Keller Knapp, Inc

Get Pre-Approved Today
Schools
Schools serving 2443 Harrington Dr
School District:Dekalb County School District
| Name | Grades | Distance |
|---|---|---|
Fernbank Elementary School 157 Heaton Park Drive, Atlanta, GA 30307 | PK-5 | 2.4 mi |
Druid Hills Middle School 3100 Mount Olive Drive, Decatur, GA 30033 | 6-8 | 1.3 mi |
Druid Hills High School 1798 Haygood Drive Northeast, Atlanta, GA 30307 | 9-12 | 1.8 mi |
Disclaimer:
School attendance boundaries provided by ATTOM Data Solutions and are for reference only. Contact the school directly to verify enrollment eligibility.
Price & Sales History for 2443 Harrington Dr
Date
Details
Price
Change
Source
5/22/2026
Sold
$520,000
4.21%
MLS
4/30/2026
Listed
$499,000
—
MLS
Disclaimer: Historical sales information is derived from public records provided by the county offices. Information is not guaranteed and should be independently verified.
2443 Harrington Drive, Decatur, GA 30033 (MLS# 10753789) is a Single Family property that was sold at $520,000 on May 22, 2026. Want to learn more about 2443 Harrington Drive? Do you have questions about finding other Single Family real estate for sale in Decatur? You can browse all Decatur real estate or contact a Coldwell Banker agent to request more information.