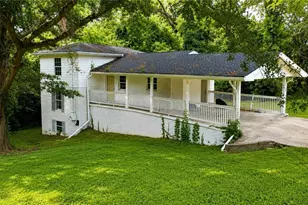
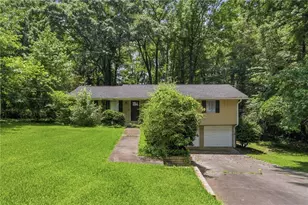
This is a carousel with tiles that activate property listing cards. Use the previous and next buttons to navigate.
1/1
$265,000
This is a carousel with tiles that activate property listing cards. Use the previous and next buttons to navigate.
1/1
Property Description
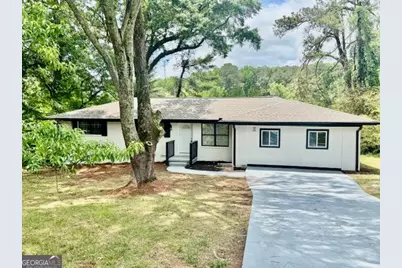
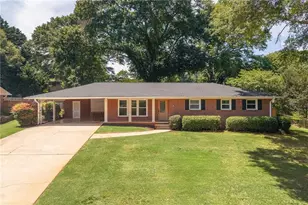
Welcome to this stunning, fully renovated 5-bedroom, 3 full bath home offering modern comfort and timeless style. Thoughtfully updated from top to bottom, this move-in-ready property features a spacious open-concept layout filled with natural light. The heart of the home is a designer kitchen complete with brand-new cabinetry, quartz countertops, stainless steel appliances and is perfect for entertaining. The main living area flows seamlessly into the dining space, creating an inviting atmosphere for gatherings. The primary suite offers a private retreat with a beautifully updated ensuite bathroom featuring modern tile, vanities, and a walk-in shower. Additional bedrooms are generously sized, ideal for family, guests, or a home office setup. Every detail has been upgraded, including new flooring, fresh interior and exterior paint, new floors, new cabinets, new light fixtures, new roof, new hot water heater, and a new HVAC system-providing peace of mind for years to come.
Full Property Details
Full Property Details for 2721 Eastwind Dr
General
- Sold For: $265,000
- Taxes: $3,401 (23)
- Status: Closed
- Type: Single Family
- Source: GAMLS_Atlanta
- MLS ID: 10753377
- Added to Site: 71 day(s) ago
Interior
- Rooms/Areas: Family Room
- Interior Features: Master On Main Level, Tile Bath, Walk-In Closet(s)
- Fireplace(s): Other, Other
- Appliances: Dishwasher, Gas Water Heater, Microwave, Oven/Range (Combo), Refrigerator
Rooms
Bathrooms
- Total Bathrooms: 3
- Full Bathrooms: 3
- Main - Full Baths: 3
Bedrooms
- Total Bedrooms: 5
- Bedrooms Main: 5
Other Rooms
- Kitchen: Breakfast Area
- Laundry: In Kitchen
Parking
- Parking Features: None
Location
- County: DeKalb
- Driving Directions: Please use GPS
School Information
- Elementary School: Browns Mill
- Middle School: Chapel Hill
- High School: Southwest Dekalb
Community
- Assoc. Fees Include: None
Heating & Cooling
- Cooling Type: Ceiling Fan(s), Central Air, Electric
- Heating Type: Central, Natural Gas, Other
Utilities
- Water/Sewer: Septic Tank
Structural Information
- Architectural Style: Ranch
- Construction Status: Updated/Remodeled
- Basement Desc.: Crawl Space
- Roof: Wood
- Stories/Levels: One
- Year Built: 1968
Lot Features
- Lot Size (Acres): 0.4
- Lot Size Range: .4
- Lot Size Source: Public Records
- Lot Description: Other
Financial Considerations
- Tax Amount: $3,401.61
- Tax Year: 23
Disclosures and Reports
- Special Conditions: No Disclosure
- Block: 3
- Lot Number: 127
Listing Courtesy of: 1st Classic Realty
Sold by Virtual Properties Realty.com

Get Pre-Approved Today
Schools
Schools serving 2721 Eastwind Dr
School District:Dekalb County School District
| Name | Grades | Distance |
|---|---|---|
Browns Mill Elementary School 4863 Browns Mill Rd, Lithonia, GA 30038 | PK-5 | 2.5 mi |
Chapel Hill Middle School, Decatur, GA 3535 Dogwood Farm Road, Decatur, GA 30034 | 6-8 | 1.8 mi |
Southwest Dekalb High School 2863 Kelley Chapel Road, Decatur, GA 30034 | 9-12 | 0.8 mi |
Disclaimer:
School attendance boundaries provided by ATTOM Data Solutions and are for reference only. Contact the school directly to verify enrollment eligibility.
Price & Sales History for 2721 Eastwind Dr
Date
Details
Price
Change
Source
7/03/2026
Sold
$265,000
-1.49%
MLS
5/11/2026
Price Reduced
$269,000
-3.58%
MLS
4/29/2026
Listed
$279,000
—
MLS
Disclaimer: Historical sales information is derived from public records provided by the county offices. Information is not guaranteed and should be independently verified.
2721 Eastwind Drive, Decatur, GA 30034 (MLS# 10753377) is a Single Family property that was sold at $265,000 on July 03, 2026. Want to learn more about 2721 Eastwind Drive? Do you have questions about finding other Single Family real estate for sale in Decatur? You can browse all Decatur real estate or contact a Coldwell Banker agent to request more information.