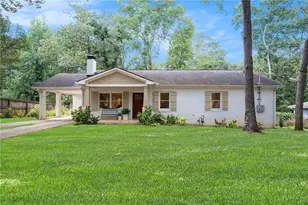
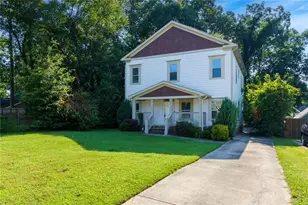
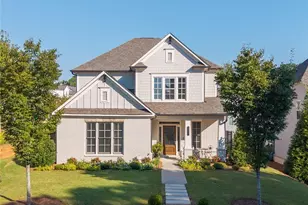
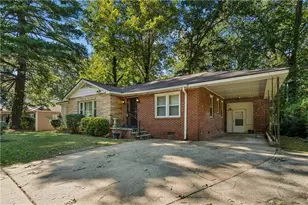
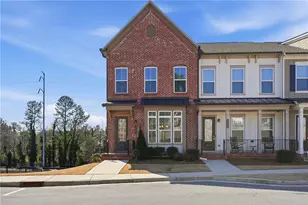
Full Property Details for 2785 Autumn Lake Ln
General
- Price: $586,999
- HOA FEE: $157
- Taxes: $5,663 (2026)
- Status: Active
- Type: Single Family
- Source: GAMLS_Atlanta
- MLS ID: 10832939
- Updated: 10/17/2026
- Added to Site: 69 day(s) ago
Interior
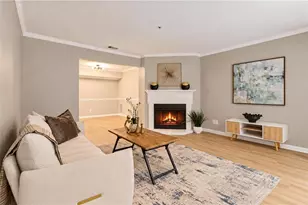
- Rooms/Areas: Den, Exercise Room, Family Room, Foyer, Game Room, Great Room, Laundry, Office
- Interior Features: Central Vacuum, Double Vanity, Master On Main Level, Pull-Down Attic Stairs, Separate Shower, Soaking Tub, Tile Bath, Tray Ceiling(s), Vaulted Ceiling(s), Walk-In Closet(s)
- Fireplace: Yes
- Number of Fireplaces: 2
- Fireplace(s): Factory Built, Family Room, Gas Starter, Factory-Built, Family Room, Gas Starter
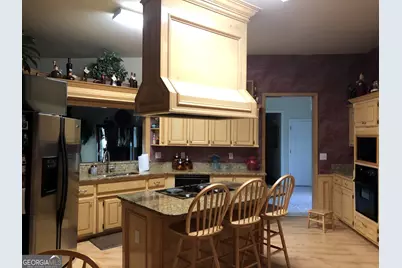
- Appliances: Convection Oven, Cooktop, Dishwasher, Disposal, Electric Water Heater, Gas Water Heater, Microwave, Refrigerator
Rooms
- Total Bathrooms: 3
- Full Bathrooms: 3
- Main - Full Baths: 2
- Lower - Full Baths: 1
- Total Bedrooms: 5
- Bedrooms Lower: 2
- Bedrooms Main: 3
- Bedrooms-Dn1: 2
Additional Information
Exterior
- Exterior Features: Sprinkler System
Parking
- Parking Features: Attached, Garage, Garage Door Opener, Kitchen Level, Parking Pad
Location
- County: DeKalb
- Driving Directions: From I-20 East: Take Exit 65 for Candler Road and travel south. Turn left onto Rainbow Drive, then right onto Kelley Chapel Road. Continue to Autumn Lake Lane and turn into the community. The home will be on your left.
School Information
- Elementary School: Rainbow
- Middle School: Chapel Hill
- High School: Southwest Dekalb
Community
- Assoc. Fees Include: None
Heating & Cooling
- Cooling Type: Ceiling Fan(s)
- Heating Type: Central
Utilities
- Water/Sewer: Public Sewer
Structural Information
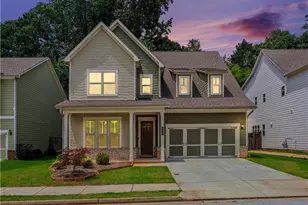
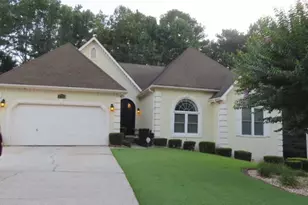
- Architectural Style: Ranch
- Construction Status: Resale
- Basement: Yes
- Basement Desc.: Finished Bath, Exterior Entry, Finished, Full, Interior Entry
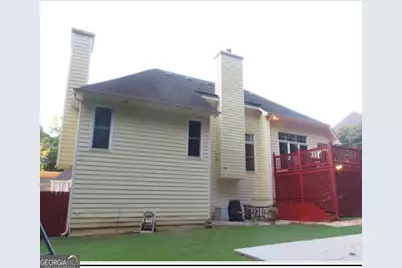
- Roof: Composition
- Stories/Levels: One
- Living Area: 5,224 Sq. Ft.
- Finished Total: 5,224 Sq. Ft.
- Finished Above Grnd: 2,612 Sq. Ft.
- Finished Below Grnd: 2,612 Sq. Ft.
- Year Built: 1993
Lot Features
- Lot Size (Acres): 0.038
- Lot Size Range: .038
- Lot Size Source: Public Records
- Lot Description: Level, Sloped
Financial Considerations
- Association Fee: Yes
- Association Fee: $157
- Tax Amount: $5,663
- Tax Year: 2026
Disclosures and Reports
- Special Conditions: Owned by Agent, Agent/Seller Relationship
- Block: A
- Lot Number: 99
Listing Courtesy of: Heritage Circle Realty, Inc.











![[Address not provided], Decatur, GA 30032 - Photo 1](https://m1.cbhomes.com/p/399/7779214/F50350f9E16C4DB/s23cc.webp)