This is a carousel with tiles that activate property listing cards. Use the previous and next buttons to navigate.
1/48
$888,000 Just Listed
This is a carousel with tiles that activate property listing cards. Use the previous and next buttons to navigate.
1/48
Property Description
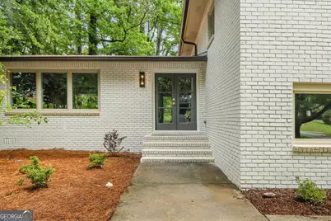
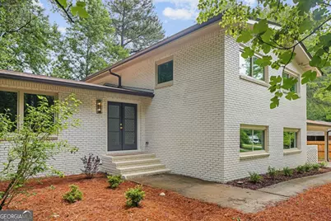
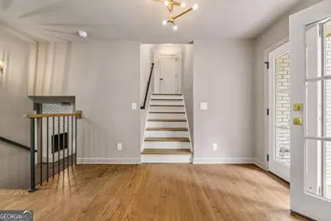
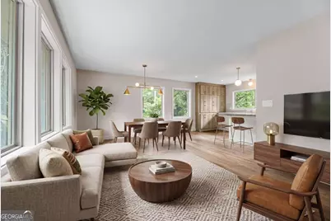
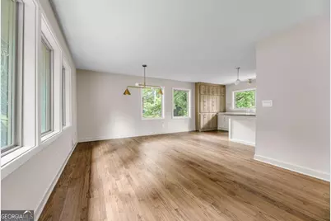
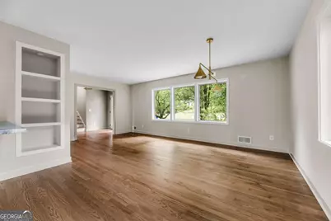
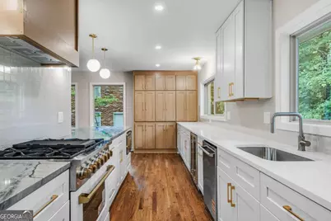
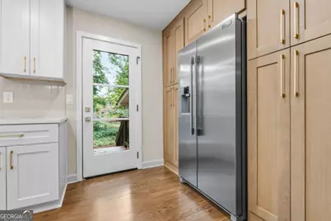
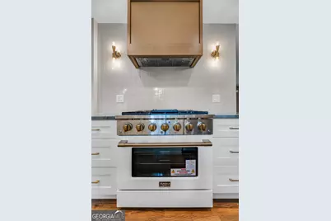
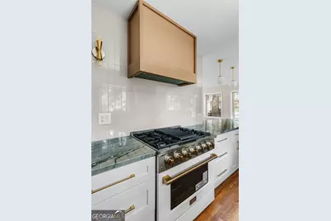
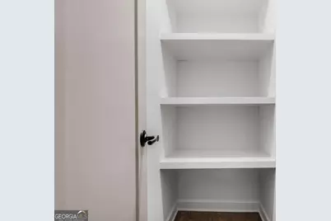
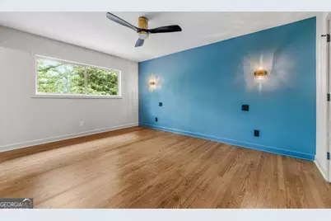
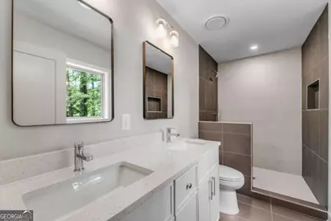
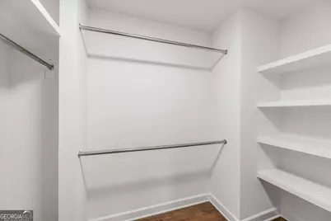
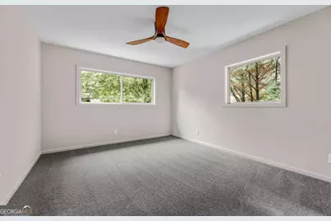
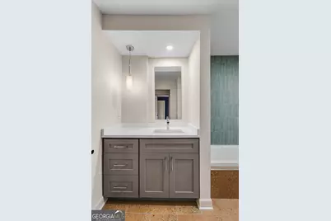
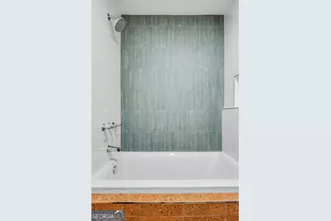
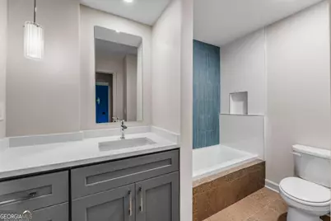
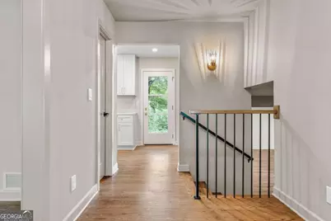
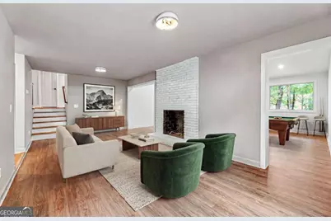
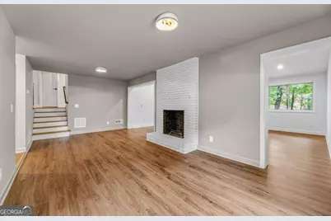
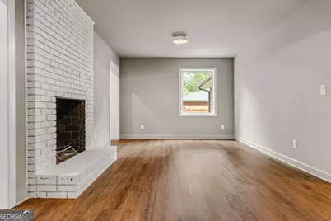
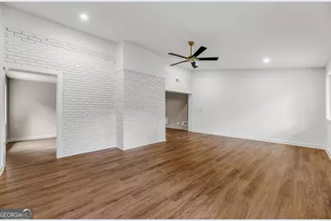
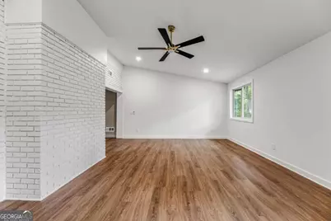
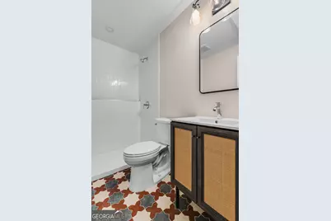
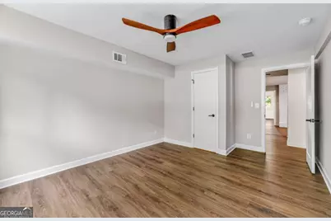
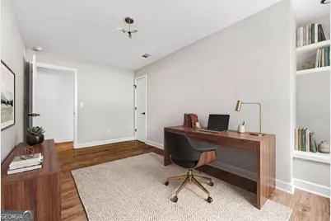
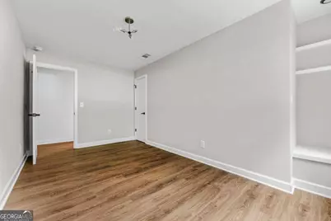
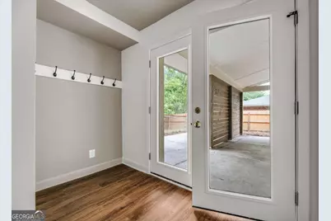
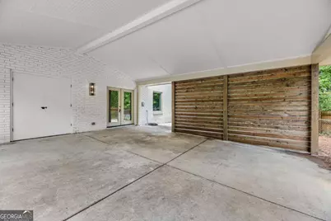
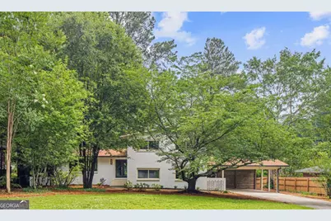
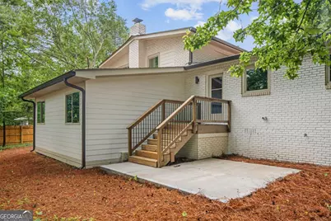
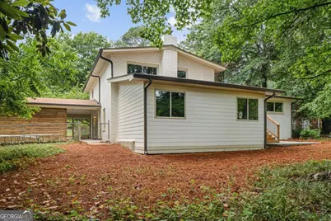
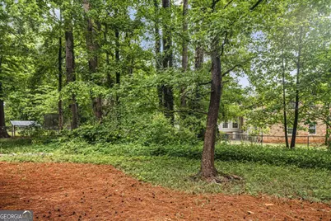
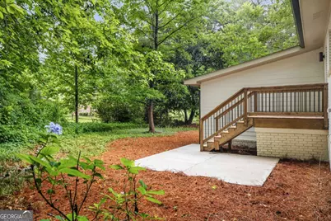
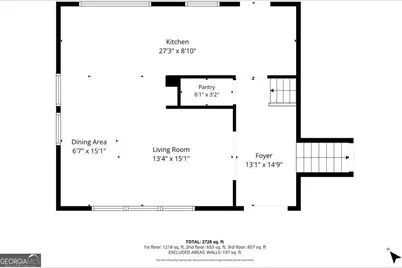
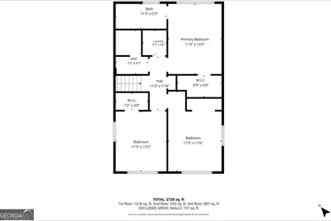
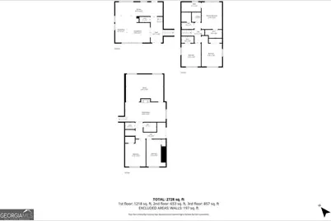
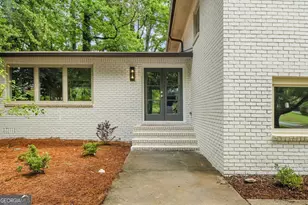
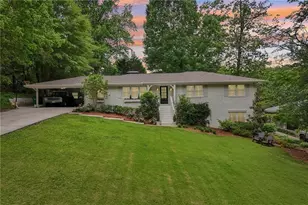
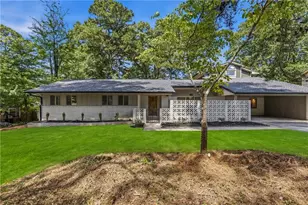
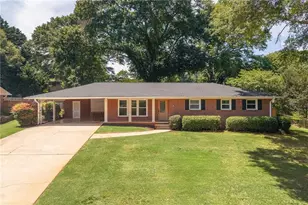
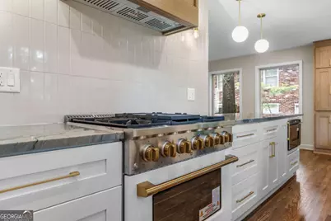
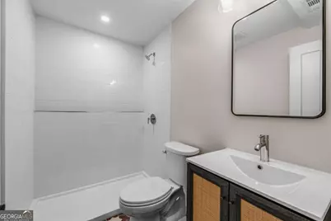
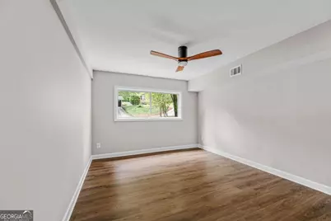
Tucked beneath a canopy of mature hardwoods, this beautifully reimagined circa 1962 Midcentury split-level home blends timeless architecture with elevated, thoughtful finishes throughout. From the moment you arrive, the freshly painted brick exterior, bold French doors with brass hardware, and striking horizontal wood carport screen signal that something special awaits inside. The sun-drenched main level opens to an airy, open-concept living and dining area framed by expansive windows that bring the lush surroundings indoors. Warm original hardwood floors and curated brass light fixtures flow seamlessly into the showstopping chef's kitchen-a true centerpiece featuring oak-toned & white shaker cabinetry with gold pulls, a statement blue-gray marble island, a luxe professional-grade gas range with brass knobs, a wine refrigerator, a vertical tile backsplash, and custom natural wood pantry cabinetry. It's a kitchen that's as beautiful as it is functional. Upstairs, the serene primary suite dazzles with a dramatic teal accent wall, wall sconces, and a spa-like en suite bath with double vanity and walk-in shower. Two additional bedrooms and one additional, beautifully appointed bath with distinct, designer tile selections-round out the upper level, ensuring every space feels integrated. The expansive lower level offers incredible flexibility with a cozy fireside living room, a billiard/game room, two more guest rooms with built-in shelving, and another Midcentury inspired full bath-perfect for entertaining or multi-generational living. The lower level could easily function as its own private 2BEDEx1BATH living space. Outside, enjoy a private concrete patio, a newly built deck overlooking a wooded backyard retreat, and a covered carport with mudroom entry. A true Midcentury Atlanta gem. ALL NEW :: MECHANICALS, ZONED GAS HVAC, GAS WATER HEATER, PLUMBING, ELECTRICAL. ALL WORK HAS BEEN PERMITTED. ROOF IS 7 YEARS NEW. LITERALLY A 5 MINUTE DRIVE TO THE GROVE RESTAURANT & FELLINI'S AT OAK GROVE SHOPPING CENTER.
Full Property Details
Full Property Details for 2820 Ponderosa Cir
General
- Price: $888,000
- Taxes: $6,040 (2025)
- Status: Active
- Type: Single Family
- Source: GAMLS_Atlanta
- MLS ID: 10774280
- Updated: Today (5/29/2026)
- Added to Site: Today
Interior
- Rooms/Areas: Family Room, Foyer, Laundry, Other
- Interior Features: Double Vanity, High Ceilings, Vaulted Ceiling(s), Walk-In Closet(s)
- Fireplace: Yes
- Number of Fireplaces: 1
- Fireplace(s): Basement, Basement
- Appliances: Other
Rooms
Bathrooms
- Total Bathrooms: 3
- Full Bathrooms: 3
- Upper Floor Baths: 2
- Upper - Full Baths: 2
- Lower - Full Baths: 1
Bedrooms
- Total Bedrooms: 5
- Bedrooms Upper: 3
- Bedrooms Lower: 2
- Bedrooms-Up1: 3
- Bedrooms-Dn1: 2
Other Rooms
- Kitchen: Breakfast Bar, Breakfast Room, Walk-In Pantry
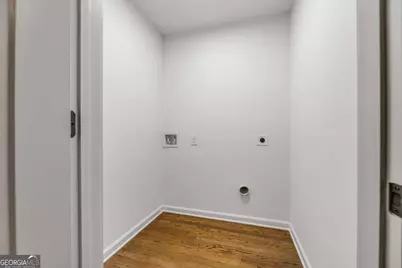
- Laundry: Upper Level
Parking
- Parking Features: Carport
Location
- County: DeKalb
- Driving Directions: Please use GPS.
School Information
- Elementary School: Briarlake
- Middle School: Henderson
- High School: Lakeside
Community
- Assoc. Fees Include: None
Heating & Cooling
- Cooling Type: Ceiling Fan(s), Central Air
- Heating Type: Electric, Forced Air
Utilities
- Water/Sewer: Public Sewer
Structural Information
- Architectural Style: Brick 4 Side, Traditional
- Construction Status: Resale
- Basement: Yes
- Basement Desc.: Finished Bath, Finished, Full
- Roof: Composition
- Stories/Levels: Two
- Living Area: 2,538 Sq. Ft.
- Finished Total: 2,538 Sq. Ft.
- Finished Above Grnd: 2,538 Sq. Ft.
- Year Built: 1962
Lot Features
- Lot Size (Acres): 0.35
- Lot Size Range: .35
- Lot Size Source: Public Records
- Lot Description: Private
Water Features
- Water Front Name: NONE
Financial Considerations
- Tax Amount: $6,040
- Tax Year: 2025
Listing Courtesy of: Keller Williams Realty
Get Pre-Approved Today
Schools
Schools serving 2820 Ponderosa Cir
School District:Dekalb County School District
| Name | Grades | Distance |
|---|---|---|
Briarlake Elementary School 3590 Lavista Road, Decatur, GA 30033 | PK-5 | 0.6 mi |
Henderson Middle School, Chamblee, GA 2830 Henderson Mill Rd, Chamblee, GA 30341 | 6-8 | 2.8 mi |
Lakeside High School, Atlanta, GA 3801 Briarcliff Road Northeast, Atlanta, GA 30345 | 9-12 | 1.2 mi |
Disclaimer:
School attendance boundaries provided by ATTOM Data Solutions and are for reference only. Contact the school directly to verify enrollment eligibility.
Price & Sales History for 2820 Ponderosa Cir
Date
Details
Price
Change
Source
5/29/2026
Listed
$888,000
122%
MLS
10/30/2025
Sold
$400,000
—
Public Record
Disclaimer: Historical sales information is derived from public records provided by the county offices. Information is not guaranteed and should be independently verified.
Tax History
Tax History for 2820 Ponderosa Cir
Year
Property Taxes
Change
Tax Assessment
Change
2025
$6,040
5%
$216,800
10%
2024
$5,766
21%
$197,280
9%
2023
$4,768
10%
$180,360
33%
2022
$4,332
3%
$136,000
4%
2021
$4,203
—
$130,400
—
2021
$4,203
3%
$130,520
3%
2019
$4,075
5%
$126,480
14%
2017
$3,865
—
$110,880
—
2017
$3,865
-3%
$111,280
-8%
2016
$3,999
27%
$121,160
19%
2014
$3,155
—
$101,560
9%
2014
$3,155
-21%
$93,600
-27%
2013
$4,009
—
$128,360
—
Disclaimer: Historical tax information is derived from public records provided by the county offices. Information is not guaranteed and should be independently verified.
Estimate the Cost
Estimate the Cost for 2820 Ponderosa Cir
2820 Ponderosa Circle, Decatur, GA 30033 (MLS# 10774280) is a Single Family property with 5 bedrooms and 3 full bathrooms. 2820 Ponderosa Circle is currently listed for $888,000 and was received on May 29, 2026. Want to learn more about 2820 Ponderosa Circle? Do you have questions about finding other Single Family real estate for sale in Decatur? You can browse all Decatur real estate or contact a Coldwell Banker agent to request more information.