This is a carousel with tiles that activate property listing cards. Use the previous and next buttons to navigate.
1/1
$399,709
This is a carousel with tiles that activate property listing cards. Use the previous and next buttons to navigate.
1/1
Property Description
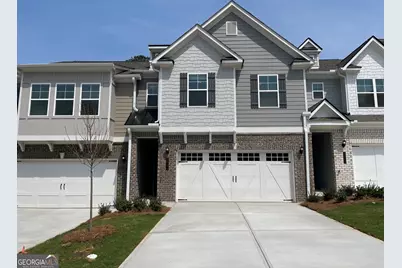
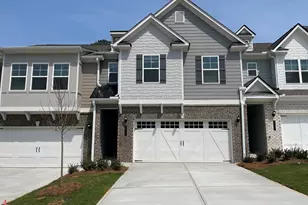
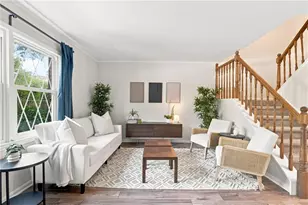
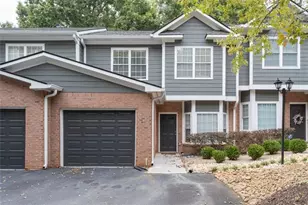
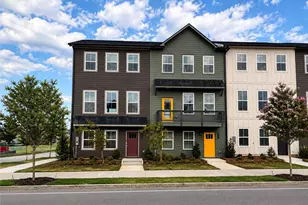
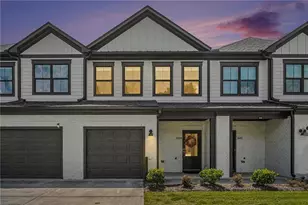
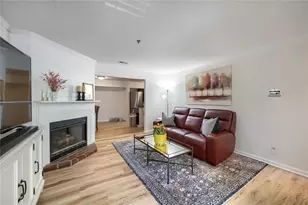
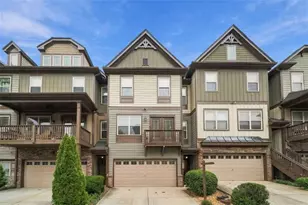
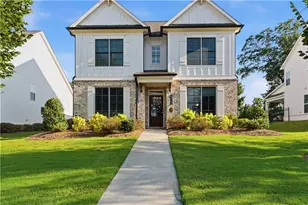
$20k incentive OR 4.99 interest rate plus Up to $15,000 closing costs with preferred lender ends June 30, 2026. Schedule a Tour. Lot 18 -Navy Cabinets. Welcome to the Ellison floor plan at Porter Reserve in Decatur, GA, a thoughtfully designed new construction townhome by McKinley Homes offering modern style and functional living. This spacious three-bedroom, two-and-a-half-bath home features approximately 1,918 square feet of open-concept living space, with loft upstairs, ideal for buyers seeking new townhomes in Decatur GA with contemporary finishes and a two-car garage. The main level features a bright, open layout with a modern kitchen, large island, and seamless flow into the dining and family room areas, creating a comfortable space for both entertaining and everyday living. A convenient half bath and access to a private outdoor patio add to the home's versatility. Upstairs, loft, the owner's suite offers a private retreat with a walk-in closet and a well-appointed bathroom with a large shower. Two additional bedrooms, a full bathroom, and an upstairs laundry room provide flexibility for families, guests, or a home office. Located in Decatur, Georgia, Porter Reserve offers unbeatable convenience just minutes from Downtown Decatur, Avondale Estates, DeKalb Farmers Market, shopping, dining, and easy access to major highways-making commuting to Atlanta simple and efficient. This new construction townhome in Decatur, GA is ideal for homebuyers seeking modern design, low-maintenance living, and a prime location. Visit our model home: Monday-Saturday 10 AM-6 PM, Sunday 1 PM-5 PM. Primary photo depicts the actual home. Additional images may include builder stock photography and may differ from the being offered.
Full Property Details
Full Property Details for 3564 Birdstone Dr #LOT 18
General
- Sold For: $399,709
- HOA FEE: $1,080
- Taxes: (2026)
- Status: Closed
- Type: Townhouse
- Source: GAMLS_Atlanta
- MLS ID: 10781358
- Added to Site: 136 day(s) ago
Interior
- Rooms/Areas: Foyer, Loft
- Interior Features: Double Vanity, Separate Shower, Tray Ceiling(s), Walk-In Closet(s)
- Fireplace: Yes
- Number of Fireplaces: 1
- Fireplace(s): Factory Built, Family Room, Factory-Built, Family Room
- Appliances: Dishwasher, Microwave, Oven/Range (Combo)
Rooms
Bathrooms
- Total Bathrooms: 3
- Full Bathrooms: 2
- Half Bathrooms: 1
- Upper Floor Baths: 2
- Upper - Full Baths: 2
- Main - 1/2 Baths: 1
Bedrooms
- Total Bedrooms: 3
- Bedrooms Upper: 3
- Bedrooms-Up1: 3
Other Rooms
- Laundry: Laundry Closet
Parking
- Parking Features: Attached, Garage, Garage Door Opener, Kitchen Level
Location
- County: DeKalb
- Driving Directions: from 285 exit Covington Hwy head west to Porter Rd right to Porter Ridge Ln right into community -from Atlanta and East Lake Golf course head east on Memorial to Kensington right to Porter Rd right to Porter Ridge Ln right into community -from downtown Decatur and Agnes Scott College head east on College Ave to Porter Rd left to Porter Ridge Ln right into community
School Information
- Elementary School: Peachcrest
- Middle School: Mary Mcleod Bethune
- High School: Towers
Community
- Assoc. Fees Include: Maintenance Grounds
Heating & Cooling
- Cooling Type: Ceiling Fan(s), Central Air
- Heating Type: Electric
Utilities
- Water/Sewer: Public Sewer
Structural Information
- Architectural Style: A-Frame, Craftsman
- Construction Status: New Construction
- Basement Desc.: None
- Roof: Composition
- Stories/Levels: Two
- Living Area: 1,918 Sq. Ft.
- Finished Total: 1,918 Sq. Ft.
- Finished Above Grnd: 1,918 Sq. Ft.
- Year Built: 2026
Lot Features
- Lot Size Source: Other
- Lot Description: None
Financial Considerations
- Association Fee: Yes
- Association Fee: $1,080
- Tax Year: 2026
Listing Courtesy of: McKinley Properties LLC
Sold by Century 21 Results

Get Pre-Approved Today
Schools
Schools serving 3564 Birdstone Dr #LOT 18
School District:Dekalb County School District
| Name | Grades | Distance |
|---|---|---|
Peachcrest Elementary School 1530 Joy Lane, Decatur, GA 30032 | PK-5 | 1.5 mi |
Mary Mcleod Bethune Middle School 5200 Covington Highway, Decatur, GA 30035 | 6-8 | 3.3 mi |
Towers High School 3919 Brookcrest Circle, Decatur, GA 30032 | 9-12 | 1.6 mi |
Disclaimer:
School attendance boundaries provided by ATTOM Data Solutions and are for reference only. Contact the school directly to verify enrollment eligibility.
Price & Sales History for 3564 Birdstone Dr #LOT 18
Date
Details
Price
Change
Source
7/09/2026
Sold
$399,709
-4.77%
MLS
4/06/2026
Listed
$419,709
—
MLS
Disclaimer: Historical sales information is derived from public records provided by the county offices. Information is not guaranteed and should be independently verified.
Home Warranty : Included
3564 Birdstone Drive #LOT 18, Decatur, GA 30032 (MLS# 10781358) is a Townhouse property that was sold at $399,709 on July 09, 2026. Want to learn more about 3564 Birdstone Drive #LOT 18? Do you have questions about finding other Townhouse real estate for sale in Decatur? You can browse all Decatur real estate or contact a Coldwell Banker agent to request more information.