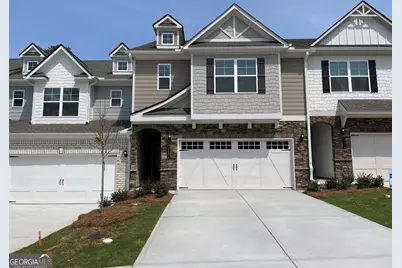
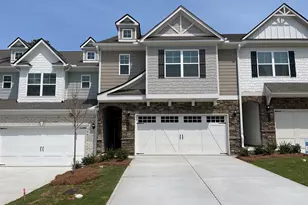
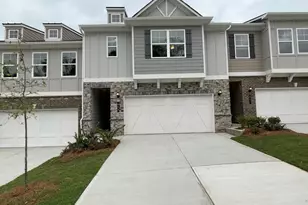
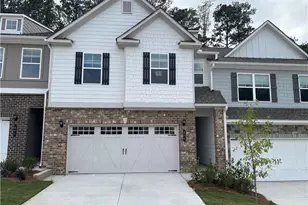
This is a carousel with tiles that activate property listing cards. Use the previous and next buttons to navigate.
1/1
$413,400
This is a carousel with tiles that activate property listing cards. Use the previous and next buttons to navigate.
1/1
Property Description
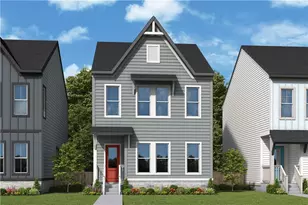
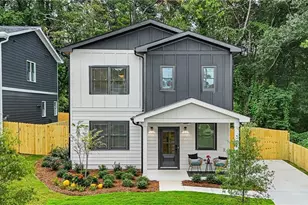
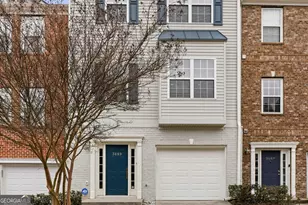
Lot 16- Gray Cabinets - $20k incentive OR 4.99 interest rate plus we are offering $10k closing costs with preferred lender through May 17th! The Salisbury floor plan at Porter Reserve in Decatur, Georgia, built by McKinley Homes, is a modern two-story townhome offering approximately 1,900 square feet of thoughtfully designed living space. This three-bedroom, two-and-a-half-bath home is ideal for buyers seeking new construction townhomes in Decatur with open-concept layouts and contemporary finishes. The main level features a spacious open floor plan that seamlessly connects the kitchen, dining area, and family room. The kitchen is designed with a large center island, modern cabinetry, and quality finishes, making it the focal point of the home. A convenient half bathroom and access to a private rear patio enhance both functionality and comfort, making the space suitable for entertaining and everyday living. Upstairs, the owner's suite offers a private retreat with a walk-in closet and a well-appointed bathroom that typically includes a large shower. Two additional bedrooms and a full bathroom provide flexibility for guests, family, or a home office. The upstairs laundry room adds convenience and efficiency to daily routines. Located in the Porter Reserve community, this Salisbury plan appeals to homebuyers looking for new townhomes near Decatur, GA with easy access to local amenities, commuter routes, and modern suburban living. With its efficient layout, attached two-car garage, and stylish design, the Salisbury floor plan stands out as a strong option for buyers in the Atlanta metro area. Located in Decatur, Georgia, Porter Reserve offers unbeatable convenience just minutes from Downtown Decatur, Avondale Estates, DeKalb Farmers Market, shopping, dining, and easy access to major highways-making commuting to Atlanta simple and efficient. This new construction townhome in Decatur, GA is ideal for homebuyers seeking modern design, low-maintenance living, and a prime location. Primary photo depicts the actual home. Additional images may include builder stock photography and may differ from the being offered. Visit our model home: Monday-Saturday 10 AM-6 PM, Sunday 1 PM-5 PM.
Full Property Details
Full Property Details for 3568 Birdstone Dr #LOT 16
General
- Sold For: $413,400
- HOA FEE: $1,080
- Taxes: (2026)
- Status: Closed
- Type: Townhouse
- Source: GAMLS_Atlanta
- MLS ID: 10725951
- Added to Site: 94 day(s) ago
Interior
- Rooms/Areas: Foyer
- Interior Features: Double Vanity, Separate Shower, Tray Ceiling(s), Walk-In Closet(s)
- Fireplace: Yes
- Number of Fireplaces: 1
- Fireplace(s): Factory Built, Factory-Built
- Appliances: Dishwasher, Disposal, Microwave, Oven/Range (Combo)
Rooms
Bathrooms
- Total Bathrooms: 3
- Full Bathrooms: 2
- Half Bathrooms: 1
- Upper Floor Baths: 2
- Upper - Full Baths: 2
- Main - 1/2 Baths: 1
Bedrooms
- Total Bedrooms: 3
- Bedrooms Upper: 3
- Bedrooms-Up1: 3
Other Rooms
- Laundry: Laundry Closet
Parking
- Parking Features: Attached, Garage, Garage Door Opener, Kitchen Level
Location
- County: DeKalb
- Driving Directions: from 285 exit Covington Hwy head west to Porter Rd right to Porter Ridge Ln right into community -from Atlanta and East Lake Golf course head east on Memorial to Kensington right to Porter Rd right to Porter Ridge Ln right into community -from downtown Decatur and Agnes Scott College head east on College Ave to Porter Rd left to Porter Ridge Ln right into community
School Information
- Elementary School: Peachcrest
- Middle School: Mary Mcleod Bethune
- High School: Towers
Community
- Assoc. Fees Include: Maintenance Grounds
Heating & Cooling
- Cooling Type: Ceiling Fan(s), Central Air, Electric
- Heating Type: Central, Electric
Utilities
- Water/Sewer: Public Sewer
Structural Information
- Architectural Style: A-Frame, Craftsman
- Construction Status: New Construction
- Basement Desc.: None
- Roof: Composition
- Stories/Levels: Two
- Living Area: 1,912 Sq. Ft.
- Finished Total: 1,912 Sq. Ft.
- Finished Above Grnd: 1,912 Sq. Ft.
- Year Built: 2026
Lot Features
- Lot Size Source: Other
- Lot Description: None
Financial Considerations
- Association Fee: Yes
- Association Fee: $1,080
- Tax Year: 2026
Listing Courtesy of: McKinley Properties LLC
Sold by Redfin Corporation

Get Pre-Approved Today
Schools
Schools serving 3568 Birdstone Dr #LOT 16
School District:Dekalb County School District
| Name | Grades | Distance |
|---|---|---|
Peachcrest Elementary School 1530 Joy Lane, Decatur, GA 30032 | PK-5 | 1.5 mi |
Mary Mcleod Bethune Middle School 5200 Covington Highway, Decatur, GA 30035 | 6-8 | 3.3 mi |
Towers High School 3919 Brookcrest Circle, Decatur, GA 30032 | 9-12 | 1.6 mi |
Disclaimer:
School attendance boundaries provided by ATTOM Data Solutions and are for reference only. Contact the school directly to verify enrollment eligibility.
Price & Sales History for 3568 Birdstone Dr #LOT 16
Date
Details
Price
Change
Source
6/26/2026
Sold
$413,400
0.18%
MLS
4/06/2026
Listed
$412,650
—
MLS
Disclaimer: Historical sales information is derived from public records provided by the county offices. Information is not guaranteed and should be independently verified.
Home Warranty : Included
3568 Birdstone Drive #LOT 16, Decatur, GA 30032 (MLS# 10725951) is a Townhouse property that was sold at $413,400 on June 26, 2026. Want to learn more about 3568 Birdstone Drive #LOT 16? Do you have questions about finding other Townhouse real estate for sale in Decatur? You can browse all Decatur real estate or contact a Coldwell Banker agent to request more information.