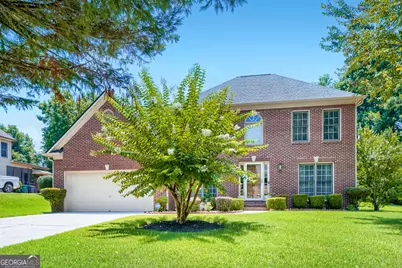
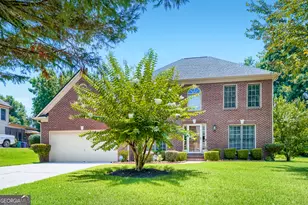
This is a carousel with tiles that activate property listing cards. Use the previous and next buttons to navigate.
1/1
$375,000
This is a carousel with tiles that activate property listing cards. Use the previous and next buttons to navigate.
1/1
Property Description
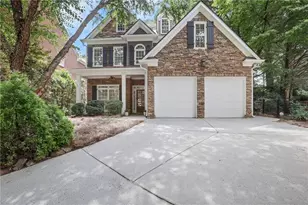
Elegant, beautifully updated, move-in ready home in the outstanding Cherry Ridge community, one of Decatur's premier neighborhoods with pool, tennis court and clubhouse. This stunning 3 bedroom, 2.5 bath home has a fantastic bonus room that can be a 4th bedroom, home office, or exercise room. The approximately 2300 sf of light-filled living space combines timeless elegance with thoughtful modern upgrades. The sunlight two-story entry foyer welcomes you into the refined interior floorplan that is great for entertaining and every day living. The many luxury features include detailed crown molding throughout, upscale lighting, and engineered wood flooring in every room except for the tile flooring in the kitchen, baths, and laundry. The upgraded kitchen features rich wood cabinets, gorgeous granite counters, stone backsplash, center island and premium applicances including a Bosch gas cooktop, stainless steel oven, refrigerator, microwave, and dishwasher. The kitchen is open to a cozy breakfast room and dramatic two-story den with gas-log fireplace and a vaulted ceiling which is overlooked by the finished bonus room above. You'll love the inviting light-filled sunroom addition on the back for year round enjoyment of the large level open backyard with cedar-lined privacy and beautiful specialty trees. Enjoy peaceful mornings and relaxing evenings watching birds and wildlife in a beautifully landscaped retreat. The dining room with crown and chair moldings provides an elegant environment for formal gatherings. The spacious primary suite features a double tray ceiling, crown molding, large walk-in closets and a luxurious bathroom with dual vanites, jetted tub with picture window, glass-enclosed tile shower and private enclosed water closet. All bedrooms and the bonus room have walk-in closets. Exterior upgrades that make this home stand out above the others include a new (2 year) roof with architectural shingles, durable Hardiplank siding, and recent paint. The laundry room has had custom cabinetry installed for a neat clean appearance. The convenient location is just minutes from I-285 & I-20 and offers easy access to downtown Atlanta, Hartsfield-Jackson Airport, MARTA, shopping, parks, walking trails, and colleges. This established neighborhood offers everything you want and need for comfortable living.
Full Property Details
Full Property Details for 3609 River Edge Ct
General
- Sold For: $375,000
- Taxes: $1,039 (2025)
- Status: Closed
- Type: Single Family
- Source: GAMLS_Atlanta
- MLS ID: 10810366
- Added to Site: 32 day(s) ago
Interior
- Rooms/Areas: Bonus Room, Family Room, Loft, Sun Room
- Interior Features: Separate Shower, Two Story Foyer, Vaulted Ceiling(s), Walk-In Closet(s)
- Fireplace: Yes
- Number of Fireplaces: 1
- Fireplace(s): Factory Built, Factory-Built
- Appliances: Dishwasher, Disposal, Gas Water Heater, Microwave, Refrigerator
Rooms
Bathrooms
- Total Bathrooms: 3
- Full Bathrooms: 2
- Half Bathrooms: 1
- Upper Floor Baths: 2
- Upper - Full Baths: 2
- Main - 1/2 Baths: 1
Bedrooms
- Total Bedrooms: 4
- Bedrooms Upper: 4
- Bedrooms-Up1: 4
Other Rooms
- Kitchen: Breakfast Room, Kitchen Island, Pantry
- Laundry: Other
Additional Information
- Shared Pool: Yes
- Tennis: Yes
Exterior
- Exterior Features: Other
Parking
- Parking Features: Garage, Kitchen Level
Location
- County: DeKalb
- Driving Directions: I-285 to Flat Shoals Pkwy, go outside the Perimeter to right on Cherry Ridge Dr, to right on Cherry Ridge Blvd, to right on Cherry Ridge Ct.
School Information
- Elementary School: Mathis
- Middle School: Chapel Hill
- High School: Southwest Dekalb
Community
- Assoc. Fees Include: Swimming, Tennis
Heating & Cooling
- Cooling Type: Ceiling Fan(s), Central Air, Electric
- Heating Type: Central, Forced Air, Natural Gas
Utilities
- Water/Sewer: Public Sewer
Structural Information
- Architectural Style: Brick Front, Traditional
- Construction Status: Resale
- Basement Desc.: None
- Roof: Composition
- Stories/Levels: Two
- Year Built: 1995
Lot Features
- Lot Size (Acres): 0.34
- Lot Size Range: .34
- Lot Size Source: Public Records
- Lot Description: Level
Water Features
- Water Front Name: None
Financial Considerations
- Association Fee: Yes
- Tax Amount: $1,039
- Tax Year: 2025
Listing Courtesy of: Realty Associates of Atlanta
Sold by Virtual Properties Realty.com

Get Pre-Approved Today
Schools
Schools serving 3609 River Edge Ct
School District:Dekalb County School District
| Name | Grades | Distance |
|---|---|---|
Bob Mathis Elementary School 3505 Boring Road, Decatur, GA 30034 | PK-5 | 0.9 mi |
Chapel Hill Middle School, Decatur, GA 3535 Dogwood Farm Road, Decatur, GA 30034 | 6-8 | 1.5 mi |
Southwest Dekalb High School 2863 Kelley Chapel Road, Decatur, GA 30034 | 9-12 | 2 mi |
Disclaimer:
School attendance boundaries provided by ATTOM Data Solutions and are for reference only. Contact the school directly to verify enrollment eligibility.
Price & Sales History for 3609 River Edge Ct
Date
Details
Price
Change
Source
8/20/2026
Sold
$375,000
0.03%
MLS
7/21/2026
Listed
$374,900
—
MLS
Disclaimer: Historical sales information is derived from public records provided by the county offices. Information is not guaranteed and should be independently verified.
3609 River Edge Court, Decatur, GA 30034 (MLS# 10810366) is a Single Family property that was sold at $375,000 on August 20, 2026. Want to learn more about 3609 River Edge Court? Do you have questions about finding other Single Family real estate for sale in Decatur? You can browse all Decatur real estate or contact a Coldwell Banker agent to request more information.