This is a carousel with tiles that activate property listing cards. Use the previous and next buttons to navigate.
1/1
$349,990
This is a carousel with tiles that activate property listing cards. Use the previous and next buttons to navigate.
1/1
Property Description
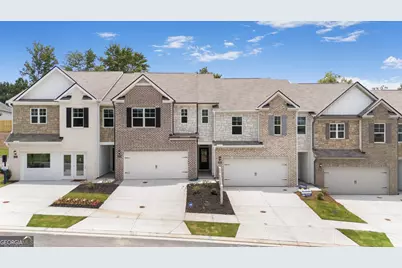
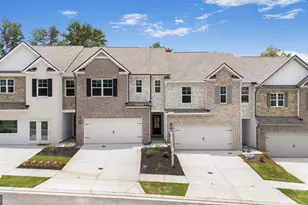
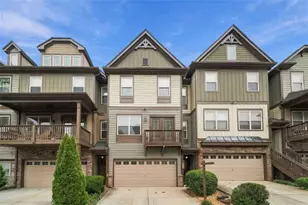
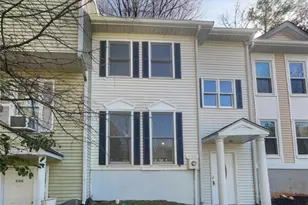
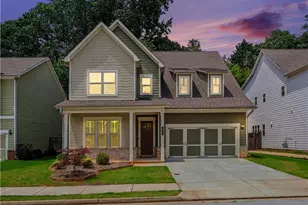
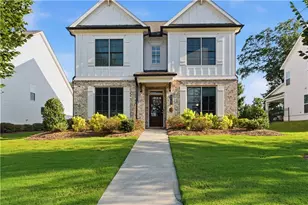
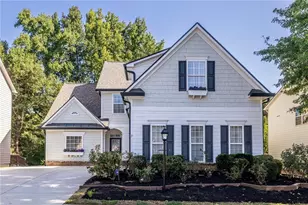
Harvest Park by D.R. Horton is a refined new townhome enclave created for those who want space, sophistication, and simplicity all in one beautifully designed community. Conveniently located just outside the Atlanta perimeter, near local amenities, quick access to I20, I285, and a short drive to Downtown Decatur, Atlanta, Midtown and Buckhead. Harvest Park townhomes offer Large, Luxury Living...featuring brick and stone exterior, 3-4 bedroom plans with chef-inspired kitchens, large quartz kitchen island, walk-in pantry, smooth lighting, smart home technology, tile back splash and massive primary suites. The sod after Sudbury is an expansive townhome just under 2,000 sqft, delivering the comfort and presence of a single-family home with the convenience of maintenance-free townhome living...a generous space without the upkeep. The open-concept layout is ideal for everyday living, entertaining friends and family. Some of the largest floor plans in the area, don't miss out on this rare opportunity! Lowest fix-rate opportunities available, make this hidden gem yours today. *Some images are stock photos of a Sudbury plan, use for illustration purposes and not of actual property.
Full Property Details
Full Property Details for 3644 Nevins Way #LOT 04
General
- Sold For: $349,990
- HOA FEE: $1,200
- Status: Closed
- Type: Townhouse
- Source: GAMLS_Atlanta
- MLS ID: 10818870
- Added to Site: 64 day(s) ago
Interior
- Rooms/Areas: Family Room, Foyer, Loft
- Interior Features: Double Vanity, High Ceilings, Pull-Down Attic Stairs, Separate Shower, Split Bedroom Plan, Walk-In Closet(s)
- Appliances: Cooktop, Dishwasher, Electric Water Heater, Microwave, Oven/Range (Combo), Stainless Steel Appliance(s)
Rooms
Bathrooms
- Total Bathrooms: 3
- Full Bathrooms: 2
- Half Bathrooms: 1
- Upper Floor Baths: 2
- Upper - Full Baths: 2
- Main - 1/2 Baths: 1
Bedrooms
- Total Bedrooms: 3
- Bedrooms Upper: 3
- Bedrooms-Up1: 3
Other Rooms
- Kitchen: Kitchen Island, Pantry, Walk-In Pantry
- Laundry: In Hall, Upper Level
Parking
- Parking Features: Attached, Garage, Garage Door Opener, Kitchen Level
Location
- County: DeKalb
- Driving Directions: GPS Friendly: 471 Harvest Drive, Decatur, Ga 30034
School Information
- Elementary School: Mathis
- Middle School: Chapel Hill
- High School: Southwest Dekalb
Community
- Assoc. Fees Include: Insurance, Maintenance Grounds, Other, Reserve Fund
Heating & Cooling
- Cooling Type: Central Air, Electric
- Heating Type: Central, Forced Air
Utilities
- Water/Sewer: Public Sewer
Structural Information
- Architectural Style: Brick 3 Side, Traditional
- Construction Status: New Construction
- Basement Desc.: None
- Roof: Composition, Other
- Stories/Levels: Two
- Living Area: 1,940 Sq. Ft.
- Finished Total: 1,940 Sq. Ft.
- Finished Above Grnd: 1,940 Sq. Ft.
- Year Built: 2026
Lot Features
- Lot Size Source: Other
- Lot Description: Level
Financial Considerations
- Association Fee: Yes
- Association Fee: $1,200
Listing Courtesy of: D.R. Horton Realty of Georgia, Inc.
Sold by Atlanta Communities

Get Pre-Approved Today
Price & Sales History for 3644 Nevins Way #LOT 04
Date
Details
Price
Change
Source
8/25/2026
Sold
$349,990
—
MLS
8/04/2026
Listed
$349,990
—
MLS
Disclaimer: Historical sales information is derived from public records provided by the county offices. Information is not guaranteed and should be independently verified.
Home Warranty : Included
3644 Nevins Way #LOT 04, Decatur, GA 30034 (MLS# 10818870) is a Townhouse property that was sold at $349,990 on August 25, 2026. Want to learn more about 3644 Nevins Way #LOT 04? Do you have questions about finding other Townhouse real estate for sale in Decatur? You can browse all Decatur real estate or contact a Coldwell Banker agent to request more information.