This is a carousel with tiles that activate property listing cards. Use the previous and next buttons to navigate.
1/1
$339,820
This is a carousel with tiles that activate property listing cards. Use the previous and next buttons to navigate.
1/1
Property Description
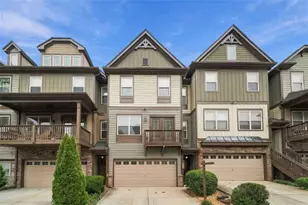
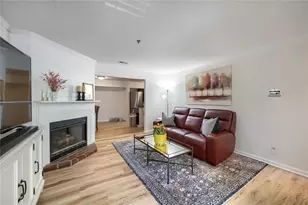
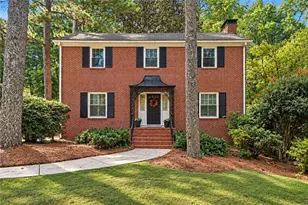
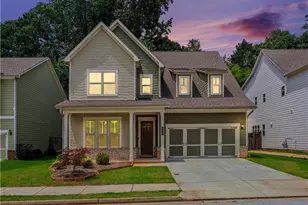
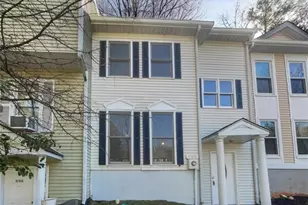
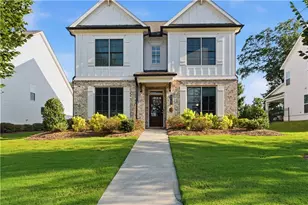
Harvest Park by D.R. Horton is a refined new townhome enclave created for those who want space, sophistication, and simplicity all in one beautifully designed community. Conveniently located near local amenities, quick access to I20, I285, and a short drive to Downtown Decatur, Atlanta, Midtown and Buckhead. Harvest Park's townhomes offer Large, Luxury Living...featuring 3-side brick, 3 & 4 bedroom plans with chef-inspired kitchens, large quartz kitchen island, walk-in pantry, smooth lighting, smart home technology, tile back splash and massive primary suites. The sod after Stratford is an expansive townhome just under 2,000 sqft, delivering the comfort and presence of a single-family home with the convenience of maintenance-free townhome living...it's the best of both worlds - a generous space without the upkeep. The open-concept layout ideal for everyday living and entertaining friends and family. Some of the largest floor plans in the area, don't miss out on this rare opportunity! Lowest fixed-rate opportunities available, make this hidden gem yours today. *Some images are stock photos of model and use for illustration purposes and not of actual property.
Full Property Details
Full Property Details for 3646 Nevins Way #LOT 03
General
- Sold For: $339,820
- HOA FEE: $1,200
- Taxes: (2024)
- Status: Closed
- Type: Townhouse
- Source: GAMLS_Atlanta
- MLS ID: 10814361
- Added to Site: 70 day(s) ago
Interior
- Rooms/Areas: Family Room, Foyer, Laundry
- Interior Features: Double Vanity, High Ceilings, Other, Pull-Down Attic Stairs, Separate Shower, Soaking Tub, Walk-In Closet(s)
- Appliances: Dishwasher, Electric Water Heater, Microwave, Oven/Range (Combo), Stainless Steel Appliance(s)
Rooms
Bathrooms
- Total Bathrooms: 3
- Full Bathrooms: 2
- Half Bathrooms: 1
- Upper Floor Baths: 2
- Upper - Full Baths: 2
- Main - 1/2 Baths: 1
Bedrooms
- Total Bedrooms: 3
- Bedrooms Upper: 3
- Bedrooms-Up1: 3
Other Rooms
- Kitchen: Kitchen Island, Pantry
- Laundry: In Hall, Upper Level
Parking
- Parking Features: Attached, Garage, Garage Door Opener, Kitchen Level
Location
- County: DeKalb
- Driving Directions: GPS Friendly: 471 Harvest Drive, Decatur, GA 30034
School Information
- Elementary School: Mathis
- Middle School: Chapel Hill
- High School: Southwest Dekalb
Community
- Assoc. Fees Include: Maintenance Grounds, Management Fee, Other
Heating & Cooling
- Cooling Type: Central Air, Electric, Zoned
- Heating Type: Electric, Forced Air
Utilities
- Water/Sewer: Public Sewer
Structural Information
- Architectural Style: Traditional
- Construction Status: New Construction
- Basement Desc.: None
- Roof: Composition
- Stories/Levels: Two
- Living Area: 1,946 Sq. Ft.
- Finished Total: 1,946 Sq. Ft.
- Finished Above Grnd: 1,946 Sq. Ft.
- Year Built: 2026
Lot Features
- Property View: Seasonal View
- Lot Size Source: Other
- Lot Description: Level, Other
Financial Considerations
- Association Fee: Yes
- Association Fee: $1,200
- Tax Year: 2024
Listing Courtesy of: D.R. Horton Realty of Georgia, Inc.
Sold by Real Broker, LLC

Get Pre-Approved Today
Price & Sales History for 3646 Nevins Way #LOT 03
Date
Details
Price
Change
Source
9/18/2026
Sold
$339,820
—
MLS
7/28/2026
Listed
$339,820
—
MLS
Disclaimer: Historical sales information is derived from public records provided by the county offices. Information is not guaranteed and should be independently verified.
Home Warranty : Included
3646 Nevins Way #LOT 03, Decatur, GA 30034 (MLS# 10814361) is a Townhouse property that was sold at $339,820 on September 18, 2026. Want to learn more about 3646 Nevins Way #LOT 03? Do you have questions about finding other Townhouse real estate for sale in Decatur? You can browse all Decatur real estate or contact a Coldwell Banker agent to request more information.