This is a carousel with tiles that activate property listing cards. Use the previous and next buttons to navigate.
1/1
$745,000
This is a carousel with tiles that activate property listing cards. Use the previous and next buttons to navigate.
1/1
Property Description
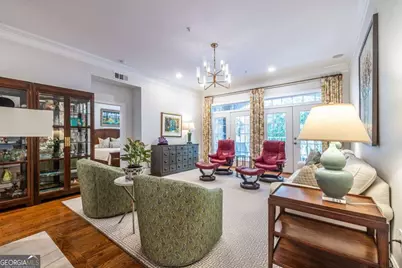
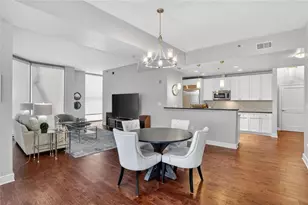
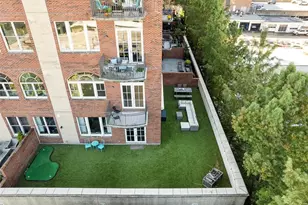
Refined living in the heart of Decatur, where an exceptional home, a vibrant community, and unmatched convenience come together. Thoughtfully updated, this spacious 2-bedroom, 2.5-bath residence with a separate den offers generous living spaces, quality finishes, and an easy, low-maintenance lifestyle. Open floor plan designed for everyday living and entertaining. The kitchen features a quartz island, a newer Wolf gas cooktop, and KitchenAid appliances. Two quartzite fireplace surrounds and a matching wet bar with a wine refrigerator add to the home's appeal, while custom solid wood shelving throughout provides abundant storage. A separate, climate-controlled storage unit is also included. The primary suite includes a renovated bath with updated tile, flooring, lighting, and a separate soaking tub and shower. Both bedrooms feature en-suite baths and new windows installed in 2025. Automated window shades in the living room and both bedrooms, custom draperies, designer lighting, and updated recessed lighting add to the home's thoughtful improvements. The separate den offers flexibility as a home office, library, media room, or guest space. A powder room, newer HVAC system, and two deeded parking spaces add to everyday convenience. The Clairemont offers gated garage parking with elevator access and a landscaped courtyard featuring a large swimming pool, grilling area, and outdoor seating. Residents also enjoy a fitness center, library, gathering room with a pool table, and a separate media and game room. This community is exceptional offering regular breakfasts, card games, and social gatherings throughout the year provide plenty of opportunities to connect with neighbors. Just beyond the front entrance, enjoy the Best Of Decatur. Walk to the Decatur Square, acclaimed restaurants, neighborhood cafes, independent shops, concerts, festivals, live music, and everyday conveniences including Whole Foods, Publix, and Kelly's Market. Emory University, the CDC, MARTA, and healthcare are all nearby, placing the best of in-town living within easy reach.
Full Property Details
Full Property Details for 417 Clairemont Ave #119
General
- Sold For: $745,000
- HOA FEE: $7,644
- Taxes: $2,342 (2025)
- Status: Closed
- Type: Condo
- Source: GAMLS_Atlanta
- MLS ID: 10801428
- Added to Site: 47 day(s) ago
Interior
- Rooms/Areas: Bonus Room, Den, Foyer, Laundry
- Interior Features: Double Vanity, High Ceilings, Master On Main Level, Other, Walk-In Closet(s)
- Fireplace: Yes
- Number of Fireplaces: 1
- Fireplace(s): Gas Log, Living Room, Gas Log, Living Room
- Appliances: Dishwasher, Disposal, Double Oven, Dryer, Gas Water Heater, Microwave, Refrigerator, Washer
Rooms
Bathrooms
- Total Bathrooms: 3
- Full Bathrooms: 2
- Half Bathrooms: 1
- Main - Full Baths: 2
- Main - 1/2 Baths: 1
Bedrooms
- Total Bedrooms: 2
- Bedrooms Main: 2
Other Rooms
- Kitchen: Kitchen Island, Pantry
- Laundry: Laundry Closet
Additional Information
- Shared Pool: Yes
- Pool: Yes
- Pool Description: In Ground, Salt Water
Exterior
- Exterior Features: Balcony
Parking
- Parking Features: Assigned, Basement, Garage
Location
- County: DeKalb
- Driving Directions: From East Ponce de Leon headed into Downtown Decatur, turn left on Commerce, turn left on Clairemont. Building driveway will be on the right. Visitor parking lot in front of building.
School Information
- Elementary School: Clairemont
- Middle School: Beacon Hill
- High School: Decatur
Community
- Assoc. Fees Include: Maintenance Exterior, Maintenance Grounds, Reserve Fund, Trash, Water
Heating & Cooling
- Cooling Type: Ceiling Fan(s), Central Air
- Heating Type: Central, Forced Air
Utilities
- Water/Sewer: Public Sewer
Structural Information
- Architectural Style: Brick 4 Side, Traditional
- Construction Status: Resale
- Basement Desc.: None
- Roof: Composition
- Stories/Levels: One
- Living Area: 1,886 Sq. Ft.
- Finished Total: 1,886 Sq. Ft.
- Finished Above Grnd: 1,886 Sq. Ft.
- Year Built: 2002
Lot Features
- Property View: City
- Lot Size (Acres): 0.05
- Lot Size Range: .05
- Lot Size Source: Public Records
- Lot Description: City Lot
Water Features
- Water Front Name: NONE
Financial Considerations
- Association Fee: Yes
- Association Fee: $7,644
- Tax Amount: $2,342
- Tax Year: 2025
Listing Courtesy of: Compass
Sold by Bolst, Inc.

Get Pre-Approved Today
Schools
Schools serving 417 Clairemont Ave #119
School District:Decatur City School District
| Name | Grades | Distance |
|---|---|---|
Clairemont Elementary School 155 Erie Avenue, Decatur, GA 30030 | K-2 | 0.2 mi |
Talley Street Elementary School 2617 Talley Street, Decatur, GA 30030 | 3-5 | 1 mi |
Beacon Hill Middle School 220 West College Avenue, Decatur, GA 30030 | 6-8 | 0.9 mi |
Decatur High School 310 North McDonough Street, Decatur, GA 30030 | 9-12 | 0.6 mi |
Disclaimer:
School attendance boundaries provided by ATTOM Data Solutions and are for reference only. Contact the school directly to verify enrollment eligibility.
Price & Sales History for 417 Clairemont Ave #119
Date
Details
Price
Change
Source
8/20/2026
Sold
$745,000
—
MLS
7/08/2026
Listed
$745,000
—
MLS
Disclaimer: Historical sales information is derived from public records provided by the county offices. Information is not guaranteed and should be independently verified.
417 Clairemont Avenue #119, Decatur, GA 30030 (MLS# 10801428) is a Condo property that was sold at $745,000 on August 20, 2026. Want to learn more about 417 Clairemont Avenue #119? Do you have questions about finding other Condo real estate for sale in Decatur? You can browse all Decatur real estate or contact a Coldwell Banker agent to request more information.