This is a carousel with tiles that activate property listing cards. Use the previous and next buttons to navigate.
1/29
$211,900
This is a carousel with tiles that activate property listing cards. Use the previous and next buttons to navigate.
1/29
Property Description
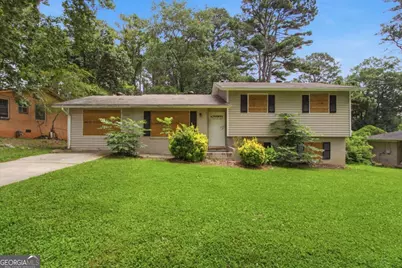
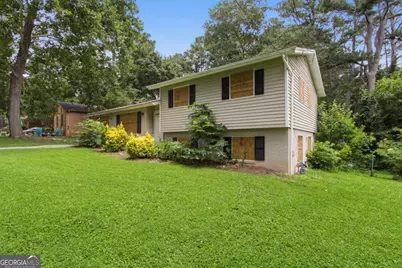
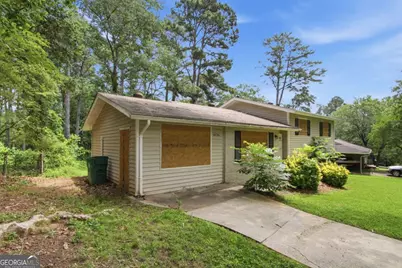
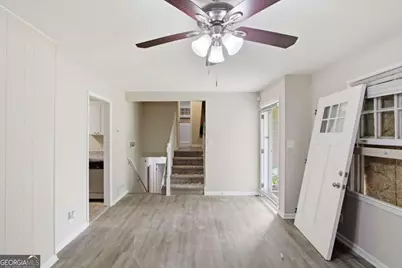
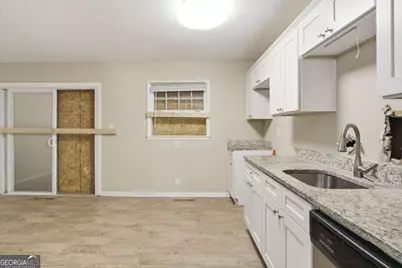
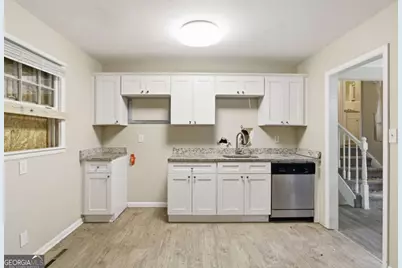
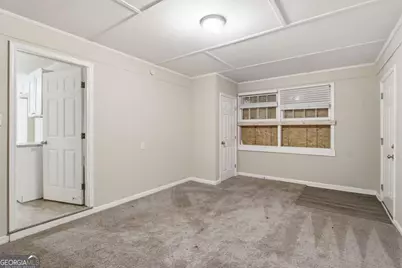
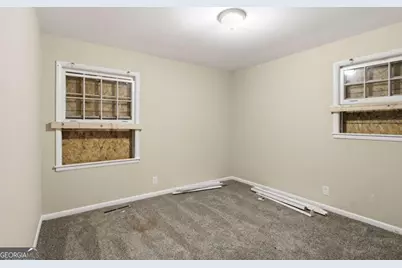
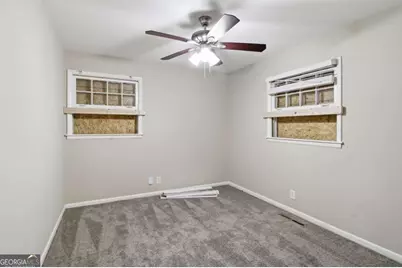
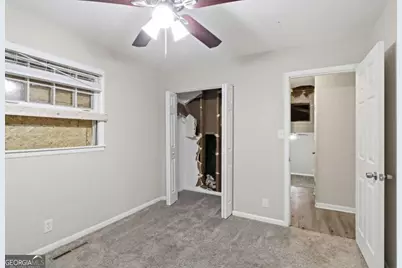
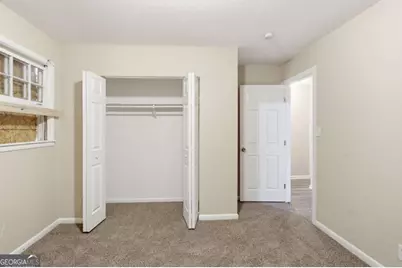
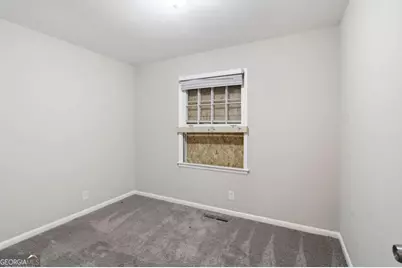
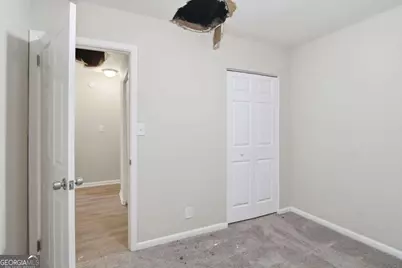
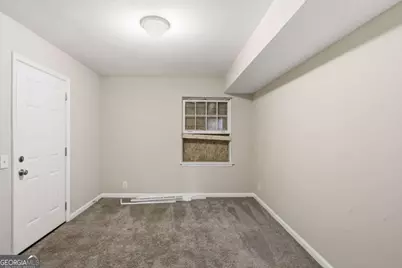
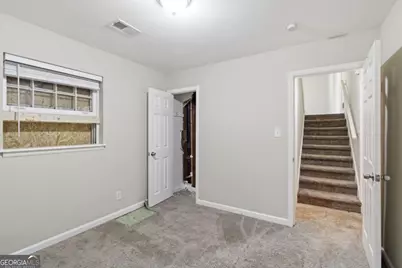
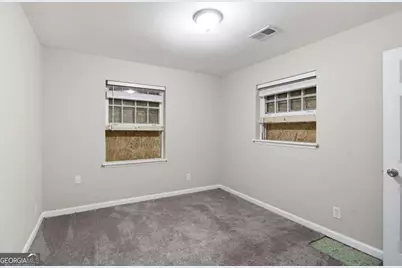
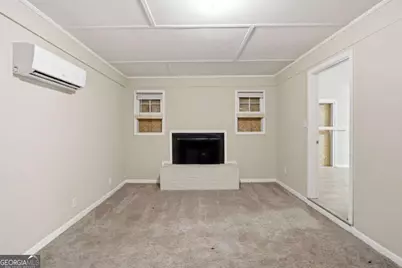
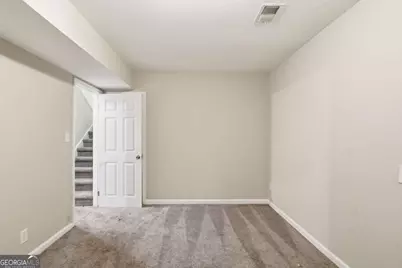
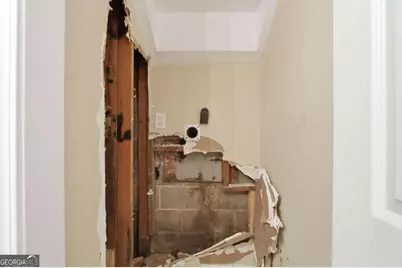
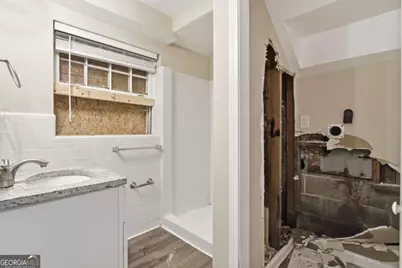
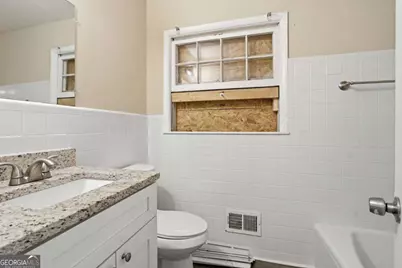
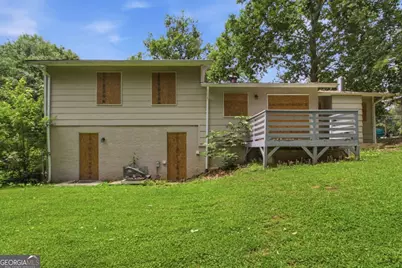
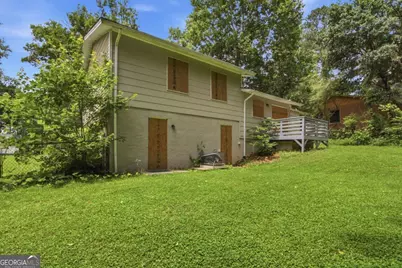
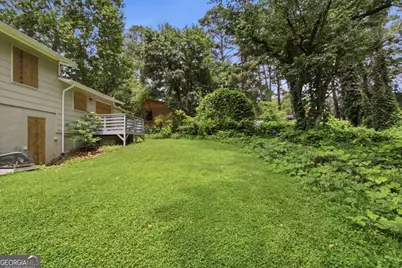
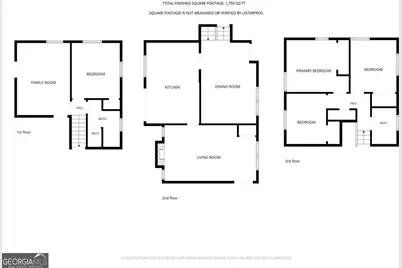
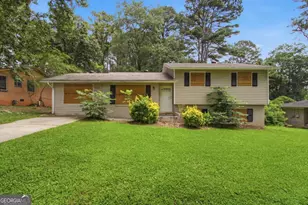
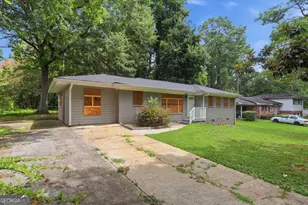
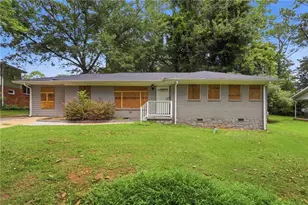
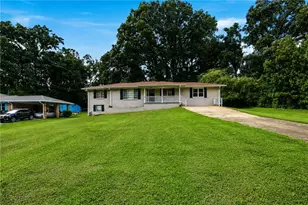
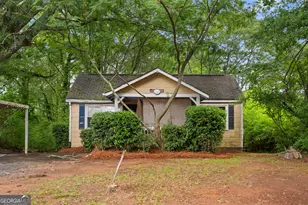
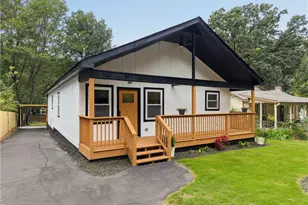
Opportunity awaits with this 2-story home featuring 4 bedrooms, 2 bathrooms, and a functional layout with plenty of potential. The living room offers a fireplace as a focal point, while the spacious floor plan provides room for a variety of living arrangements. Step outside to the wood deck, offering additional outdoor space for relaxation or entertaining. The home is currently boarded and will require repairs and updates, making it an excellent opportunity for investors, renovators, or buyers looking to customize a property to their preferences. Property is being sold as-is. One or more photo(s) has been virtually staged, AI generated, or rendered.
Full Property Details
Full Property Details for 4326 Aldergate Dr
General
- Price: $211,900
- Taxes: $4,317 (2025)
- Status: Active
- Type: Single Family
- Source: GAMLS_Atlanta
- MLS ID: 10781734
- Updated: 10/5/2026
- Added to Site: 139 day(s) ago
Interior
- Rooms/Areas: Other
- Interior Features: Other
- Fireplace: Yes
- Number of Fireplaces: 1
- Fireplace(s): Living Room, Living Room
- Appliances: Dishwasher
Rooms
Bathrooms
- Total Bathrooms: 2
- Full Bathrooms: 2
- Upper Floor Baths: 1
- Upper - Full Baths: 1
- Lower - Full Baths: 1
Bedrooms
- Total Bedrooms: 4
- Bedrooms Upper: 3
- Bedrooms Lower: 1
- Bedrooms-Up1: 3
- Bedrooms-Dn1: 1
Other Rooms
- Laundry: Other
Parking
- Parking Features: Parking Pad
Location
- County: DeKalb
- Driving Directions: From I-20, take Exit 67 for Snapfinger Rd and head south. Turn left on Wesley Chapel Rd, right on Aldergate Dr, and continue to 4326 Aldergate Dr. Property will be on the right.
School Information
- Elementary School: Snapfinger
- Middle School: Columbia
- High School: Columbia
Community
- Assoc. Fees Include: None
Heating & Cooling
- Cooling Type: Central Air
- Heating Type: Central
Utilities
- Water/Sewer: Public Sewer
Structural Information
- Architectural Style: Traditional
- Construction Status: Resale
- Basement: Yes
- Basement Desc.: Full
- Roof: Composition
- Stories/Levels: Two
- Living Area: 1,750 Sq. Ft.
- Finished Total: 1,750 Sq. Ft.
- Finished Above Grnd: 1,750 Sq. Ft.
- Year Built: 1963
Lot Features
- Lot Size (Acres): 0.46
- Lot Size Range: .46
- Lot Size Source: Public Records
- Lot Description: Other
Water Features
- Water Front Name: NONE
Financial Considerations
- Tax Amount: $4,317
- Tax Year: 2025
Disclosures and Reports
- Special Conditions: As Is, Investor-Owned
Listing Courtesy of: Mainstay Brokerage
Get Pre-Approved Today
Schools
Schools serving 4326 Aldergate Dr
School District:Dekalb County School District
| Name | Grades | Distance |
|---|---|---|
Canby Lane Elementary School 4150 Green Hawk Trail, Decatur, GA 30035 | PK-5 | 0.7 mi |
Mary Mcleod Bethune Middle School 5200 Covington Highway, Decatur, GA 30035 | 6-8 | 0.7 mi |
Towers High School 3919 Brookcrest Circle, Decatur, GA 30032 | 9-12 | 2 mi |
Disclaimer:
School attendance boundaries provided by ATTOM Data Solutions and are for reference only. Contact the school directly to verify enrollment eligibility.
Price & Sales History for 4326 Aldergate Dr
Date
Details
Price
Change
Source
10/02/2026
Price Reduced
$211,900
-4.51%
MLS
9/18/2026
Price Reduced
$221,900
-4.76%
MLS
7/30/2026
Price Reduced
$233,000
-4.86%
MLS
7/02/2026
Price Reduced
$244,900
-4.92%
MLS
6/17/2026
Price Reduced
$257,560
-5%
MLS
6/04/2026
Listed
$271,115
—
MLS
Disclaimer: Historical sales information is derived from public records provided by the county offices. Information is not guaranteed and should be independently verified.
Tax History
Tax History for 4326 Aldergate Dr
Year
Property Taxes
Change
Tax Assessment
Change
2025
$4,991
—
$103,080
—
2024
$4,989
1%
$103,080
—
2023
$4,937
15%
$103,080
16%
2022
$4,287
47%
$89,120
54%
2021
$2,921
—
$58,000
35%
2021
$2,921
359%
$43,120
7%
2019
$636
8%
$40,160
37%
2017
$588
—
$29,280
-13%
2017
$588
16%
$33,480
20%
2016
$506
44%
$27,960
57%
2014
$351
—
$17,800
93%
2014
$351
—
$9,240
—
2013
$351
—
$9,240
—
Disclaimer: Historical tax information is derived from public records provided by the county offices. Information is not guaranteed and should be independently verified.
Estimate the Cost
Estimate the Cost for 4326 Aldergate Dr
4326 Aldergate Drive, Decatur, GA 30035 (MLS# 10781734) is a Single Family property with 4 bedrooms and 2 full bathrooms. 4326 Aldergate Drive is currently listed for $211,900 and was received on June 04, 2026. Want to learn more about 4326 Aldergate Drive? Do you have questions about finding other Single Family real estate for sale in Decatur? You can browse all Decatur real estate or contact a Coldwell Banker agent to request more information.