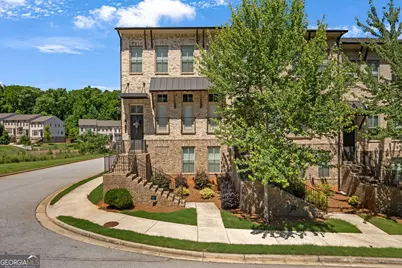
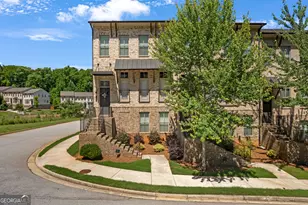
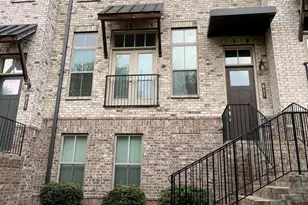
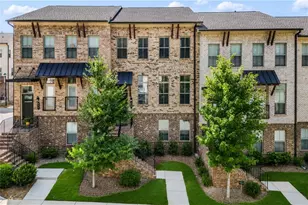
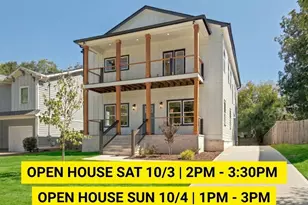
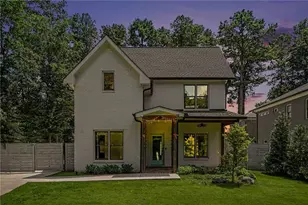
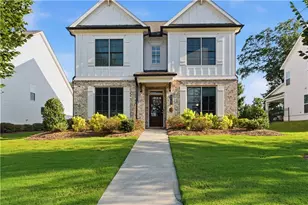
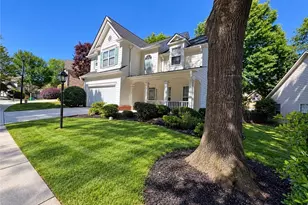
This is a carousel with tiles that activate property listing cards. Use the previous and next buttons to navigate.
1/1
$458,000
This is a carousel with tiles that activate property listing cards. Use the previous and next buttons to navigate.
1/1
Property Description
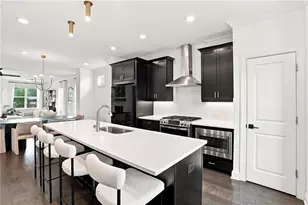
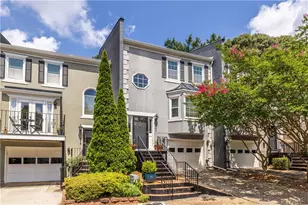
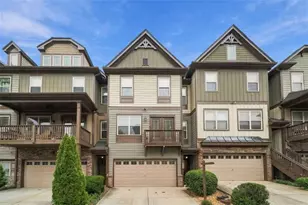
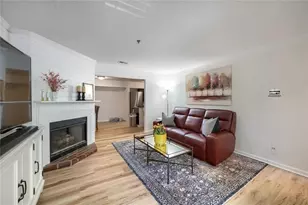
City living on the outskirts! This highly desirable, 3-story, premium end-unit townhome is flooded with natural light from 8 additional side windows and features a stunning dining room with 3 single glass doors opening to Juliet balconies. Perfect for entertaining, the open layout boasts an oversized butler's kitchen island, walk-in pantry, and an upgraded lighting package. This premium smart home comes loaded with over $25k in tech and custom upgrades, including a built-in Sonos & surround sound system (interior and outdoor deck), CAT-6 wiring, a modern fireplace upgrade, and custom designer closets in both the master and guest suites. Key Features: 3rd-Floor Loft: Perfect for a private library nook or home office. **Oversized Deck: Complete with upgraded lighting, ideal for patio furniture and a gas grill. **Luxury Master Bath: Features an oversized, walk-in tile shower. **Low-Maintenance Living: HOA covers all exterior structural and ground maintenance (Rental restrictions apply: No short-term rentals). Unbeatable Inside-the-Perimeter Location:Transit: 2-3 minutes to I-285 and walking distance to Kensington MARTA Station (featuring an on-site soccer field and weekly farmer's market!). **Grade School(s): Skip private tuition- close proximity to the highly ranked DeKalb School of the Arts and the award-winning Museum School of Avondale Estates**Outdoor Lifestyle: Steps from the Stone Mountain Beltline trail leading straight to the Krog Street Beltline, plus community walking trails and a dog park. **Convenience: Walk to the famous Your DeKalb Farmers Market, local restaurants, and premier shopping (Sprouts, Whole Foods, Publix, Kroger). **Proximity: Minutes from downtown Avondale Estates, the City of Decatur, the up-and-coming Lullah Hills, Agnes Scott College, Emory and Georgia State University, and major hospitals (Emory and Grady). Don't miss this exceptionally upgraded, tech-infused home in Atlanta's most vibrant mixed-use community!
Full Property Details
Full Property Details for 620 Harrington Hills
General
- Sold For: $458,000
- HOA FEE: $4,090
- Taxes: $8,866 (25)
- Status: Closed
- Type: Townhouse
- Source: GAMLS_Atlanta
- MLS ID: 10777929
- Added to Site: 80 day(s) ago
Interior
- Rooms/Areas: Family Room, Laundry, Loft
- Interior Features: Double Vanity, High Ceilings, Pull-Down Attic Stairs, Tile Bath, Tray Ceiling(s), Walk-In Closet(s)
- Fireplace: Yes
- Number of Fireplaces: 1
- Fireplace(s): Family Room, Family Room
- Appliances: Dishwasher, Disposal, Gas Water Heater, Microwave, Stainless Steel Appliance(s)
Rooms
Bathrooms
- Total Bathrooms: 4
- Full Bathrooms: 3
- Half Bathrooms: 1
- Upper Floor Baths: 2
- Upper - Full Baths: 2
- Main - 1/2 Baths: 1
- Lower - Full Baths: 1
Bedrooms
- Total Bedrooms: 4
- Bedrooms Upper: 3
- Bedrooms Lower: 1
- Bedrooms-Up1: 3
- Bedrooms-Dn1: 1
Other Rooms
- Kitchen: Kitchen Island, Solid-Surface Counters, Walk-In Pantry
- Laundry: In Hall, Upper Level
Parking
- Parking Features: Garage, Garage Door Opener, Side/Rear Entrance
Location
- County: DeKalb
- Driving Directions: Take I-285 to Exit 41 for Memorial Drive. Turn right onto Mountain Drive toward Avondale Estates. Turn right onto Avondale Hills Drive. Turn left onto Berkshire Lane. Turn right onto Harrington Hills; the destination will be on the right (end unit). The front of the townhome is on Avondale Hills Drive. Park your car on Berkshire Lane.
School Information
- Elementary School: Avondale
- Middle School: Druid Hills
- High School: Druid Hills
Community
- Assoc. Fees Include: Maintenance Exterior, Maintenance Grounds, Management Fee, Private Roads
Heating & Cooling
- Cooling Type: Ceiling Fan(s), Central Air, Dual, Electric, Zoned
- Heating Type: Central, Dual, Forced Air, Hot Water, Natural Gas, Zoned
Utilities
- Water/Sewer: Public Sewer
Structural Information
- Architectural Style: Brick/Frame
- Construction Status: Resale
- Basement Desc.: None
- Roof: Composition, Tile
- Stories/Levels: Three Or More
- Living Area: 2,403 Sq. Ft.
- Finished Total: 2,403 Sq. Ft.
- Finished Above Grnd: 2,403 Sq. Ft.
- Year Built: 2019
Lot Features
- Lot Size (Acres): 0.13
- Lot Size Range: .13
- Lot Size Source: Public Records
- Lot Description: Other
Financial Considerations
- Association Fee: Yes
- Association Fee: $4,090
- Tax Amount: $8,866.21
- Tax Year: 25
Disclosures and Reports
- Special Conditions: Covenants/Restrictions
- Lot Number: 250
Listing Courtesy of: HomeSmart
Sold by Green & Associates Real Estate Inc

Get Pre-Approved Today
Schools
Schools serving 620 Harrington Hills
School District:Dekalb County School District
| Name | Grades | Distance |
|---|---|---|
Avondale Elementary School 8 Lakeshore Drive, Avondale Estates, GA 30002 | PK-5 | 0.6 mi |
Druid Hills Middle School 3100 Mount Olive Drive, Decatur, GA 30033 | 6-8 | 3.2 mi |
Druid Hills High School 1798 Haygood Drive Northeast, Atlanta, GA 30307 | 9-12 | 3.8 mi |
Disclaimer:
School attendance boundaries provided by ATTOM Data Solutions and are for reference only. Contact the school directly to verify enrollment eligibility.
Price & Sales History for 620 Harrington Hills
Date
Details
Price
Change
Source
8/13/2026
Sold
$458,000
-4.28%
MLS
6/05/2026
Listed
$478,500
—
MLS
Disclaimer: Historical sales information is derived from public records provided by the county offices. Information is not guaranteed and should be independently verified.
620 Harrington Hills, Decatur, GA 30032 (MLS# 10777929) is a Townhouse property that was sold at $458,000 on August 13, 2026. Want to learn more about 620 Harrington Hills? Do you have questions about finding other Townhouse real estate for sale in Decatur? You can browse all Decatur real estate or contact a Coldwell Banker agent to request more information.