This is a carousel with tiles that activate property listing cards. Use the previous and next buttons to navigate.
1/1
$435,000
This is a carousel with tiles that activate property listing cards. Use the previous and next buttons to navigate.
1/1
Property Description
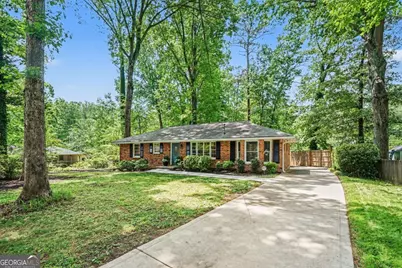
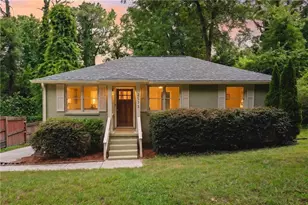
In Greater Decatur, this polished 3-bedroom,2-bath ranch at 840 Vista Way offers the kind of comfort, flexibility, and outdoor space that is increasingly hard to find. Set on a private, level, landscaped lot, the home blends classic character with practical updates and a backyard designed to be enjoyed every day. Inside, the kitchen is both bright and functional, featuring white cabinetry, granite countertops, a pantry, and a stainless steel appliance package with Bosch, Whirlpool, and GE appliances. It opens to a generous living room where four oversized windows bring in natural light, highlighting the crown molding and refinished hardwood floors. A separate dining room adds definition to the layout and creates an inviting place for everyday meals or larger gatherings. One of the home's standout features is the spacious primary suite, complete with an oversized closet, custom shower, and its own separate entrance, offering added privacy and versatility. Two additional bedrooms and a second full bath provide room for guests, a home office, or changing household needs.The connection to the outdoors is especially appealing here. French doors from the dining room lead to a generous deck that overlooks an exceptional backyard. Manicured and fully usable, the yard includes a grassy play area, a play structure, mulched planting beds, and an 8 -foot perimeter privacy fence that creates a peaceful, tucked-away setting. Aluminum powder-coated fencing between the backyard and driveway adds another thoughtful detail. Whether you enjoy gardening, entertaining, or simply having room to spread out, this outdoor space delivers. Additional features include a storage room behind the 2 car carport, an outbuilding, a clean encapsulated crawlspace, and a partial daylight basement with both interior and exterior access-ideal for laundry, a workshop, hobby space, or extra storage, & a NEW driveway in 2021 Convenient to Downtown Decatur, Avondale, Lulah Hills, Your DeKalb Farmers Market, Medlock Park, South Peachtree Creek Trail, downtown Decatur, and Emory University, this location keeps daily errands, green space, dining, and major destinations close at hand. If you've been searching for a move-in-ready ranch with charm inside and a backyard that truly stands out, this new listing is well worth a closer look.
Full Property Details
Full Property Details for 840 Vista Way
General
- Sold For: $435,000
- Taxes: $4,680 (2025)
- Status: Closed
- Type: Single Family
- Source: GAMLS_Atlanta
- MLS ID: 10754544
- Added to Site: 28 day(s) ago
Interior
- Rooms/Areas: Other
- Interior Features: Master On Main Level, Rear Stairs, Vaulted Ceiling(s)
- Appliances: Dishwasher, Disposal, Gas Water Heater, Microwave
Rooms
Bathrooms
- Total Bathrooms: 2
- Full Bathrooms: 2
- Main - Full Baths: 2
Bedrooms
- Total Bedrooms: 3
- Bedrooms Main: 3
Other Rooms
- Kitchen: Pantry
- Laundry: In Basement
Exterior
- Exterior Features: Garden, Lighting
Parking
- Parking Features: Carport
Location
- County: DeKalb
- Driving Directions: Take N Druid Hill East from Toco Hills until it becomes Valley Brook Rd. Turn left on Vista brook Drive to left on Vista Way
School Information
- Elementary School: McLendon
- Middle School: Druid Hills
- High School: Druid Hills
Community
- Assoc. Fees Include: None
Heating & Cooling
- Cooling Type: Central Air, Electric
- Heating Type: Forced Air, Natural Gas
Utilities
- Water/Sewer: Public Sewer
Structural Information
- Architectural Style: Brick 4 Side, Ranch
- Construction Status: Updated/Remodeled
- Basement: Yes
- Basement Desc.: Daylight, Interior Entry, Partial, Unfinished
- Roof: Composition
- Stories/Levels: One
- Living Area: 1,314 Sq. Ft.
- Finished Total: 1,314 Sq. Ft.
- Finished Above Grnd: 1,314 Sq. Ft.
- Unfin. Below Grnd: 746 Sq. Ft.
- Year Built: 1960
Lot Features
- Lot Size (Acres): 0.3
- Lot Size Range: .3
- Lot Size Source: Other
- Lot Description: Private
Water Features
- Water Front Name: NONE
Financial Considerations
- Association Fee: Yes
- Tax Amount: $4,680
- Tax Year: 2025
Disclosures and Reports
- Block: B
- Lot Number: 64
Listing Courtesy of: RE/MAX Metro Atlanta
Sold by Bolst, Inc.

Get Pre-Approved Today
Schools
Schools serving 840 Vista Way
School District:Dekalb County School District
| Name | Grades | Distance |
|---|---|---|
Mclendon Elementary School 3169 Hollywood Drive, Decatur, GA 30033 | PK-5 | 0.1 mi |
Druid Hills Middle School 3100 Mount Olive Drive, Decatur, GA 30033 | 6-8 | 1.2 mi |
Druid Hills High School 1798 Haygood Drive Northeast, Atlanta, GA 30307 | 9-12 | 3.1 mi |
Disclaimer:
School attendance boundaries provided by ATTOM Data Solutions and are for reference only. Contact the school directly to verify enrollment eligibility.
Price & Sales History for 840 Vista Way
Date
Details
Price
Change
Source
5/26/2026
Sold
$435,000
—
MLS
4/30/2026
Listed
$435,000
—
MLS
Disclaimer: Historical sales information is derived from public records provided by the county offices. Information is not guaranteed and should be independently verified.
840 Vista Way, Decatur, GA 30033 (MLS# 10754544) is a Single Family property that was sold at $435,000 on May 26, 2026. Want to learn more about 840 Vista Way? Do you have questions about finding other Single Family real estate for sale in Decatur? You can browse all Decatur real estate or contact a Coldwell Banker agent to request more information.