This is a carousel with tiles that activate property listing cards. Use the previous and next buttons to navigate.
1/56
$359,000 Just Listed
This is a carousel with tiles that activate property listing cards. Use the previous and next buttons to navigate.
1/56
Property Description
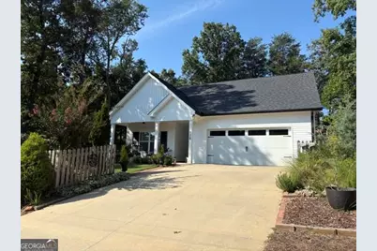
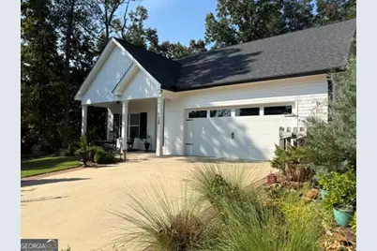
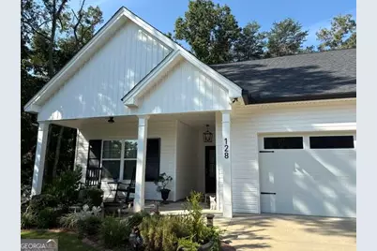
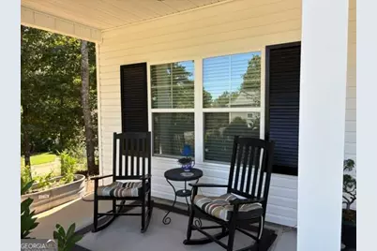
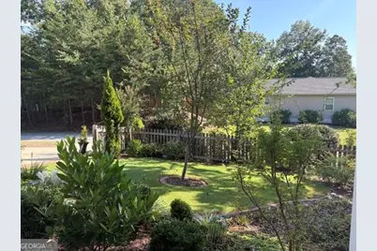
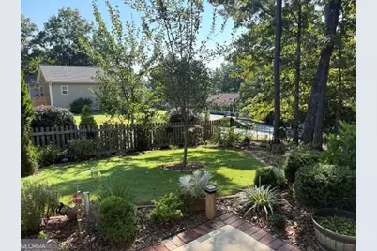
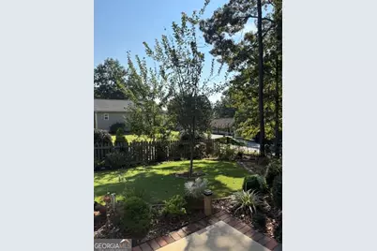
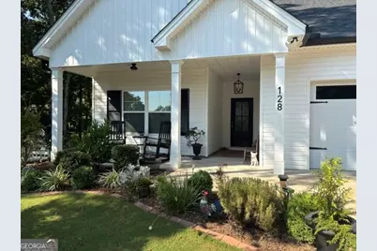
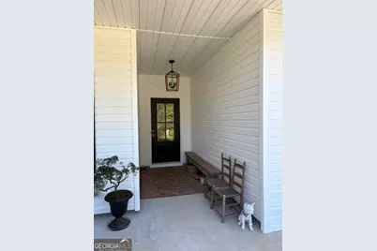
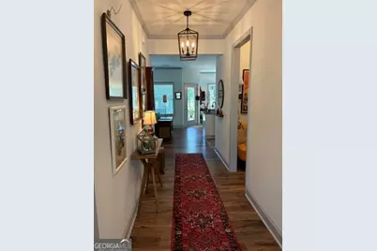
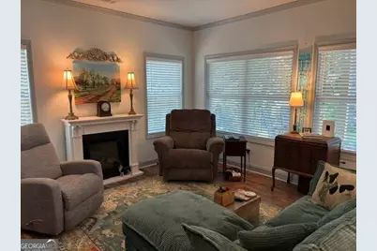
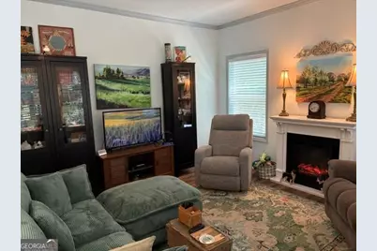
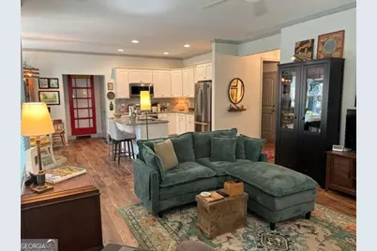
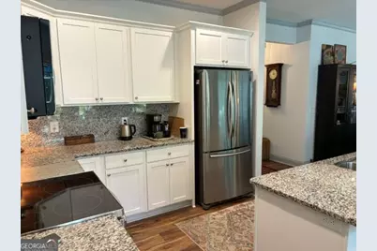
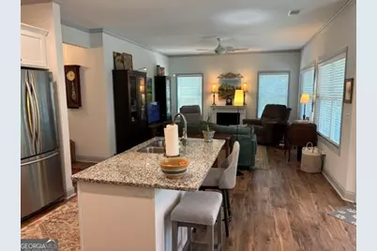
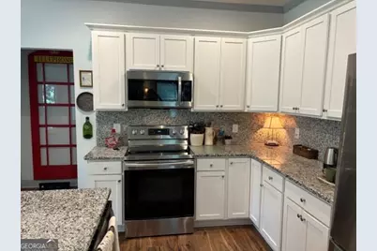
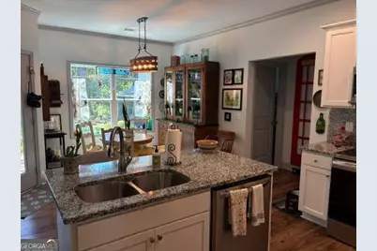
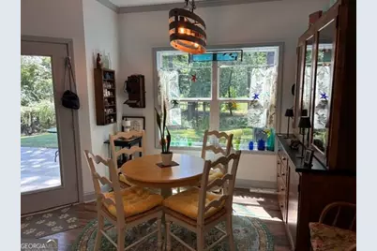
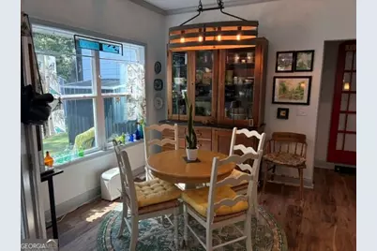
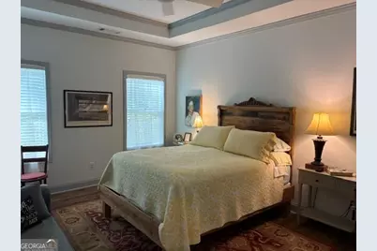
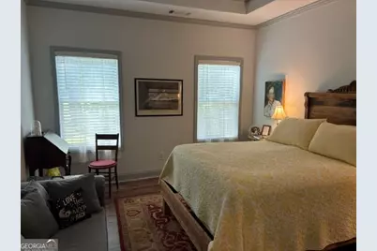
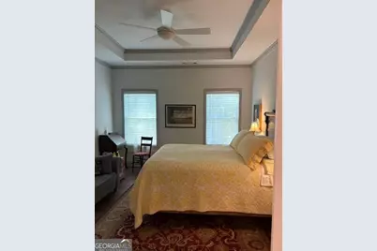
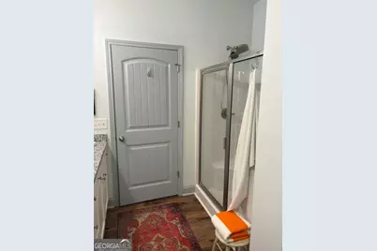
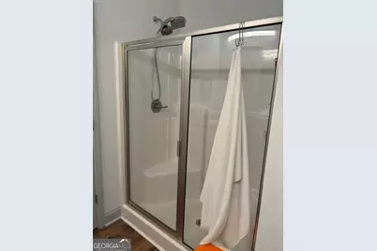
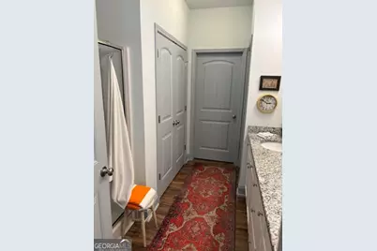
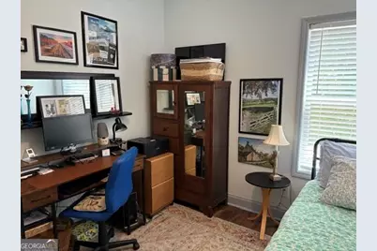
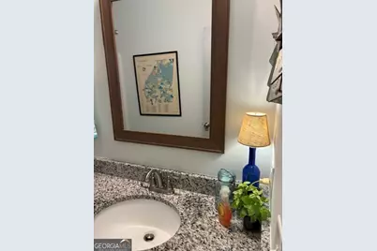
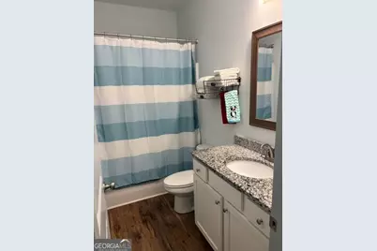
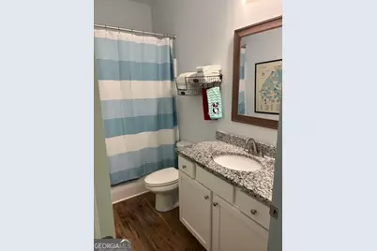
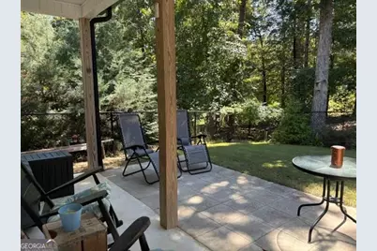
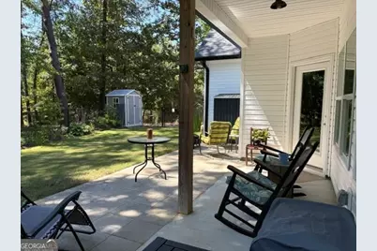
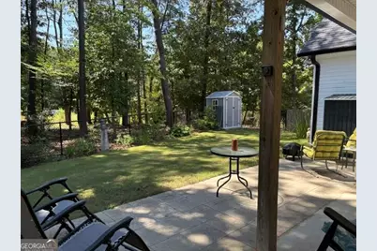
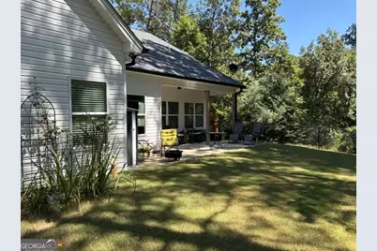
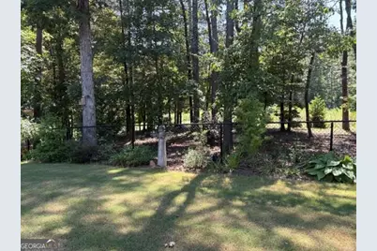
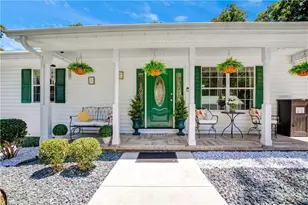
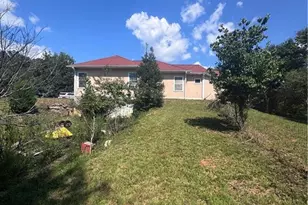
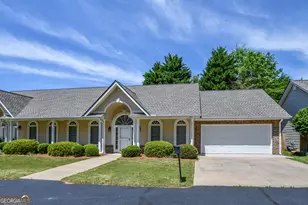
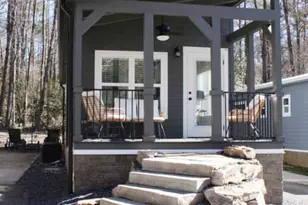
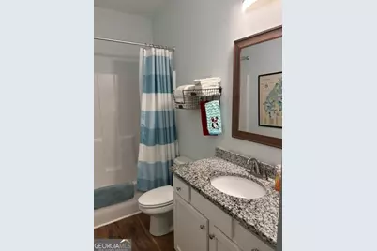
First time on the market, a charming custom built cottage on a manicured level lot with impressive curb appeal. Looking to "right-size?" This stepless architectural floor plan will meet the needs of most prospective buyers. Your covered front porch is a welcoming entry into a wide foyer suitable for a family hall of fame or artistic gallery. Neutral hardwood (LVP) runs throughout the home for lasting quality and easy maintenance. The 10' ceiling height and rooms filled with natural light create an atmosphere of space and comfort. The living room will accommodate multiple furniture arrangements and becomes the heart of the home due to the proximity to the kitchen and dining room. You may also enjoy the electric fireplace that remains and creates warmth and ambiance. Windows across the back of these spaces create ambiance and privacy with a wooded back yard. The covered patio and fenced yard are features many home owners expect and enjoy for entertainment. Even an amateur cook will enjoy the central island and beautiful granite counters with matching backsplash. Enjoy the stainless appliances because they remain with the sale of the home. Your owner's suite is tucked away at the back of the residence and allows for oversized furnishings. The en suite bath has a step in shower, spacious counter with dual sinks and a roomy walk-in closet. Two of the homes bedrooms are at the front of the residence with a shared hall bath with the upgrade of granite counters. This lovely home is situated in the town of Demorest, Georgia in a community of eight homes with no home owner's association. Desired conveniences are within minutes, hospital, parks, shopping, dining, theatre, the enjoyment of nearby Lakes, Burton, Rabun and Seed, trophy trout fishing in the renowned Soque River, multiple hiking trails and impressive waterfalls. Don't let this be the one that got away !!!
Full Property Details
Full Property Details for 128 Rubil Way
General
- Price: $359,000
- Taxes: $4,109 (2025)
- Status: Active
- Type: Single Family
- Source: GAMLS_Atlanta
- MLS ID: 10837202
- Updated: 9/1/2026
- Added to Site: 1 day(s) ago
Interior
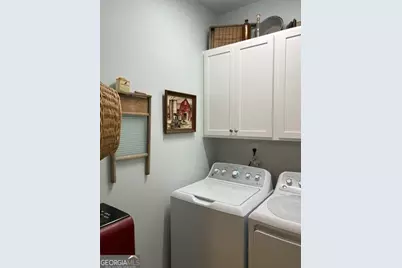
- Rooms/Areas: Foyer, Laundry
- Interior Features: Double Vanity, High Ceilings, In-Law Floorplan, Master On Main Level
- Fireplace: Yes
- Number of Fireplaces: 1
- Fireplace(s): Living Room, Other, Living Room, Other
- Appliances: Dishwasher, Microwave, Oven/Range (Combo)
Rooms
Bathrooms
- Total Bathrooms: 2
- Full Bathrooms: 2
- Main - Full Baths: 2
Bedrooms
- Total Bedrooms: 3
- Bedrooms Main: 3
Other Rooms
- Kitchen: Breakfast Bar, Kitchen Island, Solid-Surface Counters
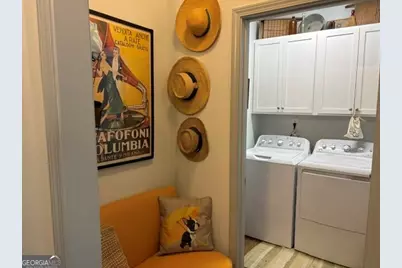
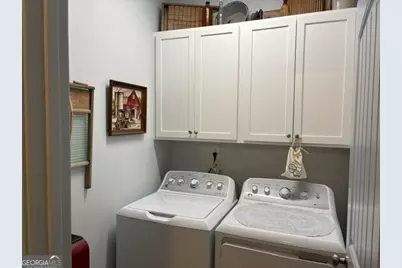
- Laundry: In Hall
Parking
- Parking Features: Garage, Garage Door Opener, Kitchen Level, Storage
Location
- County: Habersham
- Driving Directions: From Gainesville, GA, 365/985 N to the Cornelia/Piedmont University exit, turn left onto Hwy 441 across overpass, bear LFT onto Cannon Bridge Rd, proceed approx 2 miles to Double Springs Rd, turn RT, then RT on Rubil, home on RT at sign.
School Information
- Elementary School: Demorest
- Middle School: H A Wilbanks
- High School: Habersham Central
Community
- Assoc. Fees Include: None
Heating & Cooling
- Cooling Type: Ceiling Fan(s), Heat Pump
- Heating Type: Central, Heat Pump
Utilities
- Water/Sewer: Public Sewer
Structural Information
- Architectural Style: Bungalow/Cottage, Craftsman
- Construction Status: Resale
- Basement Desc.: None
- Roof: Composition
- Stories/Levels: One
- Living Area: 1,556 Sq. Ft.
- Finished Total: 1,556 Sq. Ft.
- Finished Above Grnd: 1,556 Sq. Ft.
- Year Built: 2020
Lot Features
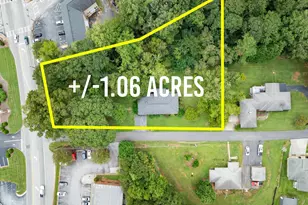
- Lot Size (Acres): 0.53
- Lot Size Range: .53
- Lot Size Source: Public Records
- Lot Description: Level
Financial Considerations
- Tax Amount: $4,109
- Tax Year: 2025
Disclosures and Reports
- Lot Number: 46
Listing Courtesy of: Keller Williams Lanier Partners

Get Pre-Approved Today
Schools
Schools serving 128 Rubil Way
School District:Habersham County School District
| Name | Grades | Distance |
|---|---|---|
Demorest Elementary School 3116 Demorest Mount Airy Highway, Demorest, GA 30535 | K-5 | 1.9 mi |
Wilbanks Middle School 3115 Demorest Mount Airy Highway, Demorest, GA 30535 | 6-8 | 2.2 mi |
Habersham Success Academy 171 Raider Circle, Mount Airy, GA 30563 | 6-12 | 3.7 mi |
Habersham Ninth Grade Academy 171 Raider Circle, Mount Airy, GA 30563 | 9- | 3.7 mi |
Habersham Central High School 2059 Georgia 197, Mount Airy, GA 30563 | 9-12 | 3.9 mi |
Disclaimer:
School attendance boundaries provided by ATTOM Data Solutions and are for reference only. Contact the school directly to verify enrollment eligibility.
Price & Sales History for 128 Rubil Way
Date
Details
Price
Change
Source
9/01/2026
Listed
$359,000
2293.33%
MLS
4/27/2020
Sold
$15,000
—
Public Record
Disclaimer: Historical sales information is derived from public records provided by the county offices. Information is not guaranteed and should be independently verified.
Tax History
Tax History for 128 Rubil Way
Year
Property Taxes
Change
Tax Assessment
Change
2025
$1,770
100%
$126,432
15%
2023
100%
$109,776
16%
2022
-100%
$94,356
18%
2021
$2,074
—
$79,912
1232%
2021
$2,074
1188%
$6,000
—
2020
$161
-1%
$6,000
50%
2019
$162
100%
$4,000
—
2018
-100%
$4,000
-60%
2017
$107
—
$10,000
—
Disclaimer: Historical tax information is derived from public records provided by the county offices. Information is not guaranteed and should be independently verified.
Estimate the Cost
Estimate the Cost for 128 Rubil Way
128 Rubil Way, Demorest, GA 30535 (MLS# 10837202) is a Single Family property with 3 bedrooms and 2 full bathrooms. 128 Rubil Way is currently listed for $359,000 and was received on September 01, 2026. Want to learn more about 128 Rubil Way? Do you have questions about finding other Single Family real estate for sale in Demorest? You can browse all Demorest real estate or contact a Coldwell Banker agent to request more information.