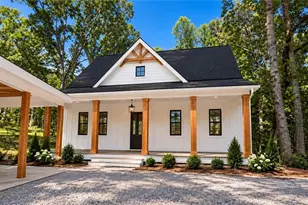
This is a carousel with tiles that activate property listing cards. Use the previous and next buttons to navigate.
1/1
$285,000
This is a carousel with tiles that activate property listing cards. Use the previous and next buttons to navigate.
1/1
Property Description
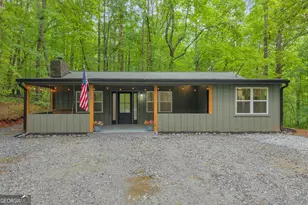
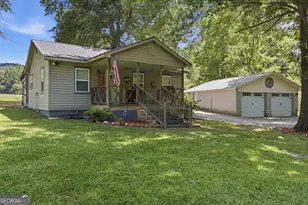
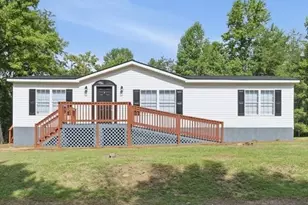
This is a unique ranch style home with sunroom/porch at the entrance, hardwood ceilings in some rooms, great eat in kitchen with lots of counter space. Office space, laundry room with toilet & sink, detached workshop with electric, insulated & AC, beautiful landscaped acreage, detached double car carport with storage for toys and lawnmowers. The fireplace was covered over with the wall in the living room but can be opened back up if wanted. The listing price does not include the single wide mobile home, it must be purchased along with the house for $80,000. It has it's own septic, water and electric, it's like new .
Full Property Details
Full Property Details for 1312 Fairview School Rd
General
- Sold For: $285,000
- Taxes: $1,934 (24)
- Status: Closed
- Type: Single Family
- Source: GAMLS_Atlanta
- MLS ID: 10809037
- Added to Site: 81 day(s) ago
Interior
- Rooms/Areas: Laundry, Office, Sun Room
- Interior Features: Master On Main Level
- Appliances: Dishwasher, Electric Water Heater, Oven/Range (Combo), Refrigerator, Stainless Steel Appliance(s)
Rooms
Bathrooms
- Total Bathrooms: 2
- Full Bathrooms: 1
- Half Bathrooms: 1
- Main - Full Baths: 1
- Main - 1/2 Baths: 1
Bedrooms
- Total Bedrooms: 2
- Bedrooms Main: 2
Other Rooms
- Kitchen: Country Kitchen, Solid-Surface Counters
- Laundry: In Mud Room
Parking
- Parking Features: Carport, Detached, Kitchen Level, Storage
Location
- County: Habersham
- Driving Directions: On the corner of Hwy 105 and Fairview School Rd. See sign. GPS friendly
School Information
- Elementary School: Fairview
- Middle School: South Habersham
- High School: Habersham Central
Community
- Assoc. Fees Include: None
Heating & Cooling
- Cooling Type: Ceiling Fan(s), Electric, Heat Pump
- Heating Type: Heat Pump, Other, Propane
Utilities
- Water/Sewer: Septic Tank
Structural Information
- Architectural Style: Ranch
- Construction Status: Resale
- Basement Desc.: None
- Roof: Metal
- Stories/Levels: One
- Living Area: 1,502 Sq. Ft.
- Finished Total: 1,502 Sq. Ft.
- Finished Above Grnd: 1,502 Sq. Ft.
- Year Built: 1957
Lot Features
- Lot Size (Acres): 2.43
- Lot Size Range: 2.43
- Lot Size Source: Public Records
- Lot Description: Level, Private
Financial Considerations
- Tax Amount: $1,934
- Tax Year: 24
Disclosures and Reports
- Special Conditions: As Is
- Lot Number: 172
Listing Courtesy of: Bonnie Mull Realty, Inc.
Sold by Century 21 Community Realty

Get Pre-Approved Today
Schools
Schools serving 1312 Fairview School Rd
School District:Habersham County School District
| Name | Grades | Distance |
|---|---|---|
Fairview Elementary School, Demorest, GA 2925 Cannon Bridge Road, Demorest, GA 30535 | K-5 | 3.2 mi |
North Habersham Middle School 1500 Wall Bridge Road, Clarkesville, GA 30523 | 6-8 | 6.2 mi |
Habersham Ninth Grade Academy 171 Raider Circle, Mount Airy, GA 30563 | 9- | 7.5 mi |
Habersham Success Academy 171 Raider Circle, Mount Airy, GA 30563 | 6-12 | 7.5 mi |
Habersham Central High School 2059 Georgia 197, Mount Airy, GA 30563 | 9-12 | 7.7 mi |
Disclaimer:
School attendance boundaries provided by ATTOM Data Solutions and are for reference only. Contact the school directly to verify enrollment eligibility.
Price & Sales History for 1312 Fairview School Rd
Date
Details
Price
Change
Source
9/13/2026
Sold
$285,000
29.84%
MLS
7/19/2026
Listed
$219,500
—
MLS
Disclaimer: Historical sales information is derived from public records provided by the county offices. Information is not guaranteed and should be independently verified.
1312 Fairview School Road, Demorest, GA 30535 (MLS# 10809037) is a Single Family property that was sold at $285,000 on September 13, 2026. Want to learn more about 1312 Fairview School Road? Do you have questions about finding other Single Family real estate for sale in Demorest? You can browse all Demorest real estate or contact a Coldwell Banker agent to request more information.