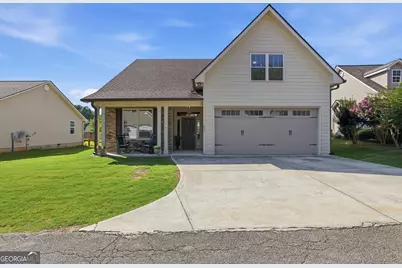
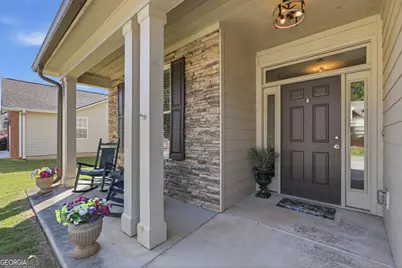
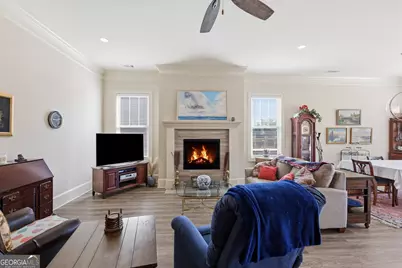
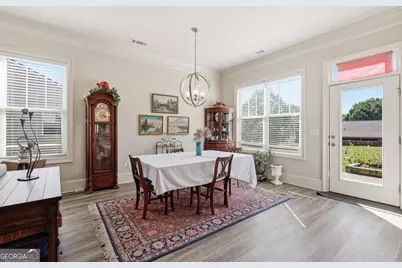
This is a carousel with tiles that activate property listing cards. Use the previous and next buttons to navigate.
1/46
$399,900
This is a carousel with tiles that activate property listing cards. Use the previous and next buttons to navigate.
1/46
Property Description
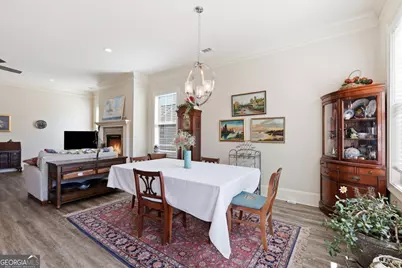
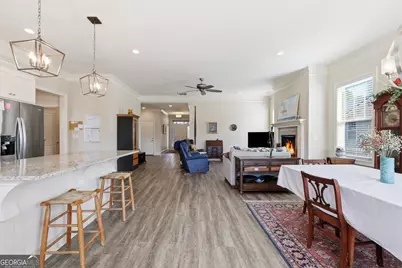
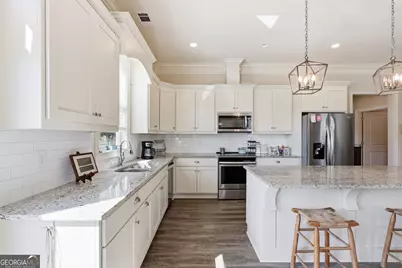
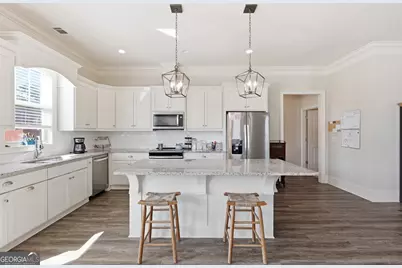
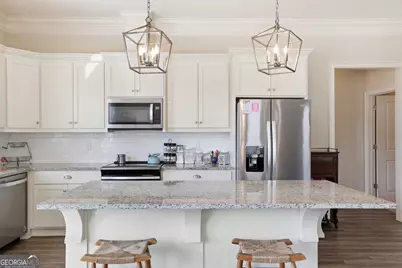
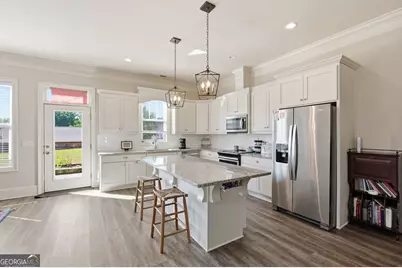
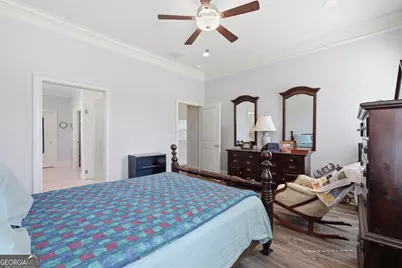
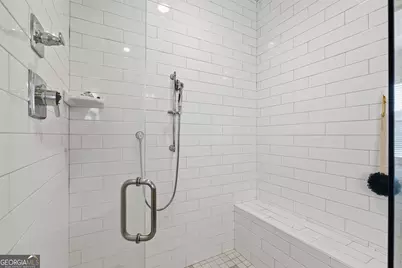
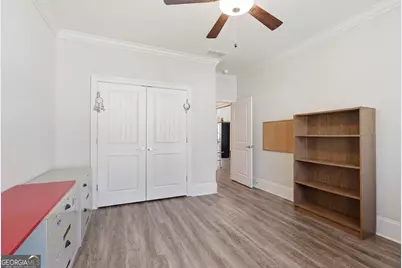
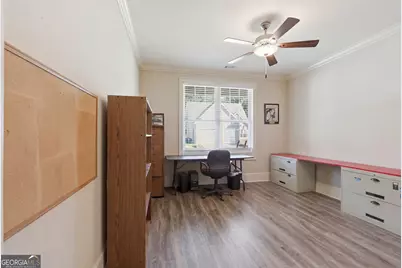
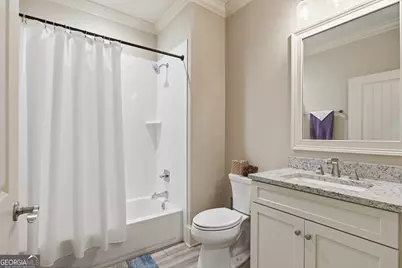
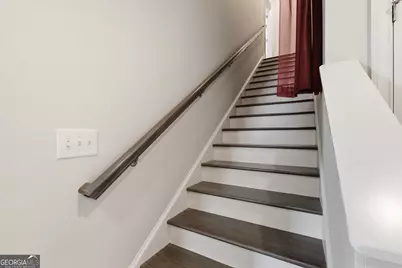
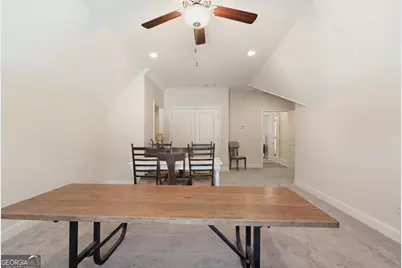
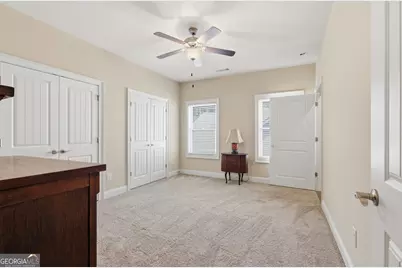
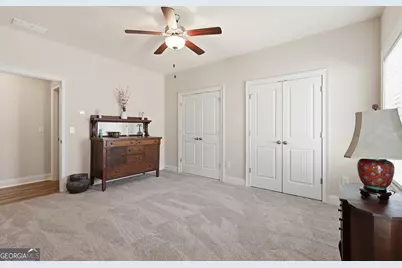
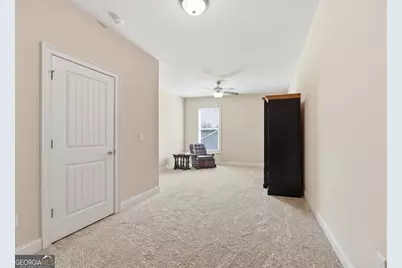
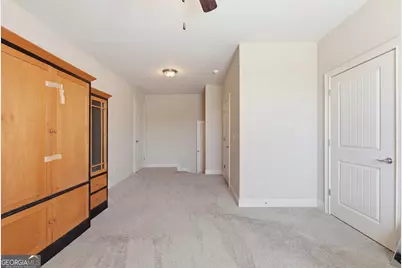
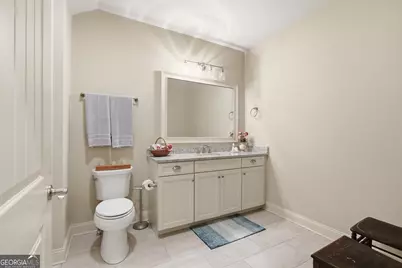
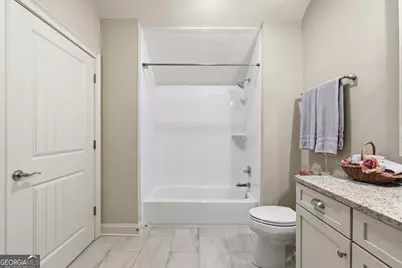
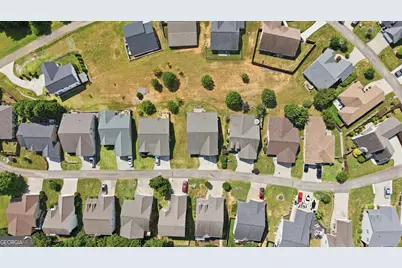
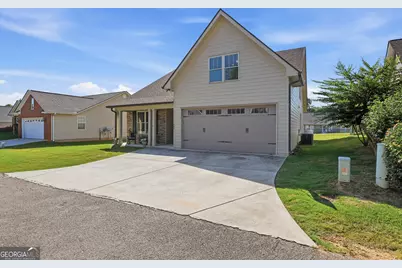
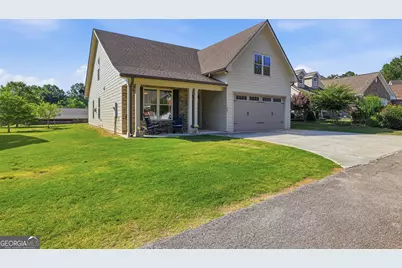
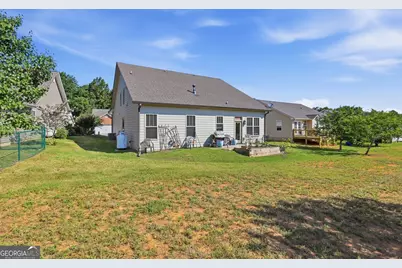
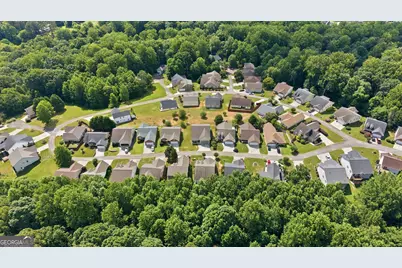
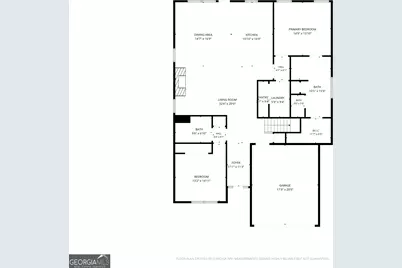
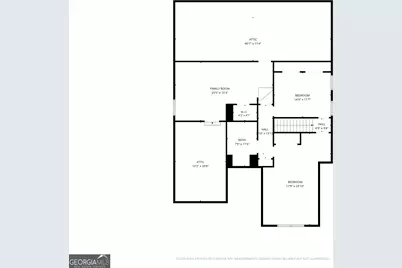
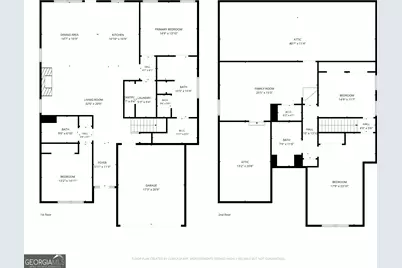
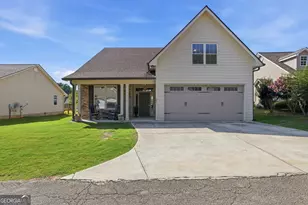
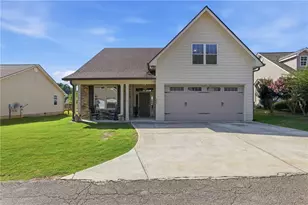
Welcome to this spacious 4 bedroom, 3 bath home in the highly sought-after Legacy Woods subdivision, where comfort, convenience, and low-maintenance living come together. Thoughtfully designed with an ADA-compliant main level, this home offers exceptional accessibility without sacrificing style or functionality. Step inside through the welcoming foyer and into the expansive living room featuring a cozy fireplace and an adjoining dining area that's perfect for everyday living or entertaining. The well-appointed kitchen offers an abundance of cabinet space, beautiful granite countertops, and plenty of room for meal preparation and gathering with family and friends. The main-level primary suite provides a peaceful retreat with a large walk-in closet and a fully ADA-compliant bathroom complete with an accessible shower. A second bedroom and full bath on the main level offer the perfect setup for guests, family members, or a home office. Upstairs, you'll find two generously sized bedrooms connected by a shared full bathroom, along with a large bonus room that can easily serve as a fifth bedroom, home office, media room, or playroom-the possibilities are endless. Outside, enjoy the convenience of a two-car garage and a lifestyle designed for ease. Legacy Woods offers wonderful neighborhood amenities including a swimming pool and sidewalks that make daily walks enjoyable. Best of all, HOA fees include lawn care, giving you more time to relax and enjoy everything this wonderful community has to offer. With an abundance of living space, a flexible floor plan, and an unbeatable location in one of the area's most desirable neighborhoods, this home is one you won't want to miss!
Full Property Details
Full Property Details for 241 Legacy Dr
General
- Price: $399,900
- HOA FEE: $780
- Taxes: $5,636 (2024)
- Status: Active
- Type: Single Family
- Source: GAMLS_Atlanta
- MLS ID: 10803655
- Updated: 7/10/2026
- Added to Site: 9 day(s) ago
Interior
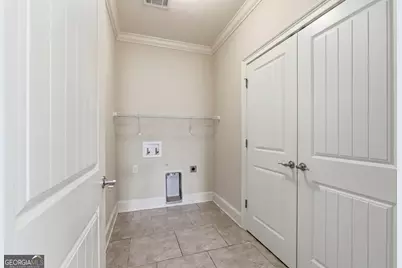
- Rooms/Areas: Foyer, Laundry, Bonus Room
- Interior Features: High Ceilings, Double Vanity, Tile Bath, Master On Main Level
- Fireplace: Yes
- Number of Fireplaces: 1
- Fireplace(s): Living Room, Factory Built, Metal, Gas Log, Living Room, Factory-Built, Metal, Gas Log
- Appliances: Dishwasher, Oven/Range (Combo)
Rooms
Bathrooms
- Total Bathrooms: 3
- Full Bathrooms: 3
- Upper Floor Baths: 1
- Upper - Full Baths: 1
- Main - Full Baths: 2
Bedrooms
- Total Bedrooms: 4
- Bedrooms Upper: 2
- Bedrooms-Up1: 2
- Bedrooms Main: 2
Other Rooms
- Kitchen: Kitchen Island, Walk-In Pantry
- Laundry: Common Area
Parking
- Parking Features: Attached, Garage, Garage Door Opener, Kitchen Level, Side/Rear Entrance, Storage
Location
- County: Habersham
- Driving Directions: GPS friendly. Take 441 North from Cornelia to right onto Georgia Street. left onto Legacy Drive. Stay left at stop sign and right at the fork. The road will loop around and the house will be on the left. One way traffic only.
School Information
- Elementary School: Demorest
- Middle School: South Habersham
- High School: Habersham Central
Community
- Assoc. Fees Include: Maintenance Grounds, Swimming
Heating & Cooling
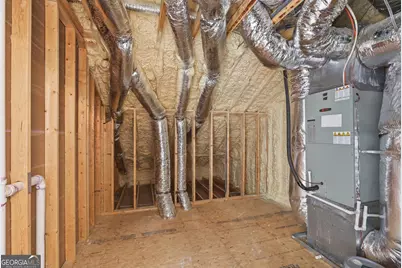
- Cooling Type: Electric, Heat Pump, Zoned, Dual
- Heating Type: Electric, Central, Heat Pump
Utilities
- Water/Sewer: Public Sewer
Structural Information
- Architectural Style: Craftsman
- Construction Status: New Construction
- Basement Desc.: None
- Roof: Composition
- Stories/Levels: One and One Half
- Living Area: 2,814 Sq. Ft.
- Finished Total: 2,814 Sq. Ft.
- Finished Above Grnd: 2,814 Sq. Ft.
- Year Built: 2018
Lot Features
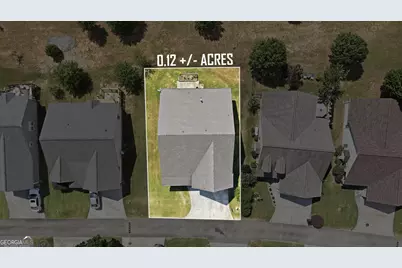
- Lot Size (Acres): 0.12
- Lot Size Range: .12
- Lot Size Source: Public Records
- Lot Description: Level, Open Lot
Financial Considerations
- Association Fee: Yes
- Association Fee: $780
- Tax Amount: $5,636.43
- Tax Year: 2024
Disclosures and Reports
- Lot Number: 71 & 80
Listing Courtesy of: Keller Williams Lanier Partners

Get Pre-Approved Today
Schools
Schools serving 241 Legacy Dr
School District:Habersham County School District
| Name | Grades | Distance |
|---|---|---|
Demorest Elementary School 3116 Demorest Mount Airy Highway, Demorest, GA 30535 | K-5 | 0.9 mi |
Wilbanks Middle School 3115 Demorest Mount Airy Highway, Demorest, GA 30535 | 6-8 | 1.3 mi |
Habersham Success Academy 171 Raider Circle, Mount Airy, GA 30563 | 6-12 | 2.6 mi |
Habersham Ninth Grade Academy 171 Raider Circle, Mount Airy, GA 30563 | 9- | 2.6 mi |
Habersham Central High School 2059 Georgia 197, Mount Airy, GA 30563 | 9-12 | 2.8 mi |
Disclaimer:
School attendance boundaries provided by ATTOM Data Solutions and are for reference only. Contact the school directly to verify enrollment eligibility.
Price & Sales History for 241 Legacy Dr
Date
Details
Price
Change
Source
7/02/2026
Listed
$399,900
42.82%
MLS
3/16/2021
Sold
$280,000
—
Public Record
Disclaimer: Historical sales information is derived from public records provided by the county offices. Information is not guaranteed and should be independently verified.
Tax History
Tax History for 241 Legacy Dr
Year
Property Taxes
Change
Tax Assessment
Change
2025
$5,610
25%
$179,147
4%
2023
$4,487
54%
$172,872
54%
2022
$2,907
-5%
$112,000
-5%
2021
$3,052
—
$117,572
19%
2021
$3,052
14%
$99,192
4%
2020
$2,668
162%
$95,192
2280%
2019
$1,017
850%
$4,000
—
2018
$107
—
$4,000
100%
2017
$107
—
$2,000
—
Disclaimer: Historical tax information is derived from public records provided by the county offices. Information is not guaranteed and should be independently verified.
Estimate the Cost
Estimate the Cost for 241 Legacy Dr
241 Legacy Drive, Demorest, GA 30535 (MLS# 10803655) is a Single Family property with 4 bedrooms and 3 full bathrooms. 241 Legacy Drive is currently listed for $399,900 and was received on July 02, 2026. Want to learn more about 241 Legacy Drive? Do you have questions about finding other Single Family real estate for sale in Demorest? You can browse all Demorest real estate or contact a Coldwell Banker agent to request more information.