
This is a carousel with tiles that activate property listing cards. Use the previous and next buttons to navigate.
1/71
$789,900
This is a carousel with tiles that activate property listing cards. Use the previous and next buttons to navigate.
1/71
Property Description
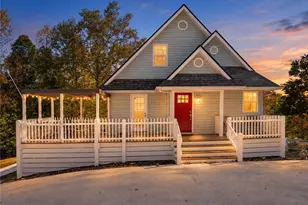
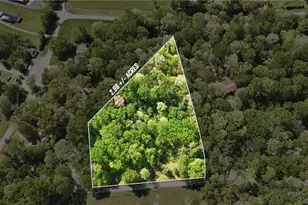
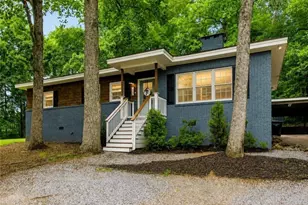
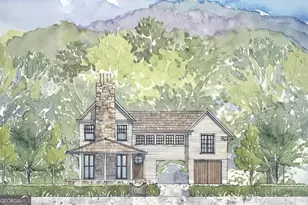
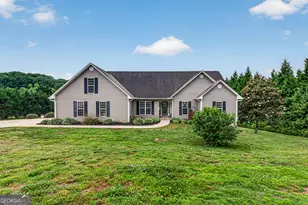
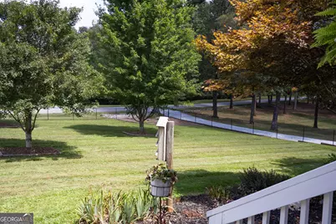
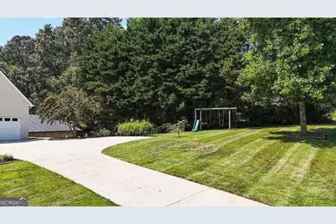
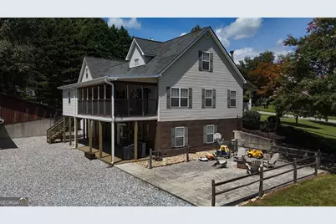
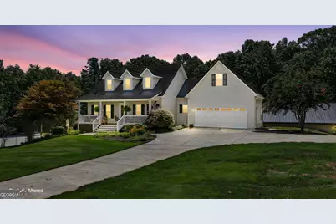
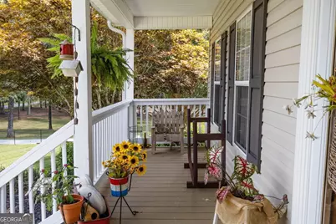
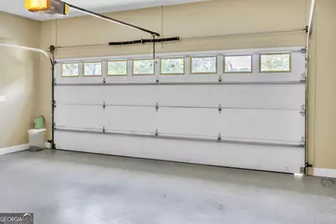
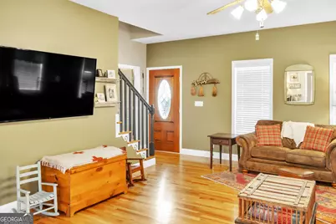
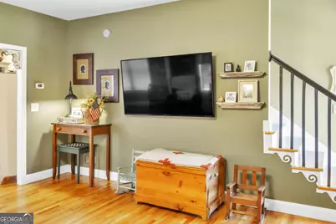
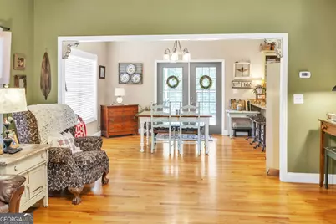
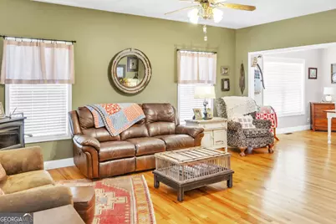
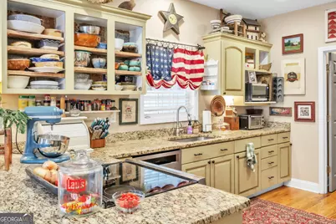
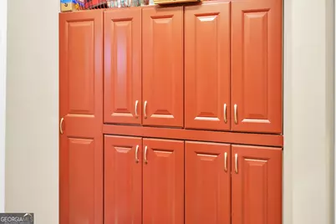
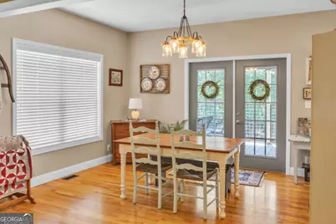
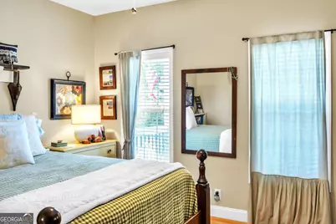
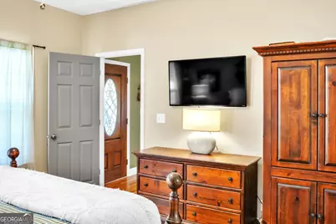
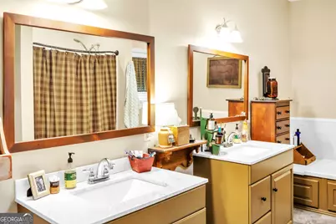
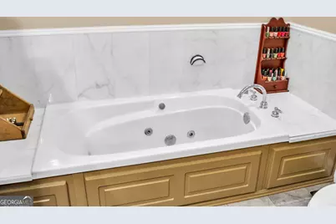
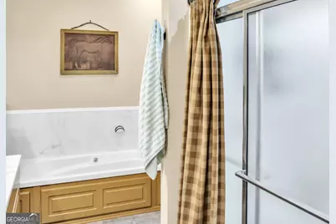
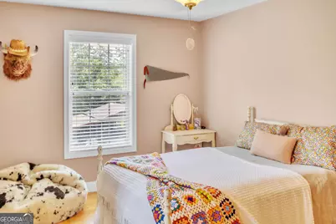
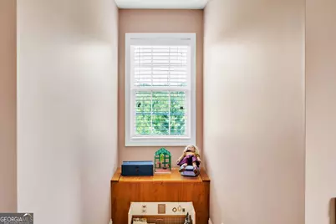
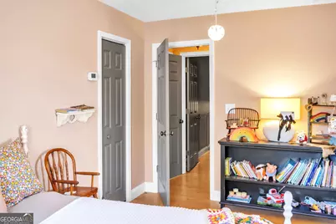
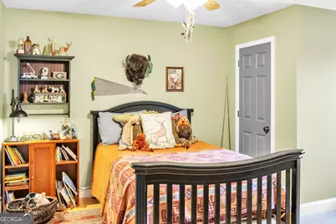
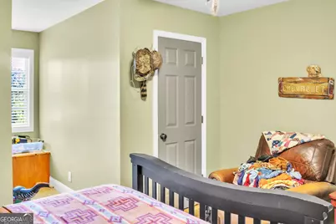
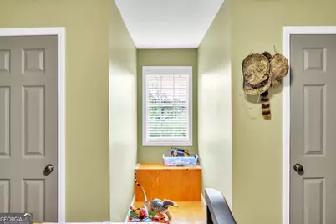
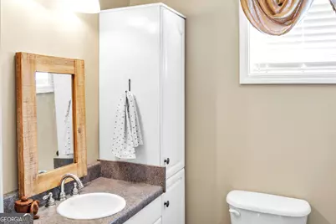
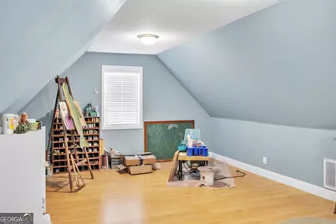
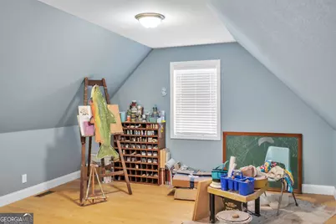
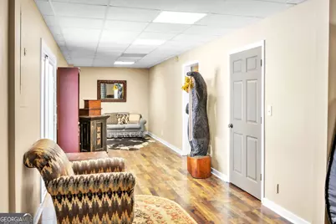
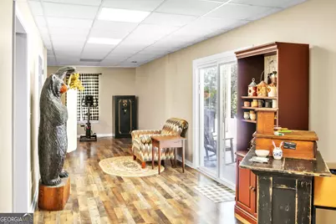
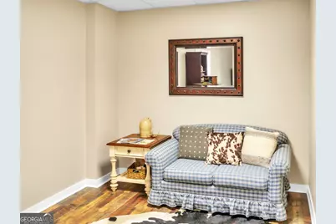
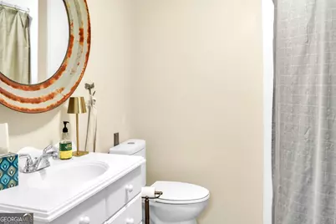
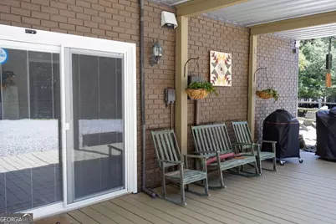
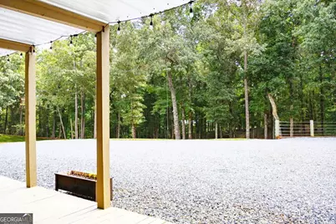
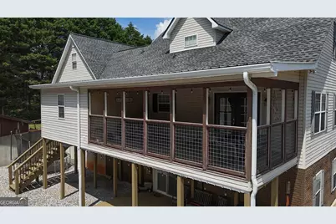
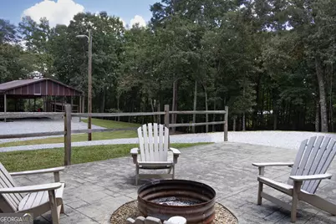
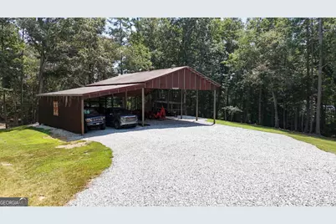
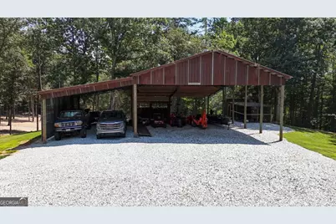
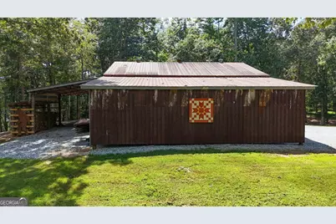
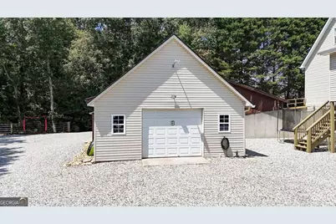
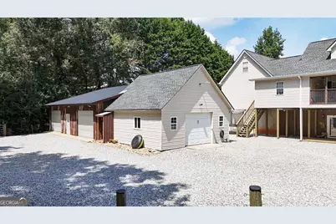
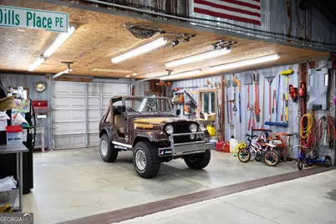
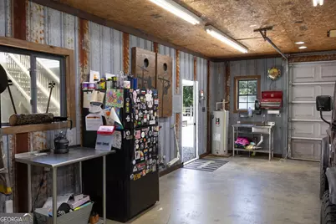
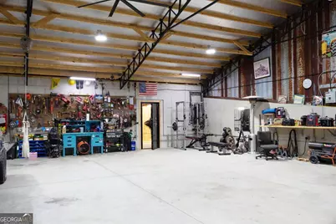
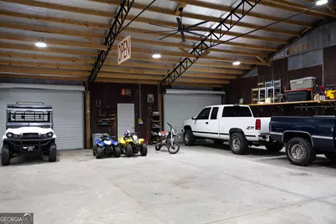
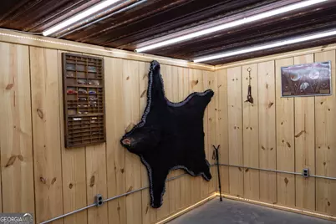
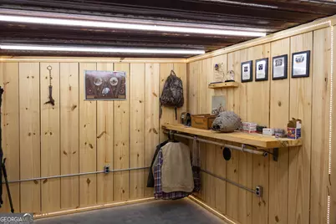
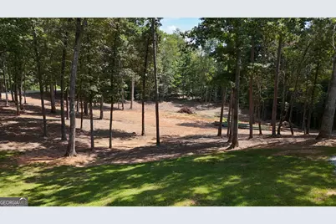
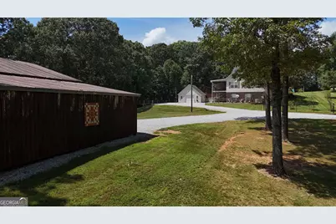
Country Living at Its Best-Space, Privacy & Convenience Imagine having the peace and freedom of a true rural country setting without having to drive miles from town or give up the conveniences of modern living. Set on approximately 6.3 acres of gently rolling, highly usable land, this exceptional home place offers the best of both worlds-privacy, room to roam, and plenty of space for hobbies. The charming country-style home welcomes you with a classic covered front porch overlooking a fenced front yard-the perfect place for morning coffee while the kids and pets have room to play. Step inside to hardwood floors that flow throughout the house, where a cozy wood stove becomes the heart of the home on cool winter evenings, creating that warm, inviting country-home atmosphere. Just off the living area, the gracious dining room provides plenty of space for family dinners and holiday gatherings and opens directly onto a huge screened back porch. Perched across the back of the home, this wonderful outdoor living space overlooks the private wooded acreage and offers a peaceful place to relax and entertain. The country kitchen delivers both charm and practicality, with an abundance of cabinetry and generous countertop space. Pantry cabinets provide room for groceries and all the cooking gadgets, crockpots, mixers, and appliances that come with a well-loved kitchen. Just off the kitchen is a large dedicated laundry room, spacious enough to tackle multiple loads at once while still leaving room to spare. Also accessible from the laundry area is a finished bonus room above the garage-a versatile space that could serve beautifully as a craft room, home office, homeschooling room, playroom, or whatever your lifestyle requires. The main-level primary suite provides convenience and privacy, featuring a large bedroom, spacious closet, and an ensuite bath with separate tub and shower and dual vanities. Upstairs, two additional generously sized bedrooms offer plenty of room for family or guests. Both feature dormer extensions that provide useful space for desks or reading nook. And then there is the finished daylight basement. With two additional bedroom spaces and a large family room, plus convenient ground-level access, this area offers tremendous flexibility. It could provide a comfortable space for extended family, guests, or recreation. The home also features a central vacuum system, adding another touch of convenience to everyday living. Outside, the property truly sets itself apart. A second detached two-car garage with attic storage provides plenty of room for vehicles and additional belongings. Connected to the garage is a large newer shop with roll-up doors tall enough to accommodate campers, boats, etc. making this an exceptional setup for anyone who enjoys working on vehicles, equipment, woodworking, crafts, or other hobbies. There's even a secure safe room with a combination-lock door, providing a discreet place for valuables, collections, tools, or other prized possessions. Further down the property sits a massive pole barn, offering enough covered space for an impressive collection of trucks, cars, tractors, ATVs, campers, equipment. The approximately 6.3 acres have been thoughtfully underbrushed, opening up much of the property and creating numerous possibilities. There is room for gardens, recreation, additional outdoor uses, animals, equipment, or simply enjoying the natural setting and watching wildlife move through the property. Despite the peaceful country atmosphere, you're never really far from town. Clarkesville, Cleveland, Demorest, and surrounding communities are only minutes away, putting shopping, dining, schools, services, and everyday conveniences within easy reach. It's a country home place. Come enjoy the peace and freedom of country living, without giving up the convenience of being close to town. Come home to the country. There's room for it all.
Full Property Details
Full Property Details for 910 Wheeler Rd
General
- Price: $789,900
- Taxes: $4,086 (2026)
- Status: Active
- Type: Single Family
- Source: GAMLS_Atlanta
- MLS ID: 10835379
- Updated: 9/11/2026
- Added to Site: 62 day(s) ago
Interior
- Rooms/Areas: Bonus Room, Family Room, Laundry, Library, Office
- Interior Features: Double Vanity, Soaking Tub, Separate Shower, Walk-In Closet(s), In-Law Floorplan, Master On Main Level
- Fireplace: Yes
- Number of Fireplaces: 1
- Fireplace(s): Living Room, Wood Burning Stove, Living Room, Wood Burning Stove
- Appliances: Electric Water Heater, Dishwasher, Oven/Range (Combo)
Rooms
Bathrooms
- Total Bathrooms: 4
- Full Bathrooms: 3
- Half Bathrooms: 1
- Upper Floor Baths: 1
- Upper - Full Baths: 1
- Main - Full Baths: 1
- Main - 1/2 Baths: 1
- Lower - Full Baths: 1
Bedrooms
- Total Bedrooms: 5
- Bedrooms Upper: 2
- Bedrooms Lower: 2
- Bedrooms-Up1: 2
- Bedrooms Main: 1
- Bedrooms-Dn1: 2
Other Rooms
- Kitchen: Breakfast Area, Breakfast Bar, Country Kitchen, Pantry
- Laundry: In Hall, In Mud Room
Exterior
- Exterior Features: Fire Pit
Parking
- Parking Features: Attached, Detached, Garage, Garage Door Opener, Guest, Kitchen Level, Parking Pad, Parking Shed, RV/Boat Parking, Side/Rear Entrance, Storage
Location
- County: Habersham
- Driving Directions: From Cornelia follow 105 East toward Demorest/Helen. Turn right onto Garrett Road. Left onto Wheeler Rd and destination will be on the left.
School Information
- Elementary School: Fairview
- Middle School: H A Wilbanks
- High School: Habersham Central
Community
- Assoc. Fees Include: None
Heating & Cooling
- Cooling Type: Electric, Ceiling Fan(s), Central Air, Heat Pump
- Heating Type: Central, Dual, Electric, Heat Pump, Zoned
Utilities
- Water/Sewer: Septic Tank
Structural Information
- Architectural Style: Traditional
- Construction Status: Resale
- Basement: Yes
- Basement Desc.: Finished Bath, Daylight, Interior Entry, Exterior Entry, Finished, Full
- Roof: Composition
- Stories/Levels: Two
- Living Area: 3,435 Sq. Ft.
- Finished Total: 3,435 Sq. Ft.
- Finished Above Grnd: 2,246 Sq. Ft.
- Finished Below Grnd: 1,189 Sq. Ft.
- Year Built: 2000
Lot Features
- Lot Size (Acres): 6.3
- Lot Size Range: 6.3
- Lot Size Source: Public Records
- Lot Description: Level, Private
Financial Considerations
- Tax Amount: $4,086.96
- Tax Year: 2026
Listing Courtesy of: Headwaters Realty
Get Pre-Approved Today
Schools
Schools serving 910 Wheeler Rd
School District:Habersham County School District
| Name | Grades | Distance |
|---|---|---|
Fairview Elementary School, Demorest, GA 2925 Cannon Bridge Road, Demorest, GA 30535 | K-5 | 1.6 mi |
North Habersham Middle School 1500 Wall Bridge Road, Clarkesville, GA 30523 | 6-8 | 5.7 mi |
Habersham Ninth Grade Academy 171 Raider Circle, Mount Airy, GA 30563 | 9- | 6 mi |
Habersham Success Academy 171 Raider Circle, Mount Airy, GA 30563 | 6-12 | 6 mi |
Habersham Central High School 2059 Georgia 197, Mount Airy, GA 30563 | 9-12 | 6.2 mi |
Disclaimer:
School attendance boundaries provided by ATTOM Data Solutions and are for reference only. Contact the school directly to verify enrollment eligibility.
Price & Sales History for 910 Wheeler Rd
Date
Details
Price
Change
Source
8/24/2026
Listed
$789,900
—
MLS
Disclaimer: Historical sales information is derived from public records provided by the county offices. Information is not guaranteed and should be independently verified.
Tax History
Tax History for 910 Wheeler Rd
Year
Property Taxes
Change
Tax Assessment
Change
2026
$4,459
-6%
$235,405
—
2025
$4,731
100%
$235,682
19%
2023
-100%
$197,600
22%
2022
$4,219
21%
$162,544
21%
2021
$3,478
—
$134,000
15%
2021
$3,478
13%
$116,372
—
2020
$3,078
—
$116,372
—
2019
$3,082
1%
$116,372
9%
2018
$3,058
9%
$106,724
-59%
2017
$2,814
—
$257,430
—
Disclaimer: Historical tax information is derived from public records provided by the county offices. Information is not guaranteed and should be independently verified.
Estimate the Cost
Estimate the Cost for 910 Wheeler Rd
910 Wheeler Road, Demorest, GA 30535 (MLS# 10835379) is a Single Family property with 5 bedrooms, 3 full bathrooms and 1 partial bathroom. 910 Wheeler Road is currently listed for $789,900 and was received on August 24, 2026. Want to learn more about 910 Wheeler Road? Do you have questions about finding other Single Family real estate for sale in Demorest? You can browse all Demorest real estate or contact a Coldwell Banker agent to request more information.