This is a carousel with tiles that activate property listing cards. Use the previous and next buttons to navigate.
1/90
$748,000
This is a carousel with tiles that activate property listing cards. Use the previous and next buttons to navigate.
1/90
Property Description
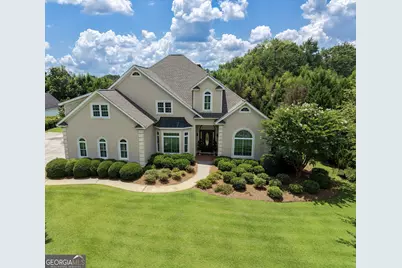
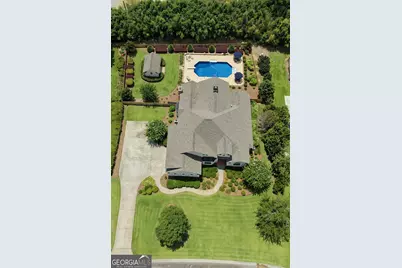
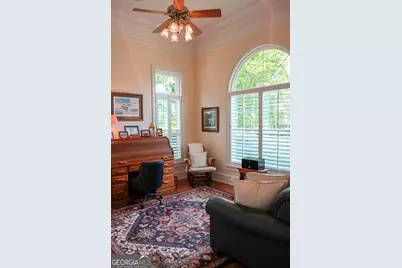
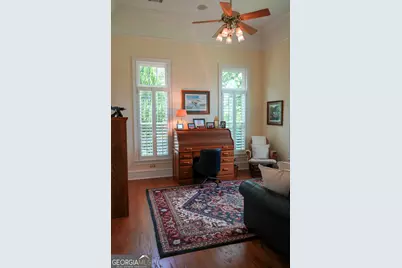
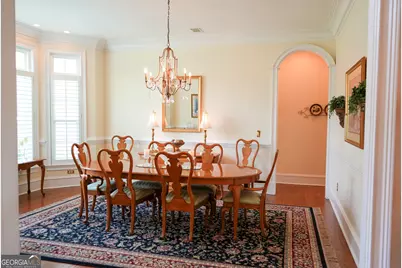
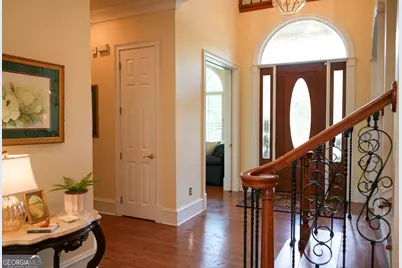
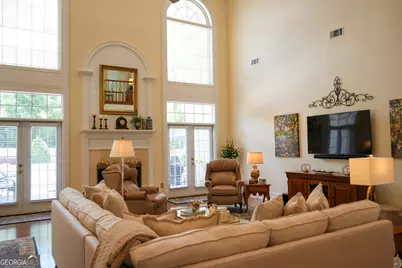
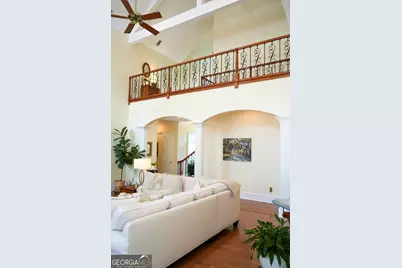
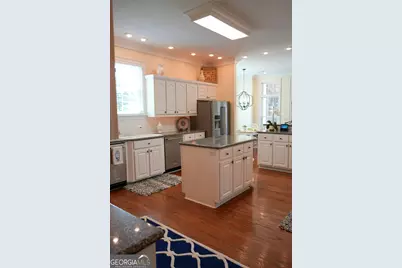
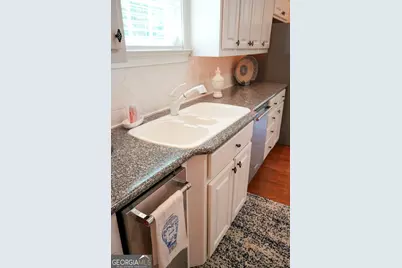
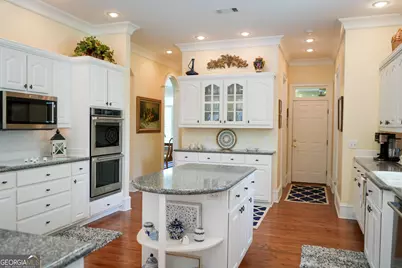
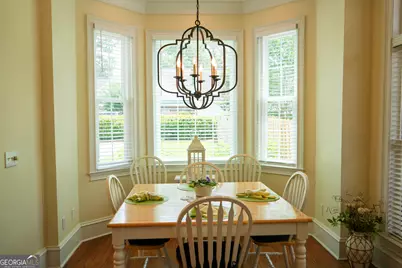
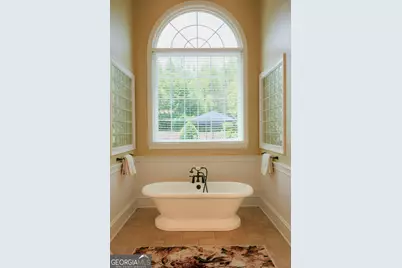
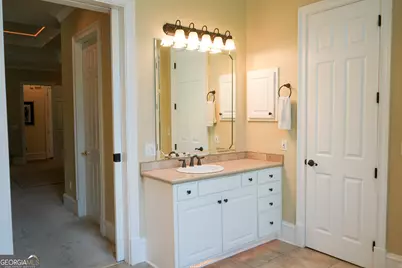
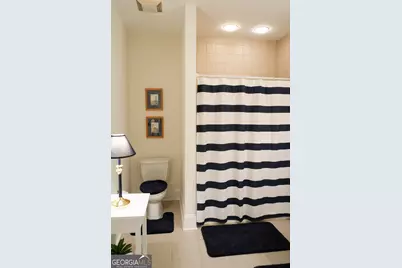
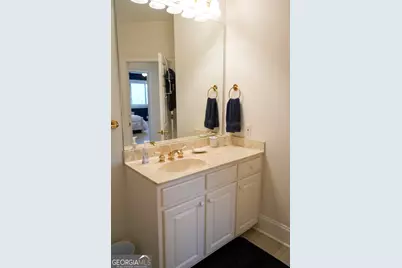
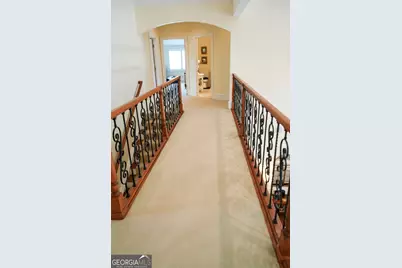
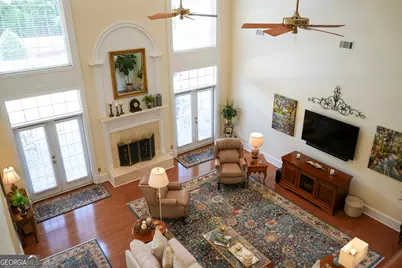
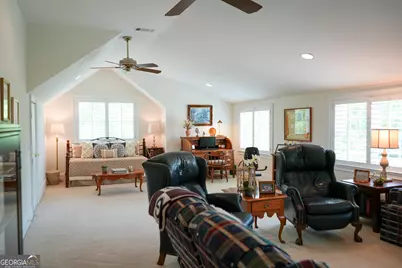
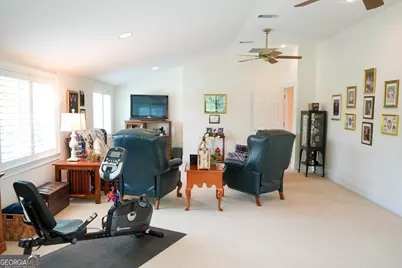
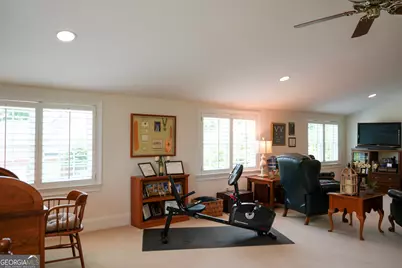
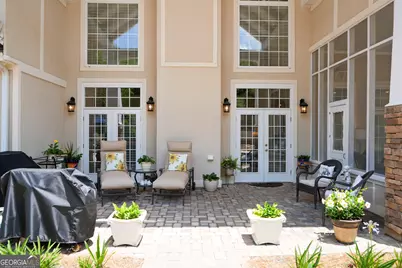
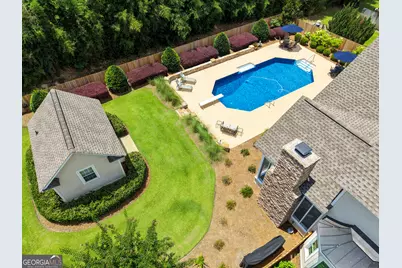
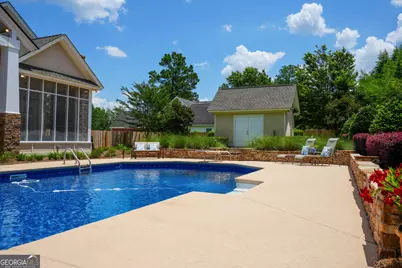
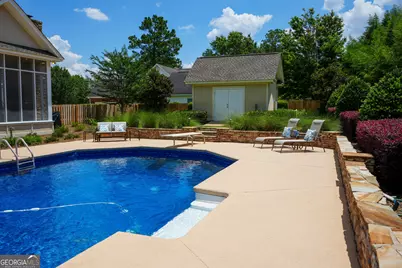
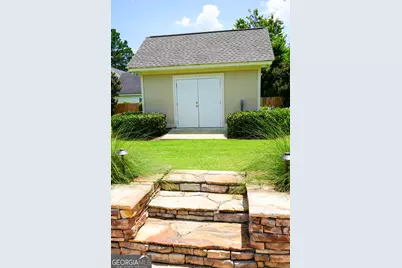
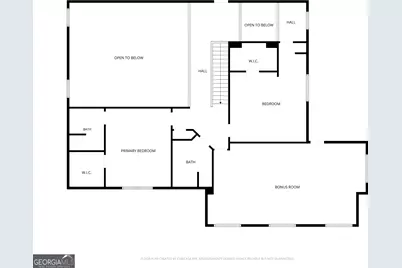
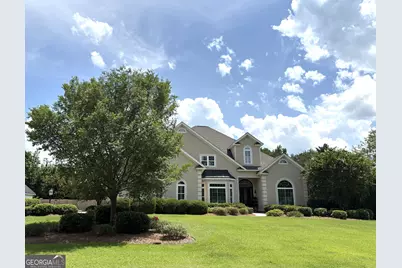
STUNNING-OPULENT-BREATHTAKING are only a few words to describe this fabulous home. This home features everything that one would want to entertain guest and friends. Huge Kitchen with large island, wrap around Breakfast Bar, and Breakfast nook is open to the Great Room with 30 foot ceilings and gas log fireplace. The office/bedroom is located on the main floor with a closet and full bath. The Owners' Suite is divine with tray ceiling, walk-in closets and plenty of space. The Owners' Bathroom has been recently remodeled and features a large tile shower, soaking tub, and dual vanities. Upstairs are 2 bedrooms and 2 bathrooms but also a large Bonus Room that could be the 5th bedroom as well. Talk about storage, there are walk-out attic spaces and large closets. The outdoor spaces of this home are a true focal point with a large screened in Porch with wood burning fireplace. For grilling there is a covered Patio overlooking the gorgeous inground pool and professionally landscaped backyard. Recently the privacy fence has been replaced. For convenience and storage, a workshop with a half-bath is conveniently located near the pool. This home offers so much space and livability. Located close to shopping, restaurants, and medical, make your next move to 209 Foxridge Drive.
Full Property Details
Full Property Details for 209 Fox Ridge Dr
General
- Price: $748,000
- Taxes: $5,837 (25)
- Status: Active
- Type: Single Family
- Source: GAMLS_Atlanta
- MLS ID: 10786430
- Updated: 7/27/2026
- Added to Site: 70 day(s) ago
Interior
- Rooms/Areas: Bonus Room, Family Room, Foyer, Great Room, Laundry, Office, Other
- Interior Features: Beamed Ceilings, Double Vanity, High Ceilings, Master On Main Level, Pull-Down Attic Stairs, Separate Shower, Soaking Tub, Split Bedroom Plan, Tile Bath, Tray Ceiling(s), Two Story Foyer, Vaulted Ceiling(s), Walk-In Closet(s)
- Fireplace(s): Family Room, Gas Log, Other, Family Room, Gas Log, Other
- Appliances: Convection Oven, Cooktop, Dishwasher, Disposal, Double Oven, Gas Water Heater, Microwave, Oven (Wall), Refrigerator, Stainless Steel Appliance(s), Trash Compactor
Rooms
Bathrooms
- Total Bathrooms: 4
- Full Bathrooms: 4
- Upper Floor Baths: 2
- Upper - Full Baths: 2
- Main - Full Baths: 2
Bedrooms
- Total Bedrooms: 4
- Bedrooms Upper: 2
- Bedrooms-Up1: 2
- Bedrooms Main: 2
Other Rooms
- Kitchen: Breakfast Area, Breakfast Bar, Kitchen Island, Pantry, Solid-Surface Counters, Walk-In Pantry
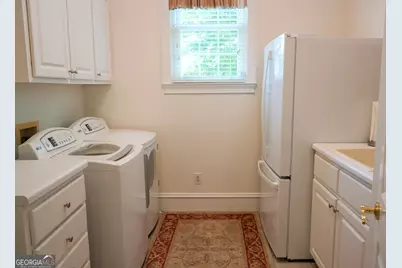
- Laundry: In Mud Room
Parking
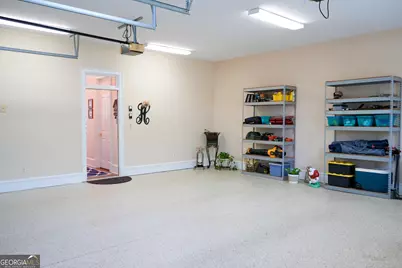
- Parking Features: Attached, Garage, Garage Door Opener, Kitchen Level, Parking Pad, Side/Rear Entrance
Location
- County: Laurens
- Driving Directions: From Claxton Dairy Road, turn into Foxridge. Home will be the 2nd to last home on the left.
School Information
- Elementary School: Hillcrest
- Middle School: Dublin
- High School: Dublin
Community
- Assoc. Fees Include: Other
Heating & Cooling
- Cooling Type: Ceiling Fan(s), Central Air, Electric, Heat Pump
- Heating Type: Central, Electric, Heat Pump
Utilities
- Water/Sewer: Public Sewer
Structural Information
- Architectural Style: European, Traditional
- Construction Status: Updated/Remodeled
- Basement Desc.: None
- Roof: Composition
- Stories/Levels: One and One Half
- Living Area: 4,000 Sq. Ft.
- Finished Total: 4,000 Sq. Ft.
- Finished Above Grnd: 4,000 Sq. Ft.
- Year Built: 2000
Lot Features
- Lot Size (Acres): 0.58
- Lot Size Range: .58
- Lot Size Source: Public Records
- Lot Description: Level
Financial Considerations
- Association Fee: Yes
- Tax Amount: $5,837.43
- Tax Year: 25
Disclosures and Reports
- Lot Number: 213
Listing Courtesy of: Coldwell Banker Curry Residential

Get Pre-Approved Today
Schools
Schools serving 209 Fox Ridge Dr
School District:Dublin City School District
| Name | Grades | Distance |
|---|---|---|
Hillcrest Elementary 1100 Edgewood Drive, Dublin, GA 31021 | PK-4 | 0.6 mi |
Dublin Middle School 1501 North Jefferson Street, Dublin, GA 31021 | 5-8 | 1.5 mi |
Susie Dasher Elementary School 911 Martin Luther King Junior Drive, Dublin, GA 31021 | PK-4 | 2.3 mi |
Dublin High School 1127 Hillcrest Parkway, Dublin, GA 31021 | 9-12 | 0.9 mi |
Disclaimer:
School attendance boundaries provided by ATTOM Data Solutions and are for reference only. Contact the school directly to verify enrollment eligibility.
Price & Sales History for 209 Fox Ridge Dr
Date
Details
Price
Change
Source
7/24/2026
Price Reduced
$748,000
-2.22%
MLS
6/15/2026
Listed
$765,000
—
MLS
Disclaimer: Historical sales information is derived from public records provided by the county offices. Information is not guaranteed and should be independently verified.

Tax History
Tax History for 209 Fox Ridge Dr
Year
Property Taxes
Change
Tax Assessment
Change
2025
$5,837
2%
$204,400
14%
2024
$5,710
9%
$179,013
9%
2023
$5,245
-2%
$163,984
—
2022
$5,336
459%
$163,984
23%
2021
$954
—
$133,230
—
2020
$955
—
$133,230
—
2019
$956
—
$133,230
6%
2018
$957
6%
$125,122
—
2017
$899
—
$125,122
—
2016
$900
—
$125,122
—
Disclaimer: Historical tax information is derived from public records provided by the county offices. Information is not guaranteed and should be independently verified.
Estimate the Cost
Estimate the Cost for 209 Fox Ridge Dr
209 Fox Ridge Drive, Dublin, GA 31021 (MLS# 10786430) is a Single Family property with 4 bedrooms and 4 full bathrooms. 209 Fox Ridge Drive is currently listed for $748,000 and was received on June 15, 2026. Want to learn more about 209 Fox Ridge Drive? Do you have questions about finding other Single Family real estate for sale in Dublin? You can browse all Dublin real estate or contact a Coldwell Banker agent to request more information.