

This is a carousel with tiles that activate property listing cards. Use the previous and next buttons to navigate.
1/45
$249,900 Just Listed
This is a carousel with tiles that activate property listing cards. Use the previous and next buttons to navigate.
1/45
Property Description
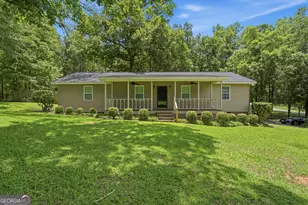
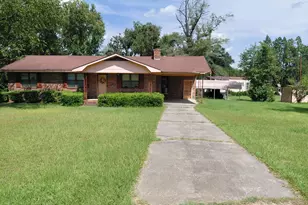
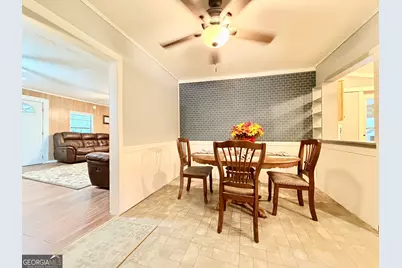
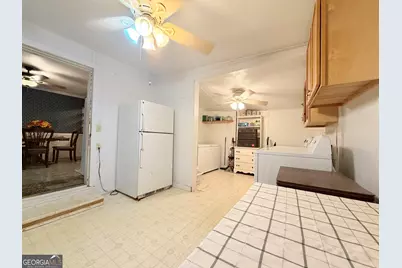
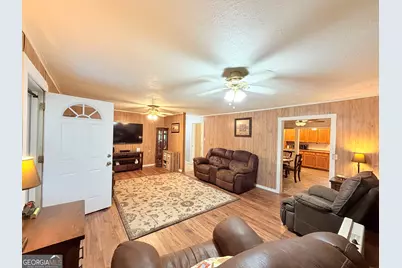
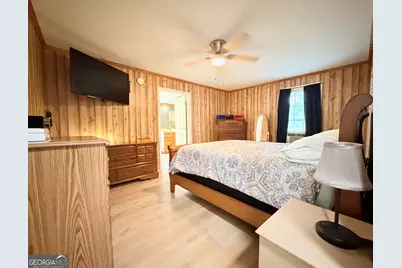
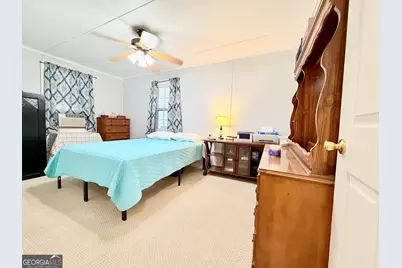
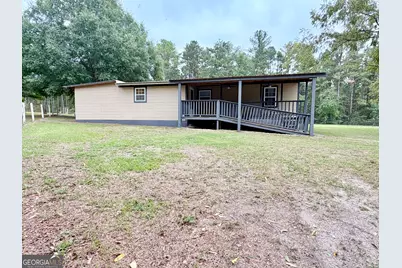
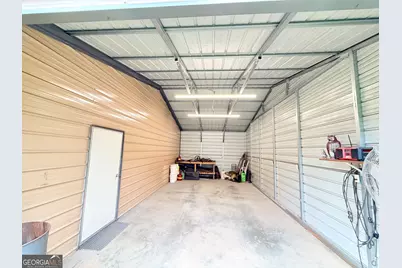
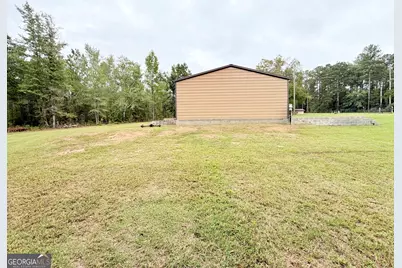
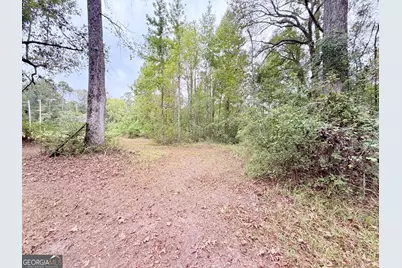
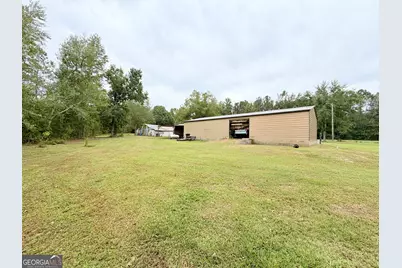
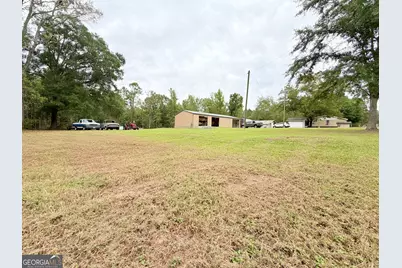
Homeplace - Updated Country Home with Extensive Outbuildings & Deep Family History Welcome to Homeplace, a charming updated residence on land that has been in the same family since 1909. This well-maintained property offers a rare combination of comfortable living, abundant storage, and serious workshop capacity. The adorable home features a comfortable front porch and a spacious living room that opens to the dining area overlooking the kitchen. A convenient laundry room just off the kitchen provides plenty of space for additional freezers. Step out the back door onto a covered porch with a handicap-accessible ramp. Inside you'll find 2 bedrooms and 2 bathrooms with updated showers. Outbuildings & Infrastructure * 30' x 65' shop building, power stubbed out for addition. Water and power, range/oven & Refrigerator. Possibilities of finishing out living quarters . * 30' x 38' workshop (dirt floor) * 12' x 16' building with attached 12' x 16' lean-to * 12' x 24' storage building with 16' x 24' lean-to off the back The property is served by three 200-amp electrical panels and three septic systems, offering excellent capacity for the main home and multiple outbuildings. A true piece of family history with modern updates and outstanding outbuilding inventory-ready for the next chapter. POF OR APPROVAL LETTER REQUIRED PRIOR TO SHOWNING.
Full Property Details
Full Property Details for 2435 Ga Hwy 46
General
- Price: $249,900
- Taxes: $656 (2025)
- Status: Active
- Type: Single Family
- Source: GAMLS_Atlanta
- MLS ID: 10871059
- Updated: 10/11/2026
- Added to Site: 5 day(s) ago
Interior
- Rooms/Areas: Laundry
- Interior Features: Master On Main Level, Separate Shower
- Appliances: Dryer, Electric Water Heater, Oven/Range (Combo), Refrigerator, Washer
Rooms
Bathrooms
- Total Bathrooms: 2
- Full Bathrooms: 2
- Main - Full Baths: 2
Bedrooms
- Total Bedrooms: 2
- Bedrooms Main: 2
Other Rooms
- Laundry: In Mud Room
Parking
- Parking Features: Carport
Location
- County: Laurens
- Driving Directions: Hwy 441 to Cedar Grove. Head toward Soperton, home on the left.
School Information
- Elementary School: Southwest Laurens
- Middle School: West Laurens
- High School: West Laurens
Community
- Assoc. Fees Include: None
Heating & Cooling
- Cooling Type: Window Unit(s)
- Heating Type: Other, Propane
Utilities
- Water/Sewer: Septic Tank
Structural Information
- Architectural Style: Country/Rustic
- Construction Status: Resale
- Basement Desc.: None
- Roof: Metal
- Stories/Levels: One
- Living Area: 1,412 Sq. Ft.
- Finished Total: 1,412 Sq. Ft.
- Finished Above Grnd: 1,412 Sq. Ft.
- Year Built: 1930
Lot Features
- Lot Size (Acres): 2.55
- Lot Size Range: 2.55
- Lot Size Source: Public Records
- Lot Description: Corner Lot, Level, Sloped
Financial Considerations
- Tax Amount: $656.19
- Tax Year: 2025
Listing Courtesy of: Susan Evans Realty LLC
Get Pre-Approved Today
Schools
Schools serving 2435 Ga Hwy 46
School District:Laurens County School District
| Name | Grades | Distance |
|---|---|---|
Southwest Laurens Elementary School 1799 Georgia 117, Rentz, GA 31075 | PK-5 | 11.7 mi |
East Laurens Elementary School 960 U.S. 80, East Dublin, GA 31027 | 3-5 | 21.7 mi |
East Laurens Primary School 950 US Highway 80 E, Dublin, GA 31027 | PK-2 | 21.9 mi |
West Laurens Middle School 879 Honeysuckle Road, Dublin, GA 31021 | 6-8 | 17.4 mi |
East Laurens Middle School 930 US Highway 80 E, Dublin, GA 31027 | 6-8 | 21.6 mi |
West Laurens High School 3692 Georgia 257, Dexter, GA 31019 | 9-12 | 15.7 mi |
East Laurens High School 1010 U.S. 80, East Dublin, GA 31027 | 9-12 | 21.6 mi |
Northwest Laurens Elementary School 3330 U.S. 80, Dudley, GA 31022 | PK-5 | 22.4 mi |
Disclaimer:
School attendance boundaries provided by ATTOM Data Solutions and are for reference only. Contact the school directly to verify enrollment eligibility.
Price & Sales History for 2435 Ga Hwy 46
Date
Details
Price
Change
Source
10/09/2026
Listed
$249,900
—
MLS
Disclaimer: Historical sales information is derived from public records provided by the county offices. Information is not guaranteed and should be independently verified.

Tax History
Tax History for 2435 Ga Hwy 46
Year
Property Taxes
Change
Tax Assessment
Change
2025
$477
-8%
$33,654
3%
2024
$518
—
$32,718
1%
2023
$518
-28%
$32,477
1%
2022
$721
79%
$32,159
47%
2021
$403
—
$21,929
1%
2021
$403
1%
$21,680
—
2020
$398
—
$21,680
—
2019
$398
—
$21,769
—
2018
$400
—
$21,829
1%
2017
$402
1%
$21,686
—
2016
$399
—
$21,710
—
Disclaimer: Historical tax information is derived from public records provided by the county offices. Information is not guaranteed and should be independently verified.
Estimate the Cost
Estimate the Cost for 2435 Ga Hwy 46
2435 Ga Highway 46, Dublin, GA 31021 (MLS# 10871059) is a Single Family property with 2 bedrooms and 2 full bathrooms. 2435 Ga Highway 46 is currently listed for $249,900 and was received on October 09, 2026. Want to learn more about 2435 Ga Highway 46? Do you have questions about finding other Single Family real estate for sale in Dublin? You can browse all Dublin real estate or contact a Coldwell Banker agent to request more information.