This is a carousel with tiles that activate property listing cards. Use the previous and next buttons to navigate.
1/1
$238,400
This is a carousel with tiles that activate property listing cards. Use the previous and next buttons to navigate.
1/1
Property Description
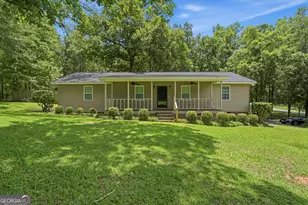
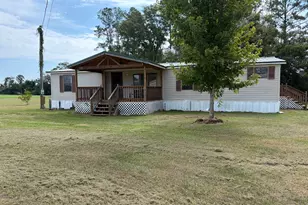
BEAUTIFULLY RENOVATED HOME WITH OVER 2000 SQ FT OF LIVING SPACE, CUSTOM KITCHEN, SPACIOUS SUN ROOM AND DOUBLE LEVEL DECK!! This 3 Bedroom/ 2 bath home has been completely renovated with all new flooring, lighting, paint, custom cabinetry throughout, granite countertops, black stainless appliances, and so much more!!! Need that NEW FEEL without the NEW BUDGET, YOU HAVE ARRIVED!! Just past the foyer, you'll find the dining room (or office if preferred), then enter the large living room with an attention grabbing fireplace. The kitchen is open to the living room. The sunroom sits just off the living room and overlooks the trees. Ready to entertain? The Double Decker Deck offers plenty of room for guests or wildlife watching. All this peace and tranquility while still enjoying the conveniences of in town living!! Call to schedule a tour! (AVAILABLE FOR LEASE AT $2400/MONTH) Broker Owned/ GA License 387910
Full Property Details
Full Property Details for 304 Pinewood Dr
General
- Sold For: $238,400
- Taxes: $1,570 (25)
- Status: Closed
- Type: Single Family
- Source: GAMLS_Atlanta
- MLS ID: 10806139
- Added to Site: 86 day(s) ago
Interior
- Rooms/Areas: Foyer, Sun Room
- Interior Features: Double Vanity, Master On Main Level, Pull-Down Attic Stairs
- Appliances: Dishwasher, Electric Water Heater, Microwave, Oven/Range (Combo), Refrigerator
Rooms
Bathrooms
- Total Bathrooms: 2
- Full Bathrooms: 2
- Main - Full Baths: 2
Bedrooms
- Total Bedrooms: 3
- Bedrooms Main: 3
Other Rooms
- Laundry: In Kitchen
Parking
- Parking Features: Attached, Carport
Location
- County: Laurens
- Driving Directions: GPS
School Information
- Elementary School: Hillcrest
- Middle School: Dublin
- High School: Dublin
Community
- Assoc. Fees Include: None
Heating & Cooling
- Cooling Type: Ceiling Fan(s), Central Air
- Heating Type: Electric
Utilities
- Water/Sewer: Public Sewer
Structural Information
- Architectural Style: Craftsman
- Construction Status: Resale
- Basement: Yes
- Basement Desc.: Crawl Space, Partial
- Roof: Metal
- Stories/Levels: One
- Living Area: 2,060 Sq. Ft.
- Finished Total: 2,060 Sq. Ft.
- Finished Above Grnd: 2,060 Sq. Ft.
- Year Built: 1985
Lot Features
- Property View: Valley
- Lot Size (Acres): 0.62
- Lot Size Range: .62
- Lot Size Source: Public Records
- Lot Description: Greenbelt
Financial Considerations
- Tax Amount: $1,570.18
- Tax Year: 25
Listing Courtesy of: Chelle Realty
Sold by Non-Mls Company

Get Pre-Approved Today
Schools
Schools serving 304 Pinewood Dr
School District:Dublin City School District
| Name | Grades | Distance |
|---|---|---|
Hillcrest Elementary 1100 Edgewood Drive, Dublin, GA 31021 | PK-4 | 0.4 mi |
Dublin Middle School 1501 North Jefferson Street, Dublin, GA 31021 | 5-8 | 1 mi |
Susie Dasher Elementary School 911 Martin Luther King Junior Drive, Dublin, GA 31021 | PK-4 | 2.1 mi |
Dublin High School 1127 Hillcrest Parkway, Dublin, GA 31021 | 9-12 | 1.9 mi |
Disclaimer:
School attendance boundaries provided by ATTOM Data Solutions and are for reference only. Contact the school directly to verify enrollment eligibility.
Price & Sales History for 304 Pinewood Dr
Date
Details
Price
Change
Source
10/02/2026
Sold
$238,400
3.65%
MLS
8/24/2026
Price Reduced
$230,000
-7.96%
MLS
8/10/2026
Price Reduced
$249,900
-3.85%
MLS
7/31/2026
Price Reduced
$259,900
-3.71%
MLS
7/15/2026
Listed
$269,900
—
MLS
Disclaimer: Historical sales information is derived from public records provided by the county offices. Information is not guaranteed and should be independently verified.
304 Pinewood Drive, Dublin, GA 31021 (MLS# 10806139) is a Single Family property that was sold at $238,400 on October 02, 2026. Want to learn more about 304 Pinewood Drive? Do you have questions about finding other Single Family real estate for sale in Dublin? You can browse all Dublin real estate or contact a Coldwell Banker agent to request more information.