This is a carousel with tiles that activate property listing cards. Use the previous and next buttons to navigate.
1/51
$359,900
This is a carousel with tiles that activate property listing cards. Use the previous and next buttons to navigate.
1/51
Property Description
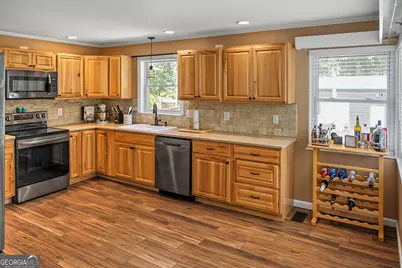
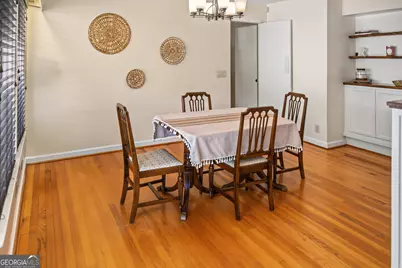
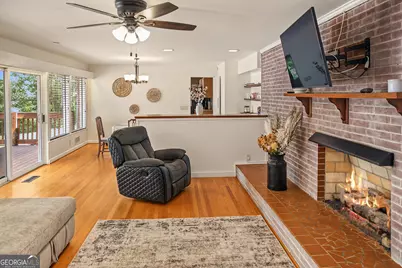
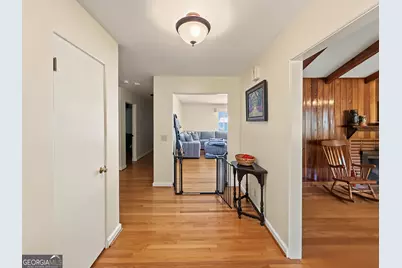
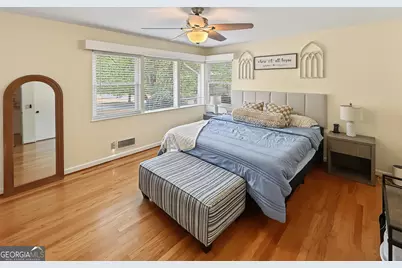
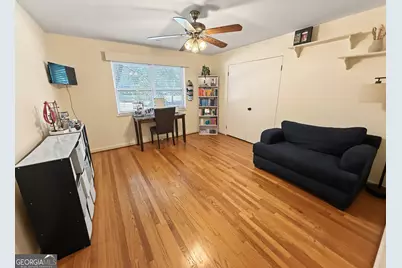
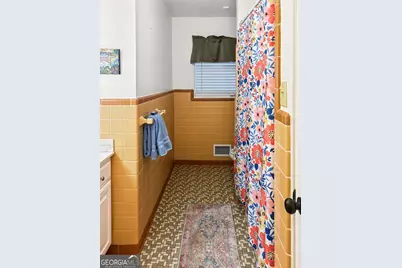
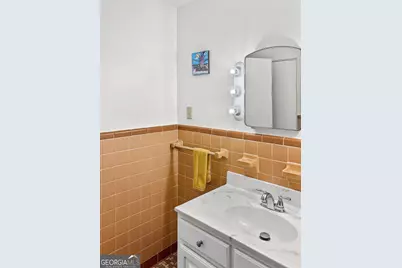
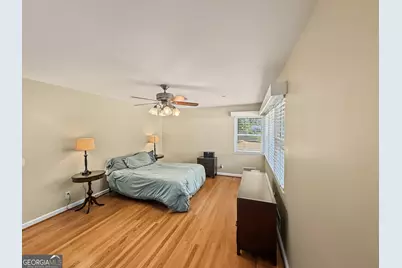
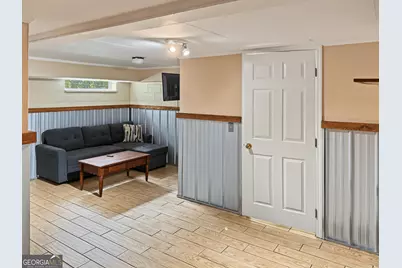
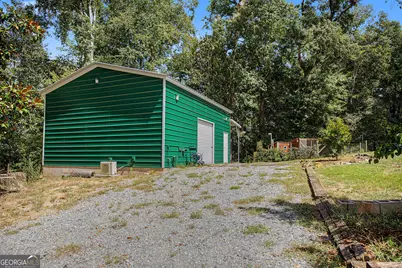
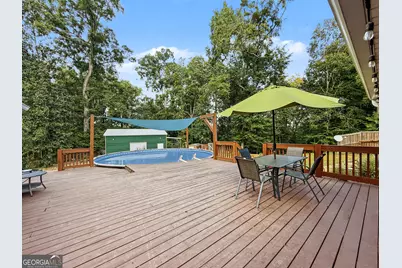
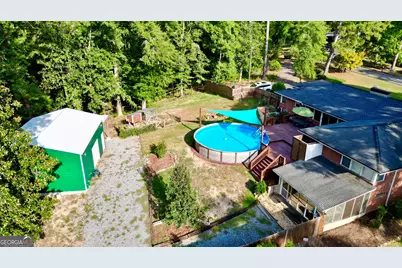
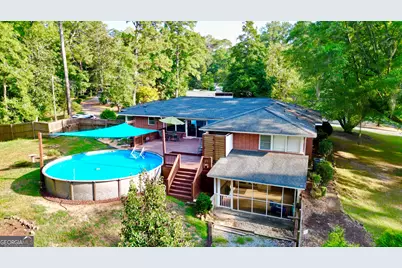
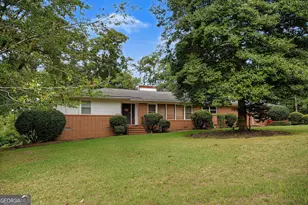
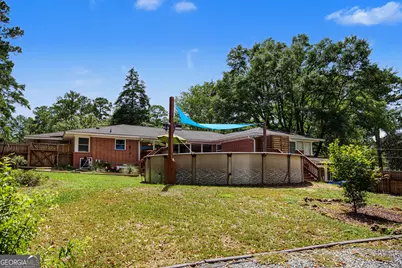
Situated on 5.28 wooded acres just minutes from town, this all-brick home is filled with character, space, and features inside and out. The property consists of two parcels, D09B 121 and D08F 007, offering a combined 5.28 acres. The main level offers 3 spacious bedrooms and 2 full baths, wood flooring, two fireplaces, beautiful wood-beamed ceilings, and large windows that fill the home with natural light. The beautifully remodeled kitchen offers an updated and inviting space with peaceful views of the backyard. Just off the kitchen, the oversized laundry room features newer flooring and plenty of room for additional storage. The open dining and family room is surrounded by a wall of windows, with newer sliding doors opening to a two-tier deck and newer swimming pool. An outdoor shower with hot and cold water adds even more convenience for pool days and entertaining. The finished walk-out basement adds a bonus room, large screened porch, and additional unfinished space for storage or hobbies. Outside, you'll also find a detached garage/workshop with spray-foam insulation, A/C, electricity, and water, plus an RV shelter with water and electric hookups and a chicken coop. Additional improvements include replacement windows, exterior doors, privacy fencing, a REME HALO air purification system, new ductwork and HVAC, a complete kitchen remodel, and updates to the electrical panel and outlets. With two parcels totaling 5.28 acres, a pool, finished basement, screened porch, garage/workshop, RV shelter, multiple outdoor living spaces, and numerous updates, this property offers plenty of room to live, entertain, work, and enjoy the outdoors - all conveniently located just minutes from town. **More pictures coming soon**
Full Property Details
Full Property Details for 531 Brookdale Dr
General
- Price: $359,900
- Taxes: $2,953 (2026)
- Status: Active
- Type: Single Family
- Source: GAMLS_Atlanta
- MLS ID: 10845308
- Updated: 9/27/2026
- Added to Site: 27 day(s) ago
Interior
- Rooms/Areas: Family Room, Foyer, Laundry
- Interior Features: Beamed Ceilings, Bookcases, Master On Main Level, Tile Bath
- Fireplace: Yes
- Number of Fireplaces: 2
- Appliances: Dishwasher, Oven/Range (Combo), Refrigerator, Stainless Steel Appliance(s)
Rooms
Bathrooms
- Total Bathrooms: 3
- Full Bathrooms: 2
- Half Bathrooms: 1
- Main - Full Baths: 2
- Main - 1/2 Baths: 1
Bedrooms
- Total Bedrooms: 3
- Bedrooms Main: 3
Other Rooms
- Laundry: In Kitchen, In Mud Room
Additional Information
- Pool: Yes
- Pool Description: Above Ground
Parking
- Parking Features: Attached, Carport, Parking Pad, RV/Boat Parking, Side/Rear Entrance
Location
- County: Laurens
- Driving Directions: GPS friendly.
School Information
- Elementary School: Hillcrest
- Middle School: Dublin
- High School: Dublin
Community
- Assoc. Fees Include: None
Heating & Cooling
- Cooling Type: Heat Pump
- Heating Type: Heat Pump
Utilities
- Water/Sewer: Public Sewer
Structural Information
- Architectural Style: Brick 4 Side
- Construction Status: Resale
- Basement Desc.: Exterior Entry, Finished, Interior Entry, Unfinished
- Roof: Composition
- Stories/Levels: One and One Half
- Living Area: 2,749 Sq. Ft.
- Finished Total: 2,749 Sq. Ft.
- Finished Above Grnd: 2,749 Sq. Ft.
- Year Built: 1960
Lot Features
- Lot Size (Acres): 5.28
- Lot Size Range: 5.28
- Lot Size Source: Public Records
- Lot Description: City Lot, Corner Lot
Financial Considerations
- Tax Amount: $2,953.08
- Tax Year: 2026
Listing Courtesy of: Chelle Realty

Get Pre-Approved Today
Schools
Schools serving 531 Brookdale Dr
School District:Dublin City School District
| Name | Grades | Distance |
|---|---|---|
Dublin Middle School 1501 North Jefferson Street, Dublin, GA 31021 | 5-8 | 0.6 mi |
Hillcrest Elementary 1100 Edgewood Drive, Dublin, GA 31021 | PK-4 | 0.6 mi |
Susie Dasher Elementary School 911 Martin Luther King Junior Drive, Dublin, GA 31021 | PK-4 | 2.7 mi |
Dublin High School 1127 Hillcrest Parkway, Dublin, GA 31021 | 9-12 | 1.8 mi |
Disclaimer:
School attendance boundaries provided by ATTOM Data Solutions and are for reference only. Contact the school directly to verify enrollment eligibility.
Price & Sales History for 531 Brookdale Dr
Date
Details
Price
Change
Source
9/12/2026
Listed
$359,900
9.73%
MLS
11/07/2025
Sold
$328,000
—
Public Record
Disclaimer: Historical sales information is derived from public records provided by the county offices. Information is not guaranteed and should be independently verified.
Tax History
Tax History for 531 Brookdale Dr
Year
Property Taxes
Change
Tax Assessment
Change
2025
$2,953
-6%
$103,403
5%
2024
$3,151
62%
$98,794
62%
2023
$1,947
-2%
$60,861
—
2022
$1,980
401%
$60,861
10%
2021
$395
—
$55,209
1%
2021
$395
1%
$54,705
—
2020
$392
—
$54,705
—
2019
$393
—
$54,705
—
2018
$393
—
$54,705
—
2017
$393
—
$54,705
—
2016
$393
—
$54,705
—
Disclaimer: Historical tax information is derived from public records provided by the county offices. Information is not guaranteed and should be independently verified.
Estimate the Cost
Estimate the Cost for 531 Brookdale Dr
531 Brookdale Drive, Dublin, GA 31021 (MLS# 10845308) is a Single Family property with 3 bedrooms, 2 full bathrooms and 1 partial bathroom. 531 Brookdale Drive is currently listed for $359,900 and was received on September 12, 2026. Want to learn more about 531 Brookdale Drive? Do you have questions about finding other Single Family real estate for sale in Dublin? You can browse all Dublin real estate or contact a Coldwell Banker agent to request more information.