This is a carousel with tiles that activate property listing cards. Use the previous and next buttons to navigate.
1/55
$337,900
This is a carousel with tiles that activate property listing cards. Use the previous and next buttons to navigate.
1/55
Property Description
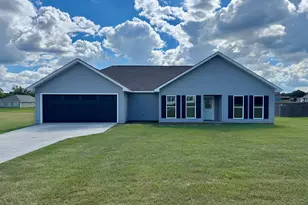
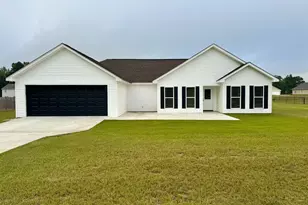
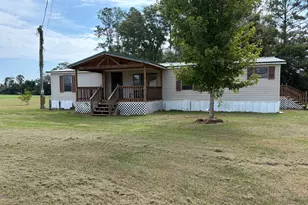
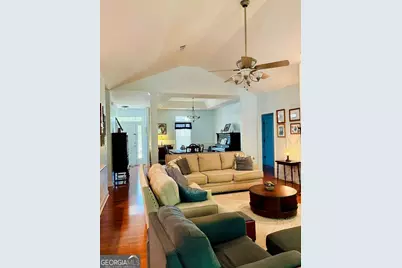
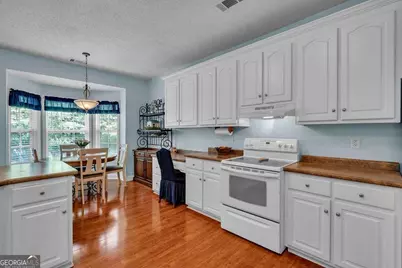
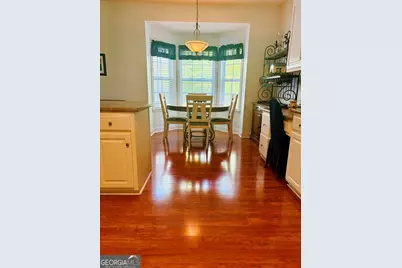
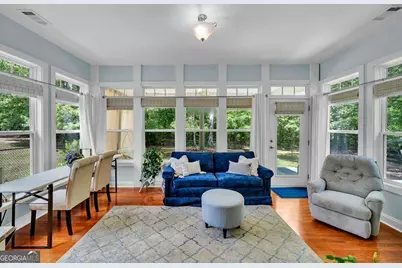
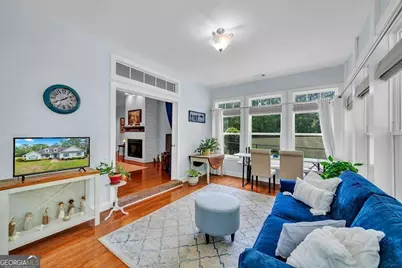
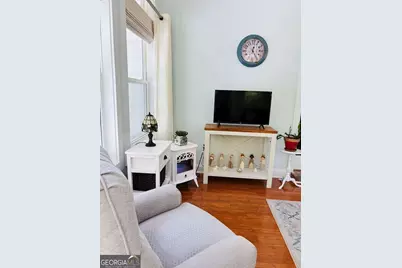
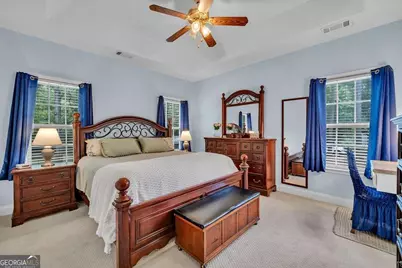
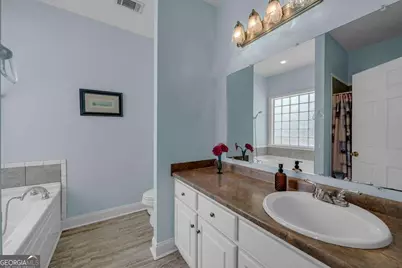
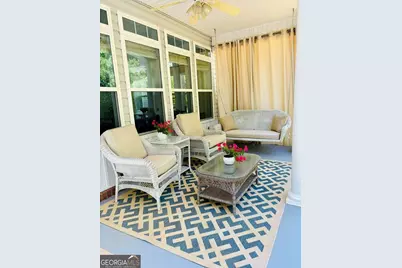
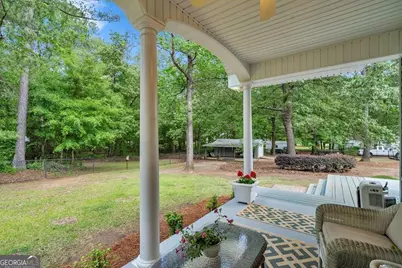
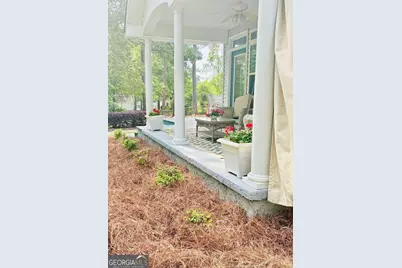
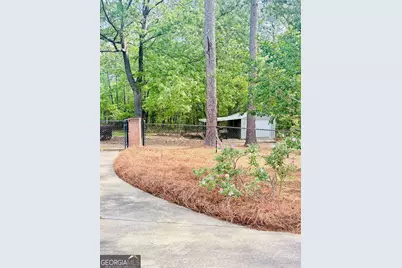
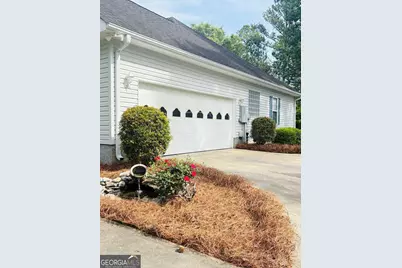
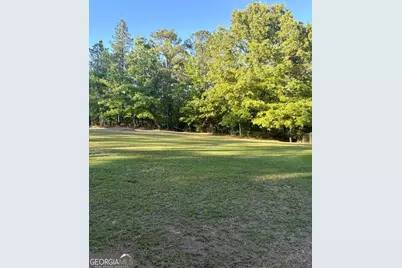
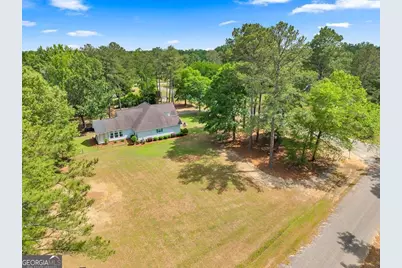
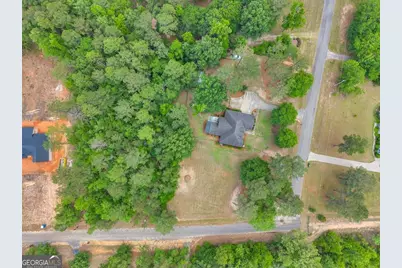
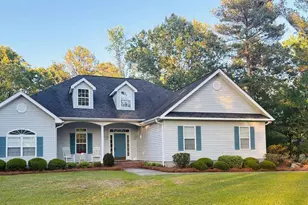
CHARMING COUNTY HOME WITH SHOP, SUNROOM, AND FENCED BACKYARD! Welcome home to this charming, well-maintained home nestled in an amazing county location! Offering a peaceful setting while still being just a few minutes from town, this home has so much to offer both inside and out! Step into the foyer and immediately notice the beautiful formal dining area, accented by elegant columns that add character and definition to the space. The spacious living room features a vaulted ceiling and a stunning shiplap-accented fireplace that serves as the perfect focal point. The open kitchen and breakfast area provide plenty of countertop space, making this a wonderful place to gather and entertain family and guests. Just off the back of the home, you'll find a beautiful sunroom filled with natural light and a peaceful view of the outdoors. The sunroom, foyer, and walk-up attic access were added to the home in 2021. Along with the gorgeous, updated flooring and interior paint at that time. The split-bedroom floor plan offers privacy and convenience. The spacious primary suite is located on one side of the home and features a tray ceiling, walk-in closet, and en-suite bathroom with spacious vanity, jetted tub, and shower. On the opposite side of the home, you will find two additional bedrooms and a hallway bathroom. Step outside and discover a beautiful covered back porch, complete with columns that add to the home's curb appeal and outdoor charm. Between the covered porch and the back deck, you will have the perfect spot to enjoy your morning coffee, relax in the peaceful surrounding, or watch the kids and pets play in the large, fenced backyard. The fenced backyard also features a 12 by 24-foot shop with electricity, water, roll up door, and a concrete slab flooring. An attached lean-to provides additional storage space for outdoor equipment, while an additional fenced area behind the shop offers a great space for pets. With its spacious layout, thoughtful updates, outdoor living areas, fenced yard, versatile shop, and well-maintained yard this property is ready for it's new owners. Enjoy the peace and privacy of county living while remaining just minutes from town! New septic drain lines in 2026. There is a neighborhood pool you can elect to join. An additional lot (1.36 acre lot) located behind the home is also available for purchase for an additional $20,000 that could make the total acreage with property 2.51 acres. Don't let this wonderful property pass you by-schedule your showing today!
Full Property Details
Full Property Details for 733 Flanders Ln
General
- Price: $337,900
- Taxes: $1,897 (2025)
- Status: Active
- Type: Single Family
- Source: GAMLS_Atlanta
- MLS ID: 10854340
- Updated: 9/30/2026
- Added to Site: 15 day(s) ago
Interior
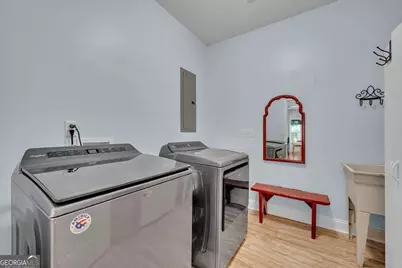
- Rooms/Areas: Laundry, Sun Room
- Interior Features: Master On Main Level, Separate Shower, Soaking Tub, Split Bedroom Plan
- Fireplace(s): Factory Built, Factory-Built
- Appliances: Dishwasher, Oven/Range (Combo), Refrigerator
Rooms
Bathrooms
- Total Bathrooms: 2
- Full Bathrooms: 2
- Main - Full Baths: 2
Bedrooms
- Total Bedrooms: 3
- Bedrooms Main: 3
Other Rooms
- Kitchen: Breakfast Area
- Laundry: Other
Additional Information
- Shared Pool: Yes
Parking
- Parking Features: Garage
Location
- County: Laurens
- Driving Directions: From Claxton Dairy Rd, turn onto Woodland Heights, then turn left onto Flander Ln.
School Information
- Elementary School: Northwest Laurens
- Middle School: West Laurens
- High School: West Laurens
Community
- Assoc. Fees Include: None
Heating & Cooling
- Cooling Type: Electric, Heat Pump
- Heating Type: Electric, Heat Pump
Utilities
- Water/Sewer: Septic Tank
Structural Information
- Architectural Style: Ranch
- Construction Status: Resale
- Basement Desc.: None
- Roof: Composition
- Stories/Levels: One
- Living Area: 2,233 Sq. Ft.
- Finished Total: 2,233 Sq. Ft.
- Finished Above Grnd: 2,233 Sq. Ft.
- Year Built: 2002
Lot Features
- Lot Size (Acres): 1.15
- Lot Size Range: 1.15
- Lot Size Source: Owner
- Lot Description: Level
Financial Considerations
- Tax Amount: $1,897.96
- Tax Year: 2025
Disclosures and Reports
- Lot Number: 246
Listing Courtesy of: Premier Properties of Dublin, LLC
Get Pre-Approved Today
Schools
Schools serving 733 Flanders Ln
School District:Laurens County School District
| Name | Grades | Distance |
|---|---|---|
Northwest Laurens Elementary School 3330 U.S. 80, Dudley, GA 31022 | PK-5 | 7.4 mi |
East Laurens Elementary School 960 U.S. 80, East Dublin, GA 31027 | 3-5 | 7.8 mi |
East Laurens Primary School 950 US Highway 80 E, Dublin, GA 31027 | PK-2 | 7.8 mi |
West Laurens Middle School 879 Honeysuckle Road, Dublin, GA 31021 | 6-8 | 6.3 mi |
East Laurens Middle School 930 US Highway 80 E, Dublin, GA 31027 | 6-8 | 7.8 mi |
East Laurens High School 1010 U.S. 80, East Dublin, GA 31027 | 9-12 | 7.8 mi |
West Laurens High School 3692 Georgia 257, Dexter, GA 31019 | 9-12 | 10.3 mi |
Southwest Laurens Elementary School 1799 Georgia 117, Rentz, GA 31075 | PK-5 | 12.8 mi |
Disclaimer:
School attendance boundaries provided by ATTOM Data Solutions and are for reference only. Contact the school directly to verify enrollment eligibility.
Price & Sales History for 733 Flanders Ln
Date
Details
Price
Change
Source
9/24/2026
Listed
$337,900
—
MLS
Disclaimer: Historical sales information is derived from public records provided by the county offices. Information is not guaranteed and should be independently verified.

Tax History
Tax History for 733 Flanders Ln
Year
Property Taxes
Change
Tax Assessment
Change
2025
$1,848
-1%
$121,006
34%
2024
$1,858
9%
$90,261
10%
2023
$1,700
-8%
$82,032
—
2022
$1,840
24%
$82,032
21%
2021
$1,480
—
$67,566
—
2020
$1,481
—
$67,566
—
2019
$1,482
—
$67,566
—
2018
$1,484
—
$67,566
—
2017
$1,482
—
$67,566
—
2016
$1,484
—
$67,566
—
Disclaimer: Historical tax information is derived from public records provided by the county offices. Information is not guaranteed and should be independently verified.
Estimate the Cost
Estimate the Cost for 733 Flanders Ln
733 Flanders Lane, Dublin, GA 31021 (MLS# 10854340) is a Single Family property with 3 bedrooms and 2 full bathrooms. 733 Flanders Lane is currently listed for $337,900 and was received on September 24, 2026. Want to learn more about 733 Flanders Lane? Do you have questions about finding other Single Family real estate for sale in Dublin? You can browse all Dublin real estate or contact a Coldwell Banker agent to request more information.