This is a carousel with tiles that activate property listing cards. Use the previous and next buttons to navigate.
1/1
$645,000
This is a carousel with tiles that activate property listing cards. Use the previous and next buttons to navigate.
1/1
Property Description
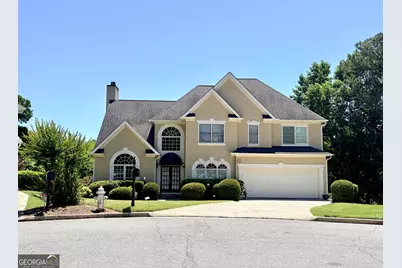
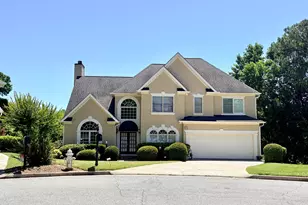
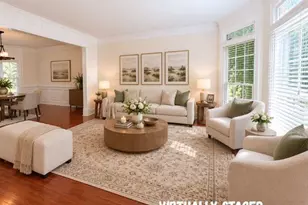
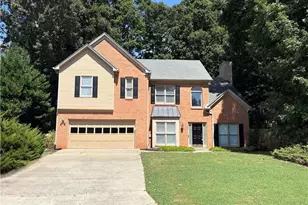
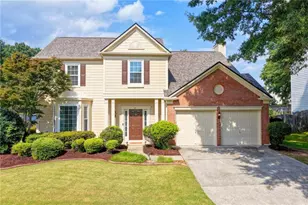
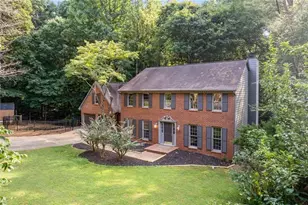
Welcome to this beautifully designed stucco home tucked away on a desirable cul-de-sac lot, offering timeless character, spacious living, and an impressive layout perfect for both everyday living and entertaining. Step inside and immediately notice the dramatic two-story family room featuring soaring ceilings, an open staircase, and a stunning wall of windows that fills the home with natural light. The combination of rich hardwood flooring and elegant slate flooring throughout the main level creates warmth and sophistication while highlighting the custom architectural details throughout the home. The spacious kitchen was designed with both functionality and style in mind and features custom cabinetry, granite countertops, double ovens, a gas cooktop, breakfast bar seating, and a built-in desk area perfect for working from home, organizing daily life, or homework space. The kitchen opens seamlessly into the family room, creating the ideal gathering space for family and guests. The main level also offers a formal dining room for entertaining, a separate living room for added flexibility, plus a full bedroom and full bath, making it perfect for guests, multigenerational living, or a private home office setup. Upstairs, the oversized owner's suite offers hardwood flooring, two closets, and a spa-inspired bath complete with a relaxing jacuzzi tub and separate shower. Two additional spacious bedrooms, a full bath, and an upstairs laundry room provide convenience and comfort for everyday living. The finished terrace level offers incredible versatility with multiple finished rooms ideal for a media room, gym, office, playroom, hobby space, or potential additional bedroom. There are also unfinished storage areas and exterior access leading directly to the backyard. Outside, enjoy the beautifully terraced backyard with fencing for privacy and plenty of room to relax, entertain, garden, or enjoy outdoor living. The mature landscaping and distinctive curb appeal give this home warmth and charm from the moment you arrive. This home combines elegance, functionality, and flexible living space in a highly desirable setting - offering room to grow, entertain, and truly feel at home.
Full Property Details
Full Property Details for 240 Forest Courts
General
- Sold For: $645,000
- Taxes: $6,261 (2025)
- Status: Closed
- Type: Single Family
- Source: GAMLS_Atlanta
- MLS ID: 10772897
- Added to Site: 89 day(s) ago
Interior
- Rooms/Areas: Bonus Room, Family Room, Foyer, Game Room, Laundry, Office
- Interior Features: High Ceilings, Separate Shower, Soaking Tub, Two Story Foyer, Walk-In Closet(s), Whirlpool Tub
- Fireplace: Yes
- Number of Fireplaces: 1
- Fireplace(s): Factory Built, Factory-Built
- Appliances: Cooktop, Dishwasher, Disposal, Double Oven
Rooms
Bathrooms
- Total Bathrooms: 3
- Full Bathrooms: 3
- Upper Floor Baths: 2
- Upper - Full Baths: 2
- Main - Full Baths: 1
Bedrooms
- Total Bedrooms: 4
- Bedrooms Upper: 3
- Bedrooms-Up1: 3
- Bedrooms Main: 1
Other Rooms
- Kitchen: Breakfast Bar, Pantry, Solid-Surface Counters
- Laundry: Other
Additional Information
- Shared Pool: Yes
Exterior
- Exterior Features: Balcony
Parking
- Parking Features: Garage
Location
- County: Fulton
- Driving Directions: Please use your gps
School Information
- Elementary School: Wilson Creek
- Middle School: River Trail
- High School: Northview
Community
- Assoc. Fees Include: Reserve Fund, Swimming
Heating & Cooling
- Cooling Type: Central Air, Dual
- Heating Type: Forced Air, Natural Gas
Utilities
- Water/Sewer: Public Sewer
Structural Information
- Architectural Style: Traditional
- Construction Status: Resale
- Basement: Yes
- Basement Desc.: Concrete, Daylight, Exterior Entry, Finished, Partially Finished
- Roof: Composition
- Stories/Levels: Three Or More
- Living Area: 3,695 Sq. Ft.
- Finished Total: 3,695 Sq. Ft.
- Finished Above Grnd: 2,695 Sq. Ft.
- Finished Below Grnd: 1,000 Sq. Ft.
- Unfin. Below Grnd: 347 Sq. Ft.
- Year Built: 1997
Lot Features
- Property View: Seasonal View
- Lot Size (Acres): 0.2
- Lot Size Range: .2
- Lot Size Source: Public Records
- Lot Description: Cul-De-Sac, Private
Financial Considerations
- Association Fee: Yes
- Tax Amount: $6,261.21
- Tax Year: 2025
Listing Courtesy of: Virtual Properties Realty.com
Sold by Non-Mls Company

Get Pre-Approved Today
Schools
Schools serving 240 Forest Courts
School District:Fulton County School District
| Name | Grades | Distance |
|---|---|---|
Wilson Creek Elementary School 6115 Wilson Rd, Duluth, GA 30097 | K-5 | 1 mi |
River Trail Middle School 10795 Rogers Circle, Duluth, GA 30097 | 6-8 | 3.6 mi |
Northview High School 10625 Parsons Road, Duluth, GA 30097 | 9-12 | 0.9 mi |
Disclaimer:
School attendance boundaries provided by ATTOM Data Solutions and are for reference only. Contact the school directly to verify enrollment eligibility.
Price & Sales History for 240 Forest Courts
Date
Details
Price
Change
Source
7/17/2026
Sold
$17,000
-97.42%
MLS
6/07/2026
Listed
$658,800
—
MLS
Disclaimer: Historical sales information is derived from public records provided by the county offices. Information is not guaranteed and should be independently verified.
240 Forest Courts, Duluth, GA 30097 (MLS# 10772897) is a Single Family property that was sold at $645,000 on July 17, 2026. Want to learn more about 240 Forest Courts? Do you have questions about finding other Single Family real estate for sale in Duluth? You can browse all Duluth real estate or contact a Coldwell Banker agent to request more information.