This is a carousel with tiles that activate property listing cards. Use the previous and next buttons to navigate.
1/43
$415,000
This is a carousel with tiles that activate property listing cards. Use the previous and next buttons to navigate.
1/43
Property Description
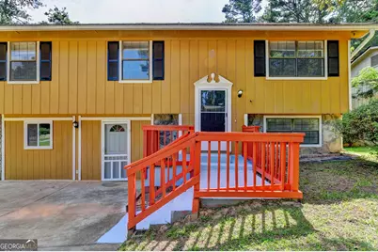
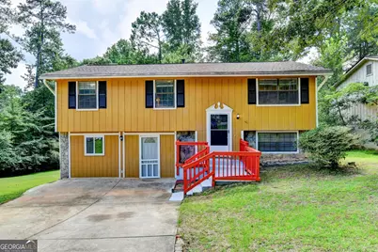
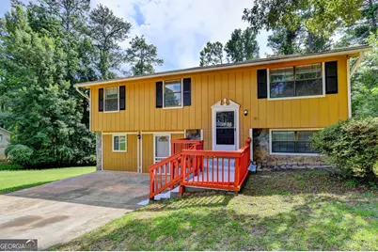
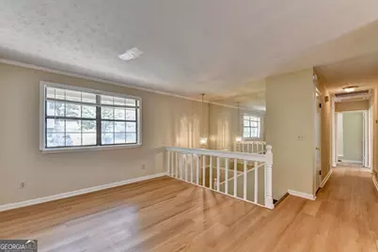
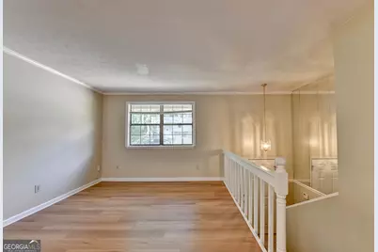
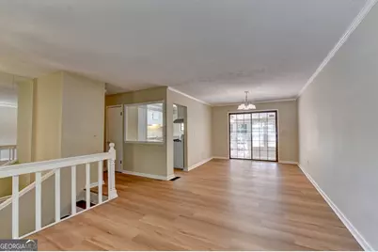
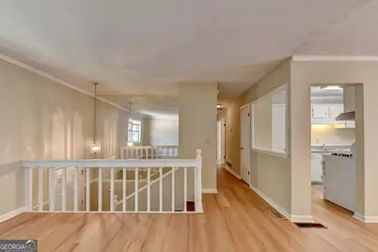
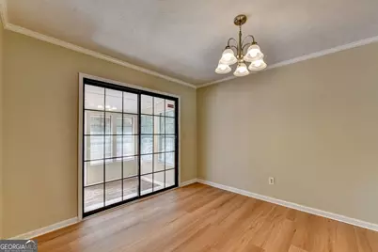
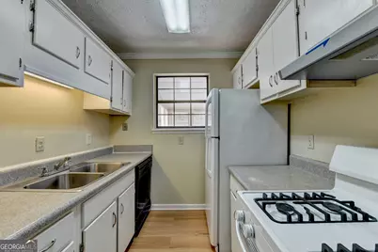
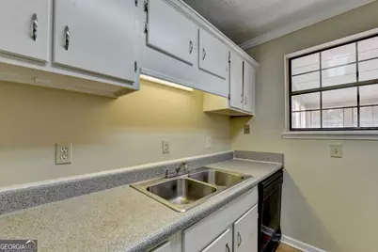
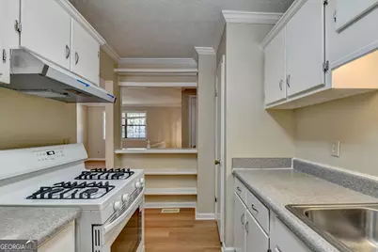
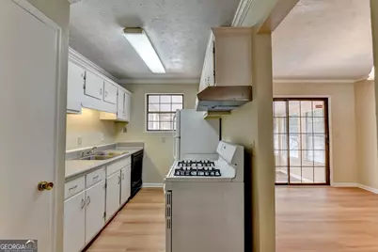
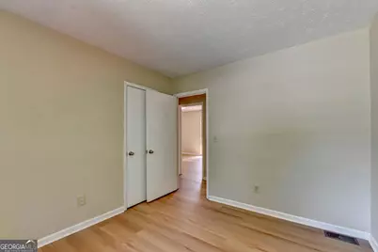
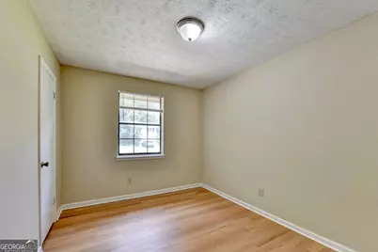
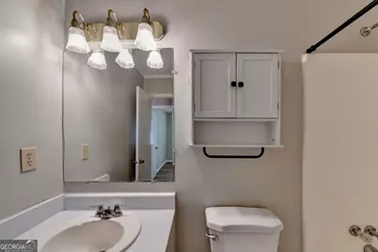
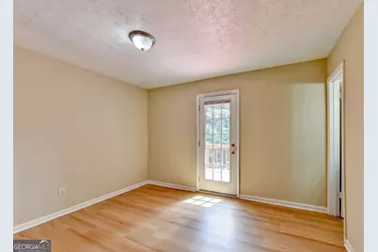
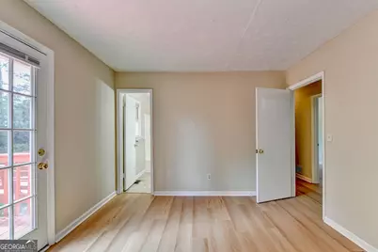
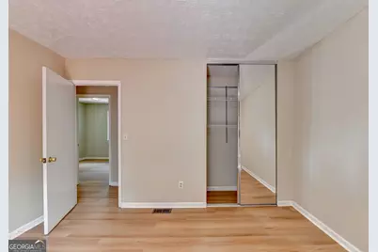
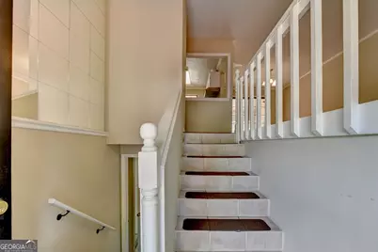
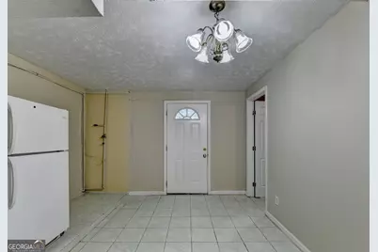
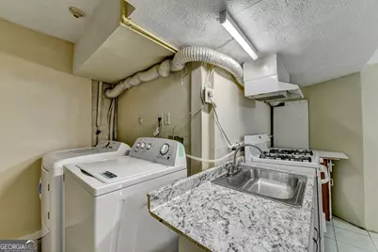
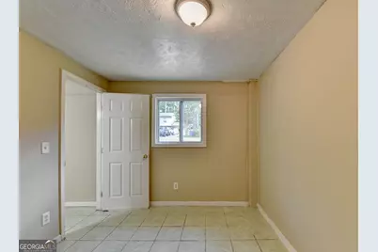
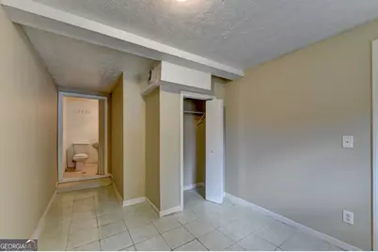
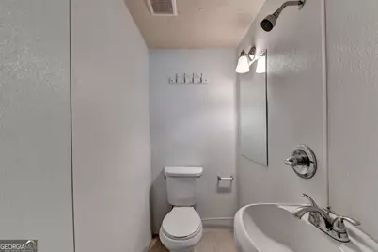
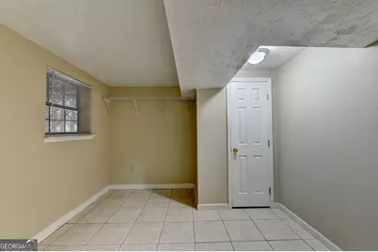
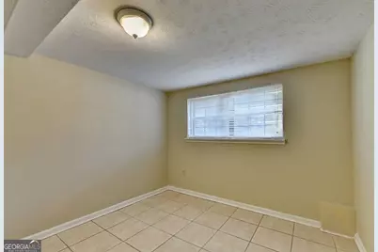
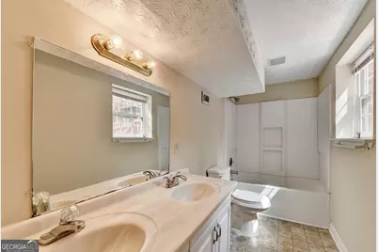
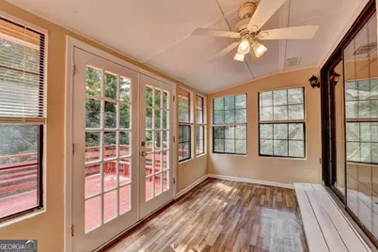
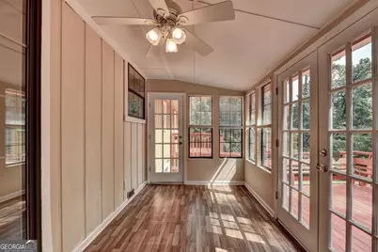
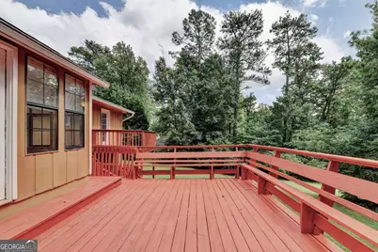
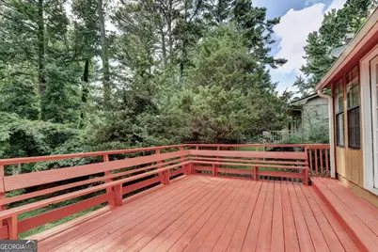
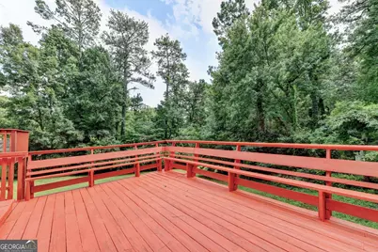
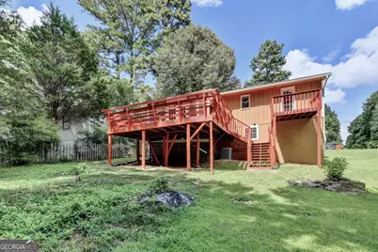
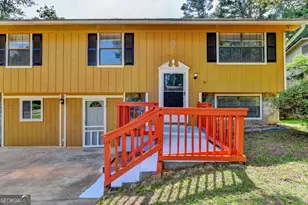
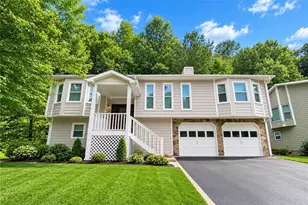
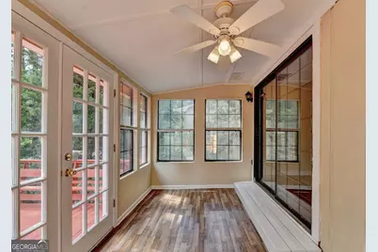
Welcome to this newly painted with brand-new hardwood flooring throughout the entire house. Rarely hard to find this older charming spacious split-level home with 6 bedrooms, 3 full bathrooms and 2 separate fully functional kitchens with a brand-new stove and a vent hood upstairs. All 3 bedrooms downstairs with tile flooring are perfect for in-law suite, or it could be rented out to generate some income stream to cover your mortgage when rents are increasingly higher and higher every year especially in the heart of Gwinnett County areas. The roof was recently being replaced. Brand new gas stove (2026), only few months old washer and dry set, and newer hot water heater. Fully functional 2nd kitchen with refrigerator and gas stove downstairs with a separate entry. All appliances are included. The sunroom has many windows to invite sunshine in. It is perfect to sit in with a cup of coffee or with a book. The spacious deck for you to cookout and enjoy time with family and friends and to create unforgettable memories. Right off Steven Renold Boulevard, and minutes to Pleasant Hill Road. Walking distance to the elementary school and Kroger Shopping Center with many shops and restaurants. With Walmart Supercenter, Cosco Wholesale, and Shorty Howell Park nearby, this beautiful home is perfect for everyday living and entertaining.
Full Property Details
Full Property Details for 2484 Rhoanoke Dr
General
- Price: $415,000
- Taxes: $3,841 (25)
- Status: Active
- Type: Single Family
- Source: GAMLS_Atlanta
- MLS ID: 10805739
- Updated: 8/14/2026
- Added to Site: 50 day(s) ago
Interior
- Rooms/Areas: Sun Room
- Interior Features: In-Law Floorplan, Two Story Foyer
- Appliances: Dishwasher, Disposal, Dryer, Gas Water Heater, Oven/Range (Combo), Refrigerator, Washer
Rooms
Bathrooms
- Total Bathrooms: 4
- Full Bathrooms: 4
- Upper Floor Baths: 2
- Upper - Full Baths: 2
- Lower - Full Baths: 2
Bedrooms
- Total Bedrooms: 6
- Bedrooms Upper: 3
- Bedrooms Lower: 3
- Bedrooms-Up1: 3
- Bedrooms-Dn1: 3
Other Rooms
- Kitchen: Breakfast Bar, Country Kitchen, Pantry, Second Kitchen
- Laundry: In Basement, In Kitchen
Parking
- Parking Features: None
Location
- County: Gwinnett
- Driving Directions: Off Highway 85 exit #102 Beaver Ruin Road or exit #104 Pleasant Hill Road.
School Information
- Elementary School: Chesney
- Middle School: Duluth
- High School: Duluth
Community
- Assoc. Fees Include: None
Heating & Cooling
- Cooling Type: Ceiling Fan(s), Central Air, Electric
- Heating Type: Central, Hot Water, Natural Gas
Utilities
- Water/Sewer: Public Sewer
Structural Information
- Architectural Style: Traditional
- Construction Status: Resale
- Basement: Yes
- Basement Desc.: Finished Bath, Daylight, Exterior Entry, Finished, Full
- Roof: Composition
- Stories/Levels: Two
- Living Area: 2,892 Sq. Ft.
- Finished Total: 2,892 Sq. Ft.
- Finished Above Grnd: 1,520 Sq. Ft.
- Finished Below Grnd: 1,372 Sq. Ft.
- Year Built: 1981
Lot Features
- Lot Size (Acres): 0.35
- Lot Size Range: .35
- Lot Size Source: Public Records
- Lot Description: Level, Open Lot
Financial Considerations
- Tax Amount: $3,841.93
- Tax Year: 25
Listing Courtesy of: Keller Williams Realty Atl. Partners

Get Pre-Approved Today
Schools
Schools serving 2484 Rhoanoke Dr
School District:Gwinnett County School District
| Name | Grades | Distance |
|---|---|---|
Charles Brant Chesney Elementary School 3878 Old Norcross Road, Duluth, GA 30096 | K-5 | 0.5 mi |
Duluth Middle School 3200 Pleasant Hill Road, Duluth, GA 30096 | 6-8 | 1.7 mi |
Duluth High School 3737 Brock Road Northwest, Duluth, GA 30096 | 9-12 | 3 mi |
Disclaimer:
School attendance boundaries provided by ATTOM Data Solutions and are for reference only. Contact the school directly to verify enrollment eligibility.
Price & Sales History for 2484 Rhoanoke Dr
Date
Details
Price
Change
Source
8/11/2026
Price Reduced
$415,000
-2.35%
MLS
7/07/2026
Listed
$425,000
217.4%
MLS
8/12/2014
Sold
$133,900
—
Public Record
Disclaimer: Historical sales information is derived from public records provided by the county offices. Information is not guaranteed and should be independently verified.
Tax History
Tax History for 2484 Rhoanoke Dr
Year
Property Taxes
Change
Tax Assessment
Change
2025
$4,204
-1%
$108,960
—
2024
$4,245
9%
$108,960
-7%
2023
$3,908
-7%
$117,160
8%
2022
$4,206
29%
$108,960
34%
2021
$3,273
-1%
$81,600
—
2020
$3,290
4%
$81,600
—
2019
$3,169
42%
$81,600
34%
2017
$2,237
—
$61,080
13%
2017
$2,237
19%
$53,920
—
2016
$1,880
-1%
$53,920
22%
2015
$1,897
18%
$44,280
23%
2014
$1,610
-14%
$36,000
-17%
2013
$1,881
—
$43,600
—
Disclaimer: Historical tax information is derived from public records provided by the county offices. Information is not guaranteed and should be independently verified.
Estimate the Cost
Estimate the Cost for 2484 Rhoanoke Dr
2484 Rhoanoke Drive, Duluth, GA 30096 (MLS# 10805739) is a Single Family property with 6 bedrooms and 4 full bathrooms. 2484 Rhoanoke Drive is currently listed for $415,000 and was received on July 07, 2026. Want to learn more about 2484 Rhoanoke Drive? Do you have questions about finding other Single Family real estate for sale in Duluth? You can browse all Duluth real estate or contact a Coldwell Banker agent to request more information.