This is a carousel with tiles that activate property listing cards. Use the previous and next buttons to navigate.
1/1
$740,000
This is a carousel with tiles that activate property listing cards. Use the previous and next buttons to navigate.
1/1
Property Description
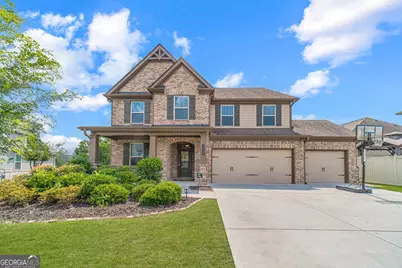
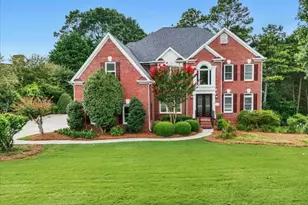
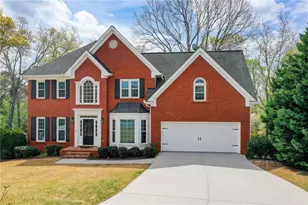
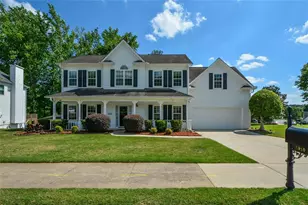
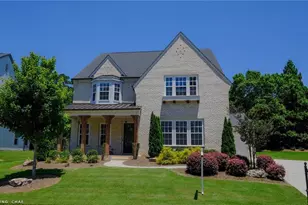
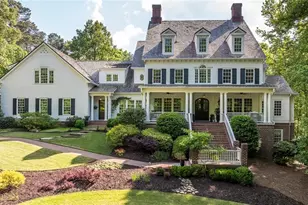
If you've been looking for an extra-large home in nearly new condition, you've found it! Located in the heart of Duluth, this beautiful home offers convenience to shopping, dining, parks, and major roadways. The spacious 3-car garage features an extended driveway, and the main level was designed for entertaining. The huge kitchen boasts stained cabinets, an oversized granite center island with seating and prep space, a gas cooktop, vent hood, built-in microwave, and disposal. A breakfast room and formal dining room provide plenty of space for gatherings. The fireside family room is open to the kitchen, creating the perfect flow for everyday living. The main level also features a junior primary suite with a sitting room, a beautifully appointed bathroom with a walk-in shower, walk-in closet, and abundant storage. A laundry room and half bath complete the main floor. Upstairs, you'll find a large loft that serves as a secondary living area, along with four bedrooms and two full baths. The spacious primary suite includes a spa-like bath with a double vanity, garden tub, separate shower, and an incredible walk-in closet. An adjoining flex room offers endless possibilities as a home office, nursery, exercise room, or private retreat. The interior is light, bright, and neutral, with flooring in excellent condition throughout. Additional features include a tankless water heater, covered rear patio, level yard, and a cul-de-sac lot. This home is one of the largest floor plans in the community and has been exceptionally maintained. Located in the highly sought-after Beaver Ridge Elementary, Summerour Middle, and Norcross High School districts. Don't miss this outstanding opportunity!
Full Property Details
Full Property Details for 2522 Tom Watson Wy
General
- Sold For: $740,000
- HOA FEE: $1,000
- Taxes: $2,465 (2025)
- Status: Closed
- Type: Single Family
- Source: GAMLS_Atlanta
- MLS ID: 10784368
- Added to Site: 28 day(s) ago
Interior
- Rooms/Areas: Great Room, Loft, Office
- Interior Features: Double Vanity, In-Law Floorplan, High Ceilings, Pull-Down Attic Stairs, Separate Shower, Tile Bath, Walk-In Closet(s)
- Fireplace: Yes
- Number of Fireplaces: 1
- Fireplace(s): Factory Built, Family Room, Gas Log, Factory-Built, Family Room, Gas Log
- Appliances: Convection Oven, Cooktop, Dishwasher, Gas Water Heater, Tankless Water Heater
Rooms
Bathrooms
- Total Bathrooms: 4
- Full Bathrooms: 3
- Half Bathrooms: 1
- Upper Floor Baths: 2
- Upper - Full Baths: 2
- Main - Full Baths: 1
- Main - 1/2 Baths: 1
Bedrooms
- Total Bedrooms: 5
- Bedrooms Upper: 4
- Bedrooms-Up1: 4
- Bedrooms Main: 1
Other Rooms
- Kitchen: Breakfast Area, Breakfast Bar, Breakfast Room, Kitchen Island, Pantry
- Laundry: In Hall, Other
Exterior
- Exterior Features: Other
Parking
- Parking Features: Garage, Attached, Garage Door Opener, Kitchen Level
Location
- County: Gwinnett
- Driving Directions: 85N to Exit 102, Beaver Ruin, Go left. Right on Satellite Blvd. 2nd left to Pond Rd. Berkeley Hills Estates on your left. Go straight through roundabout, left on Tom Watson Way. Home on the right.
School Information
- Elementary School: Beaver Ridge
- Middle School: Summerour
- High School: Norcross
Community
- Assoc. Fees Include: Management Fee
Heating & Cooling
- Cooling Type: Central Air, Ceiling Fan(s), Electric, Zoned
- Heating Type: Forced Air, Central, Natural Gas, Zoned
Utilities
- Water/Sewer: Public Sewer
Structural Information
- Architectural Style: Traditional
- Construction Status: Resale
- Basement Desc.: None
- Roof: Composition, Other
- Stories/Levels: Two
- Living Area: 3,440 Sq. Ft.
- Finished Total: 3,440 Sq. Ft.
- Finished Above Grnd: 3,440 Sq. Ft.
- Year Built: 2015
Lot Features
- Property View: Seasonal View
- Lot Size (Acres): 0.226
- Lot Size Range: .226
- Lot Size Source: Public Records
- Lot Description: Cul-De-Sac, Level, Other
Financial Considerations
- Association Fee: Yes
- Association Fee: $1,000
- Tax Amount: $2,465
- Tax Year: 2025
Disclosures and Reports
- Special Conditions: Other
- Block: A
- Lot Number: 228
Listing Courtesy of: RE/MAX Center
Sold by Non-Mls Company

Get Pre-Approved Today
Schools
Schools serving 2522 Tom Watson Wy
School District:Gwinnett County School District
| Name | Grades | Distance |
|---|---|---|
Beaver Ridge Elementary School 1978 Beaver Ruin Road, Norcross, GA 30071 | PK-5 | 0.9 mi |
Summerour Middle School 321 Price Place Northwest, Norcross, GA 30071 | 6-8 | 1.7 mi |
Norcross High School 5300 Spalding Drive, Norcross, GA 30092 | 9-12 | 2.6 mi |
Paul Duke STEM High School 5850 Peachtree Industrial Boulevard, Norcross, GA 30071 | 9-12 | 2.9 mi |
Disclaimer:
School attendance boundaries provided by ATTOM Data Solutions and are for reference only. Contact the school directly to verify enrollment eligibility.
Price & Sales History for 2522 Tom Watson Wy
Date
Details
Price
Change
Source
7/06/2026
Sold
$740,000
2.78%
MLS
6/12/2026
Listed
$720,000
—
MLS
Disclaimer: Historical sales information is derived from public records provided by the county offices. Information is not guaranteed and should be independently verified.
2522 Tom Watson Way, Duluth, GA 30096 (MLS# 10784368) is a Single Family property that was sold at $740,000 on July 06, 2026. Want to learn more about 2522 Tom Watson Way? Do you have questions about finding other Single Family real estate for sale in Duluth? You can browse all Duluth real estate or contact a Coldwell Banker agent to request more information.