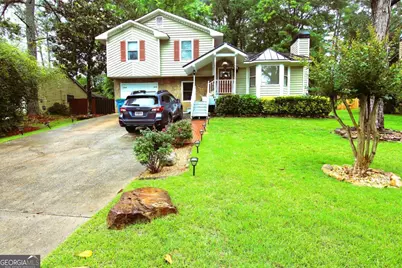
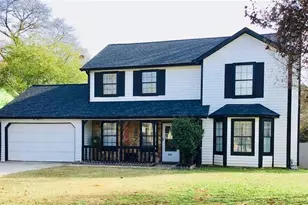
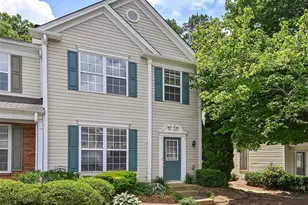
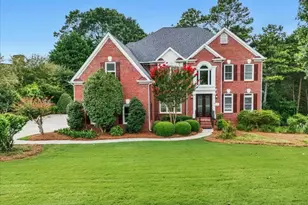
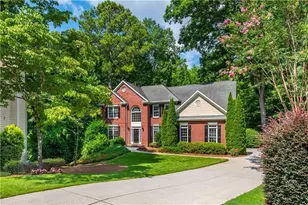
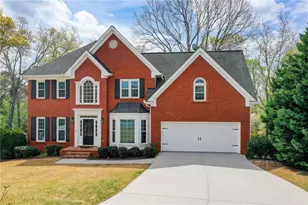
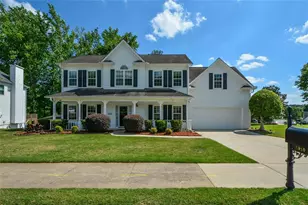
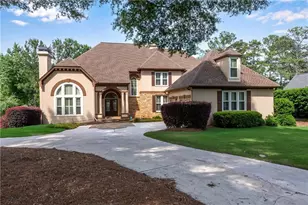
This is a carousel with tiles that activate property listing cards. Use the previous and next buttons to navigate.
1/1
$375,000
This is a carousel with tiles that activate property listing cards. Use the previous and next buttons to navigate.
1/1
Property Description
THIS is the one! Run to this one! Upgrades and chic improvements galore! The current owners did an amazingly high-quality stunning renovation throughout this entire home inside and out! And, it's all on a great lot with a large professionally landscaped fully fenced backyard! You will love all of the newly-built decks with steps and pergola, fire pit area, professionally maintained gardens, and even the storage building has it's own deck! There really is too much to say about all of the extensive renovations, but you will absolutely LOVE the flow and character and chic colors and style throughout. So much love and attention has been put in since the day the current owner moved in a few years ago. All new appliances, Complete new 16K high-efficiency HVAC system with new duct work, all new engineered hardwoods installed where the carpet was (in bedrooms and several living areas), Entirely new mud room/laundry room was custom built to include a 3rd bathroom and all custom-built shelving and cabinetry! Several new ceilings were replaced/upgraded to get rid of the stippled ceilings, all 3 toilets are new, renovated closet space in primary bedroom and all new faucet fixtures and hardware to include a rain shower head and e-mirror in primary bath. The full bathroom that services the 2 secondary bedrooms was fully renovated beautifully! There's even a built-in ironing board at the end of the hall! All air ducts were sealed in the crawl space, the new gas stove range comes with a heating drawer below, several HVAC vents were added throughout to make cooling very energy-effective. The kitchen is gorgeous with tons of cabinetry, built-ins and a wine cooler! The glassed-in sunroom is serviced by the HVAC system now, and it cools and heats perfectly! The fully-functioning wood-burning fireplace was cleaned and adorned with fireproof paint. New sconce and light fixtures throughout, new stairwell railing, and so much more! The garage was turned into a gym, because there's a lot of room in the driveway for parking. You can't ask for a better house for the money, and the Berkeley Manor neighborhood is sought-after and so conveniently located to everything! This coveted non-HOA community is just minutes to all of the major commuter routes as well as so many of the popular restaurants, shopping and parks!
Full Property Details
Full Property Details for 4025 Cranston Ct
General
- Sold For: $375,000
- Taxes: $4,147 (2025)
- Status: Closed
- Type: Single Family
- Source: GAMLS_Atlanta
- MLS ID: 10773962
- Added to Site: 47 day(s) ago
Interior
- Rooms/Areas: Bonus Room, Den, Exercise Room, Family Room, Foyer, Laundry, Office, Sun Room
- Interior Features: Beamed Ceilings, High Ceilings, Vaulted Ceiling(s)
- Fireplace: Yes
- Number of Fireplaces: 1
- Fireplace(s): Family Room, Masonry, Family Room, Masonry
- Appliances: Dishwasher, Disposal, Gas Water Heater, Microwave, Other, Refrigerator
Rooms
Bathrooms
- Total Bathrooms: 3
- Full Bathrooms: 2
- Half Bathrooms: 1
- Upper Floor Baths: 2
- Upper - Full Baths: 2
- Lower - 1/2 Baths: 1
Bedrooms
- Total Bedrooms: 3
- Bedrooms Upper: 3
- Bedrooms-Up1: 3
Other Rooms
- Kitchen: Breakfast Bar, Kitchen Island, Pantry
- Laundry: In Mud Room
Parking
- Parking Features: Off-Street
Location
- County: Gwinnett
- Driving Directions: From Atlanta, take 85N to exit #102 (Beaver Ruin Rd) and exit Left. Then, Right onto Satellite Blvd, Left on Hopkins Mill, Right on Old Norcross, Left on Gravitt rd, then left on Cranston court. Home will be on the right.
School Information
- Elementary School: Chesney
- Middle School: Duluth
- High School: Duluth
Community
- Assoc. Fees Include: None
Heating & Cooling
- Cooling Type: Ceiling Fan(s), Central Air, Electric
- Heating Type: Central
Utilities
- Water/Sewer: Public Sewer
Structural Information
- Architectural Style: Contemporary, Other
- Construction Status: Updated/Remodeled
- Basement Desc.: Crawl Space
- Roof: Composition
- Stories/Levels: Multi/Split
- Living Area: 1,638 Sq. Ft.
- Finished Total: 1,638 Sq. Ft.
- Finished Above Grnd: 1,638 Sq. Ft.
- Year Built: 1983
Lot Features
- Lot Size (Acres): 0.28
- Lot Size Range: .28
- Lot Size Source: Public Records
- Lot Description: Level, Private
Water Features
- Water Front Name: NONE
Financial Considerations
- Tax Amount: $4,147
- Tax Year: 2025
Disclosures and Reports
- Block: D
- Lot Number: 232
Listing Courtesy of: Dawn Realtors
Sold by Keller Williams Realty Atl. Partners

Get Pre-Approved Today
Schools
Schools serving 4025 Cranston Ct
School District:Gwinnett County School District
| Name | Grades | Distance |
|---|---|---|
Charles Brant Chesney Elementary School 3878 Old Norcross Road, Duluth, GA 30096 | K-5 | 0.9 mi |
Duluth Middle School 3200 Pleasant Hill Road, Duluth, GA 30096 | 6-8 | 1.5 mi |
Duluth High School 3737 Brock Road Northwest, Duluth, GA 30096 | 9-12 | 3.1 mi |
Disclaimer:
School attendance boundaries provided by ATTOM Data Solutions and are for reference only. Contact the school directly to verify enrollment eligibility.
Price & Sales History for 4025 Cranston Ct
Date
Details
Price
Change
Source
7/08/2026
Sold
$375,000
0.13%
MLS
5/24/2026
Listed
$374,500
—
MLS
Disclaimer: Historical sales information is derived from public records provided by the county offices. Information is not guaranteed and should be independently verified.
4025 Cranston Court, Duluth, GA 30096 (MLS# 10773962) is a Single Family property that was sold at $375,000 on July 08, 2026. Want to learn more about 4025 Cranston Court? Do you have questions about finding other Single Family real estate for sale in Duluth? You can browse all Duluth real estate or contact a Coldwell Banker agent to request more information.