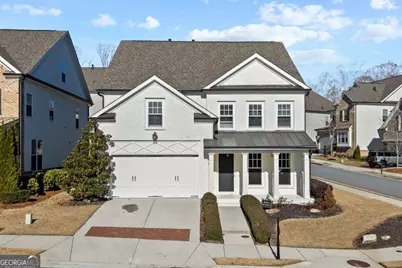
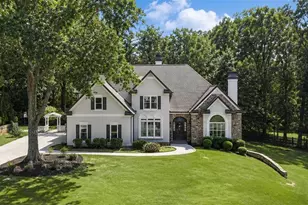
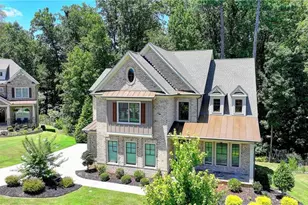
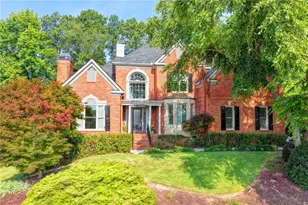
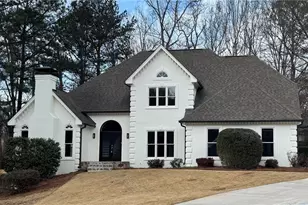
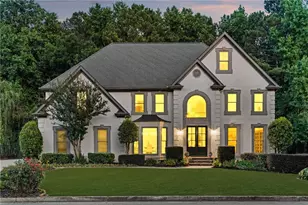
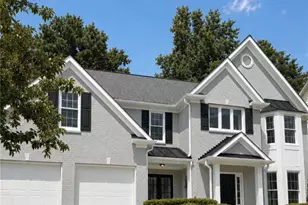
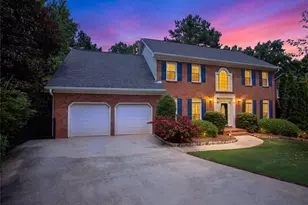
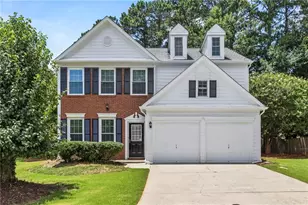
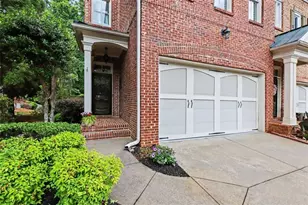
This is a carousel with tiles that activate property listing cards. Use the previous and next buttons to navigate.
1/1
$1,086,000
This is a carousel with tiles that activate property listing cards. Use the previous and next buttons to navigate.
1/1
Property Description
Discover refined luxury living in the heart of Johns Creek within the prestigious Bellmoore Park community. This impressive residence is situated in a guard-gated neighborhood and offers a perfect balance of sophistication, comfort, and functionality. Over $100,000 in high-end upgrades include a dedicated office with custom built-ins, a family room with a premium surround sound system, and a gourmet kitchen featuring an oversized extended island, dual walk-in pantries, and upscale finishes. Boasting 5 bedrooms and 5 full bathrooms, the home provides generous space designed to accommodate both lively gatherings and everyday living with ease. Extensive high-end upgrades elevate the home, including a custom-built office with detailed cabinetry, ideal for working from home, and an enhanced family room featuring a premium surround sound system for an immersive entertainment experience. The chef-inspired kitchen is thoughtfully designed with a large extended island, dual walk-in pantries, and upscale finishes-perfect for hosting and culinary creativity. Designed with both entertainment and recreation in mind, the home offers a private theater room with a custom bar and premium surround sound, complemented by a sophisticated indoor golf simulator room for an elevated lifestyle experience. The expansive owner's retreat is a true sanctuary, highlighted by custom his-and-hers walk-in closets by California Closets, offering both elegance and exceptional organization. Additional standout spaces include a multi-purpose bonus room ideal for a studio or hobby space, a dedicated home gym, and a custom California Closets garage storage system that seamlessly blends practicality with style. Residents of this highly sought-after community enjoy access to top-rated Northview High School and resort-style amenities including two swimming pools, a clubhouse, fitness center, tennis courts, basketball court, playground, and an expansive community lawn. This exceptional home offers an unparalleled lifestyle in one of Johns Creek's most desirable neighborhoods-an opportunity not to be missed!
Full Property Details
Full Property Details for 560 Hannaford Walk
General
- Sold For: $1,086,000
- HOA FEE: $3,900
- Taxes: $894 (2025)
- Status: Closed
- Type: Single Family
- Source: GAMLS_Atlanta
- MLS ID: 10792097
- Added to Site: 61 day(s) ago
Interior
- Rooms/Areas: Laundry, Other
- Interior Features: Double Vanity, Vaulted Ceiling(s), Walk-In Closet(s)
- Fireplace: Yes
- Number of Fireplaces: 1
- Fireplace(s): Family Room, Family Room
- Appliances: Dishwasher, Disposal, Double Oven, Dryer, Microwave, Refrigerator, Washer
Rooms
Bathrooms
- Total Bathrooms: 5
- Full Bathrooms: 5
- Upper Floor Baths: 4
- Upper - Full Baths: 4
- Main - Full Baths: 1
Bedrooms
- Total Bedrooms: 5
- Bedrooms Upper: 4
- Bedrooms-Up1: 4
- Bedrooms Main: 1
Other Rooms
- Kitchen: Breakfast Bar, Kitchen Island, Walk-In Pantry
- Laundry: Upper Level
Additional Information
- Shared Pool: Yes
- Tennis: Yes
Exterior
- Exterior Features: Other
Parking
- Parking Features: Attached, Garage, Garage Door Opener
Location
- County: Fulton
- Driving Directions: Please Use GPS.
School Information
- Elementary School: Wilson Creek
- Middle School: River Trail
- High School: Northview
Community
- Gated community: Yes
- Assoc. Fees Include: Management Fee, Swimming, Tennis
Heating & Cooling
- Cooling Type: Ceiling Fan(s), Central Air
- Heating Type: Central
Utilities
- Water/Sewer: Public Sewer
Structural Information
- Architectural Style: Brick 3 Side, Traditional
- Construction Status: Resale
- Basement Desc.: None
- Roof: Composition
- Stories/Levels: Three Or More
- Living Area: 4,100 Sq. Ft.
- Finished Total: 4,100 Sq. Ft.
- Finished Above Grnd: 4,100 Sq. Ft.
- Year Built: 2019
Lot Features
- Lot Size (Acres): 0.159
- Lot Size Range: .159
- Lot Size Source: Owner
- Lot Description: None
Water Features
- Water Front Name: NONE
Financial Considerations
- Association Fee: Yes
- Association Fee: $3,900
- Tax Amount: $894
- Tax Year: 2025
Listing Courtesy of: Keller Williams Realty Atl. Partners
Sold by Non-Mls Company

Get Pre-Approved Today
Schools
Schools serving 560 Hannaford Walk
School District:Fulton County School District
| Name | Grades | Distance |
|---|---|---|
Wilson Creek Elementary School 6115 Wilson Rd, Duluth, GA 30097 | K-5 | 1.3 mi |
River Trail Middle School 10795 Rogers Circle, Duluth, GA 30097 | 6-8 | 2.5 mi |
Northview High School 10625 Parsons Road, Duluth, GA 30097 | 9-12 | 1 mi |
Disclaimer:
School attendance boundaries provided by ATTOM Data Solutions and are for reference only. Contact the school directly to verify enrollment eligibility.
Price & Sales History for 560 Hannaford Walk
Date
Details
Price
Change
Source
8/21/2026
Sold
$1,086,000
-8.74%
MLS
6/24/2026
Listed
$1,190,000
—
MLS
Disclaimer: Historical sales information is derived from public records provided by the county offices. Information is not guaranteed and should be independently verified.
560 Hannaford Walk, Duluth, GA 30097 (MLS# 10792097) is a Single Family property that was sold at $1,086,000 on August 21, 2026. Want to learn more about 560 Hannaford Walk? Do you have questions about finding other Single Family real estate for sale in Duluth? You can browse all Duluth real estate or contact a Coldwell Banker agent to request more information.