This is a carousel with tiles that activate property listing cards. Use the previous and next buttons to navigate.
1/1
$1,400,000
This is a carousel with tiles that activate property listing cards. Use the previous and next buttons to navigate.
1/1
Property Description
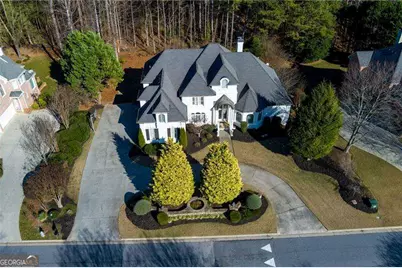
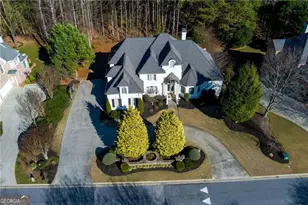
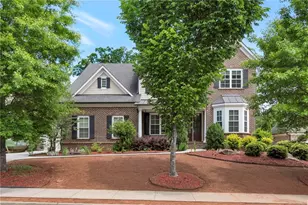
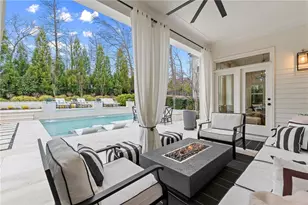
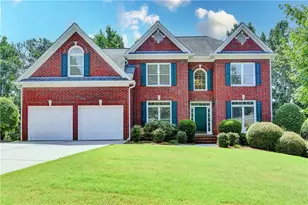
Master on Main, 2nd BR on Main, Lambert High, Beautiful HW floors, Light, Bright & Open, Gated Country Club, Fin Basement, Great Location! Presenting a rare opportunity in St. Marlo Country Club's most prestigious enclave: 6,724 square feet of meticulously designed living space on half an acre of private, wooded grounds just a chip shot from championship fairways. Your elegant circular driveway with centerpiece fountain announces arrival at a residence where every detail has been considered. The main level delivers what discerning families require: a master suite with spa-inspired bathroom featuring dual vanities, separate soaking tub, and vaulted ceilings, plus a complete guest bedroom and full bathroom, no stairs necessary for comfortable living. The chef's kitchen showcases rich granite countertops, custom cabinetry, and premium appliances flowing seamlessly into a great room with soaring 2 story high ceilings, custom built-ins, and statement fireplace. Your butler's pantry with organizational center connects to formal dining seating twelve, while French doors open to an expansive deck overlooking your wooded sanctuary. Three generously proportioned bedrooms, two full bathrooms, and a versatile loft upstairs provide exceptional flexibility for family, guests, or executive office space. The terrace level defines this estate's true distinction: a complete second kitchen with pantry, professional-grade gym, dedicated media room, executive office, full bedroom and bathroom, plus separate exterior entrance providing 2,648 square feet of independent living space perfect for multi generational living. St. Marlo Country Club offers championship golf, resort-style clubhouse with fine dining, tennis facilities, swimming pool, and 24-hour gated security. Award-winning Forsyth County Schools including Lambert High School, ranked among Georgia's top public institutions. Three-car finished garage, brick construction on all four sides, mature landscaping, and among the largest residential lots in St. Marlo at half an acre. Minutes from Alpharetta's corporate corridor with consistent property appreciation and limited inventory availability. This is completeness without compromise.
Full Property Details
Full Property Details for 8155 St Marlo Country Club Pkwy
General
- Sold For: $1,400,000
- HOA FEE: $3,200
- Taxes: $11,898 (2024)
- Status: Closed
- Type: Single Family
- Source: GAMLS_Atlanta
- MLS ID: 10657894
- Added to Site: 163 day(s) ago
Interior
- Rooms/Areas: Bonus Room, Exercise Room, Foyer, Loft, Media Room, Office
- Interior Features: Bookcases, In-Law Floorplan, Master On Main Level, Walk-In Closet(s)
- Fireplace: Yes
- Number of Fireplaces: 1
- Fireplace(s): Family Room, Family Room
- Appliances: Dishwasher, Disposal, Gas Water Heater, Microwave, Refrigerator
Rooms
Bathrooms
- Total Bathrooms: 5
- Full Bathrooms: 5
- Upper Floor Baths: 2
- Upper - Full Baths: 2
- Main - Full Baths: 2
- Lower - Full Baths: 1
Bedrooms
- Total Bedrooms: 6
- Bedrooms Upper: 3
- Bedrooms Lower: 1
- Bedrooms-Up1: 3
- Bedrooms Main: 2
- Bedrooms-Dn1: 1
Other Rooms
- Kitchen: Breakfast Room, Kitchen Island, Pantry, Second Kitchen
- Laundry: Other
Additional Information
- Tennis: Yes
Exterior
- Exterior Features: Gas Grill
Parking
- Parking Features: Garage, Garage Door Opener, Side/Rear Entrance
Location
- County: Forsyth
- Driving Directions: 141 North, to right on McGinnis Ferry, go approx. 2 miles, then left into St. Marlo CC front gate. Follow St Marlo CC Pkwy to 8155
School Information
- Elementary School: Johns Creek
- Middle School: Riverwatch
- High School: Lambert
Community
- Gated community: Yes
- Assoc. Fees Include: Swimming, Tennis
Heating & Cooling
- Cooling Type: Ceiling Fan(s), Central Air, Zoned
- Heating Type: Natural Gas, Zoned
Utilities
- Water/Sewer: Public Sewer
Structural Information
- Architectural Style: Brick 4 Side, Traditional
- Construction Status: Resale
- Basement: Yes
- Basement Desc.: Finished Bath, Daylight, Exterior Entry, Finished, Full, Interior Entry
- Roof: Composition
- Stories/Levels: Two
- Living Area: 6,724 Sq. Ft.
- Finished Total: 6,724 Sq. Ft.
- Finished Above Grnd: 4,076 Sq. Ft.
- Finished Below Grnd: 2,648 Sq. Ft.
- Year Built: 1999
Lot Features
- Lot Size (Acres): 0.53
- Lot Size Range: .53
- Lot Size Source: Public Records
- Lot Description: Level, Private
Water Features
- Water Front Name: NONE
Financial Considerations
- Association Fee: Yes
- Association Fee: $3,200
- Tax Amount: $11,898
- Tax Year: 2024
Listing Courtesy of: Atlanta Communities
Sold by Non-Mls Company

Get Pre-Approved Today
Schools
Schools serving 8155 St Marlo Country Club Pkwy
School District:Forsyth County School District
| Name | Grades | Distance |
|---|---|---|
Johns Creek Elementary School 6205 Old Atlanta Road, Suwanee, GA 30024 | K-5 | 0.5 mi |
Riverwatch Middle School 610 James Burgess Road, Suwanee, GA 30024 | 6-8 | 4.1 mi |
Lambert High School 805 Nichols Road, Suwanee, GA 30024 | 9-12 | 2.6 mi |
Disclaimer:
School attendance boundaries provided by ATTOM Data Solutions and are for reference only. Contact the school directly to verify enrollment eligibility.
Price & Sales History for 8155 St Marlo Country Club Pkwy
Date
Details
Price
Change
Source
4/30/2026
Sold
$1,400,000
-12.5%
MLS
12/13/2025
Listed
$1,600,000
—
MLS
Disclaimer: Historical sales information is derived from public records provided by the county offices. Information is not guaranteed and should be independently verified.
8155 Saint Marlo Country Club Parkway, Duluth, GA 30097 (MLS# 10657894) is a Single Family property that was sold at $1,400,000 on April 30, 2026. Want to learn more about 8155 Saint Marlo Country Club Parkway? Do you have questions about finding other Single Family real estate for sale in Duluth? You can browse all Duluth real estate or contact a Coldwell Banker agent to request more information.