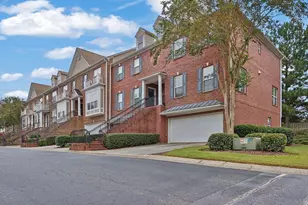
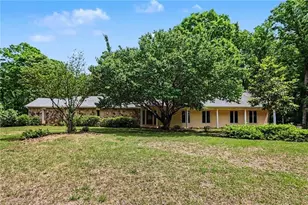
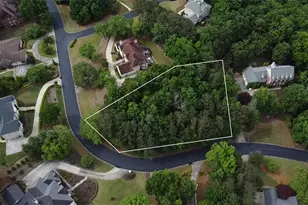
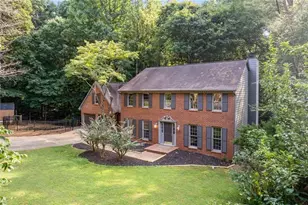
This is a carousel with tiles that activate property listing cards. Use the previous and next buttons to navigate.
1/1
$1,400,000
This is a carousel with tiles that activate property listing cards. Use the previous and next buttons to navigate.
1/1
Property Description
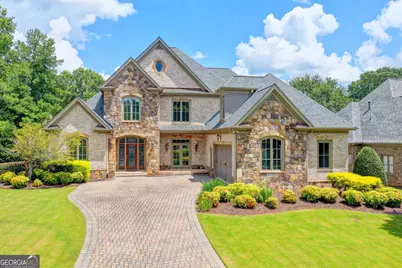
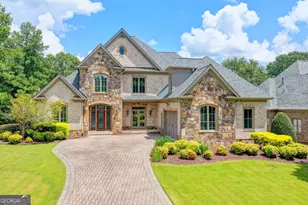
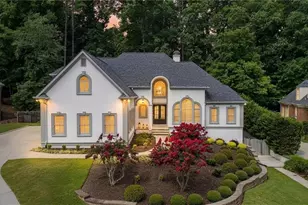
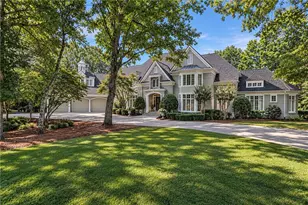
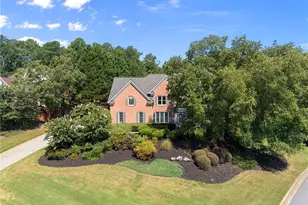
THIS EXQUISITE 5bdrm/4.5 bath BRICK and STONE beauty situated on a QUIET CUL-DE-SAC across from the waterfall and gazebo located in the GATED and sought after ST MARLO COUNTRY CLUB with LOW TAXES and BEST SCHOOLS! Featuring a 2022 roof, 2024 water heater, new cooktop, Thermador and Sub-Zero appliances, 2025 light fixtures, paver driveway, and incredible outdoor living with COVERED and UNCOVERED VERANDA, a luxe built-in GRILL, COVERED PATIO outside terrace level and large, level backyard. The 2-STORY foyer opens to the banquet-size dining room and dramatic fireside Grand Room with built-ins and a wall of windows. The stunning kitchen offers custom cabinetry, abundant stone prep space and premium Thermador and Sub-Zero appliances, all open to the breathtaking 2-STORY fireside Keeping Room with EXPOSED BEAMS and walkout to the coveted slate veranda with built-in grill overlooking the backyard. The vaulted MAIN LEVEL Owner's Suite features a wall of windows, spacious CA closet with his/her sides and a glamorous stone and travertine bath with soaking tub and steam shower. The 2nd level offers HARDWOOD floors, a LOFT with built-in desk and balcony overlooking the Keeping Room, one ensuite bedroom and two additional bedrooms with a Jack-and-Jill bath. All bedrooms feature large walk-in closets. The magnificent terrace level is an entertainer's dream with marble and hardwood floors, stone accent walls, rec room with stone bar, wine closet, built-in seating, billiards room with a wall of windows, movie room, paneled OFFICE, playroom/craft room, large 5th bedroom with walk-in closet and beautiful bath. This is truly a special home-and the setting is one you have to see in person!
Full Property Details
Full Property Details for 8330 Royal Melbourne Way
General
- Sold For: $1,400,000
- HOA FEE: $3,300
- Taxes: $9,319 (2025)
- Status: Closed
- Type: Single Family
- Source: GAMLS_Atlanta
- MLS ID: 10823850
- Added to Site: 60 day(s) ago
Interior
- Rooms/Areas: Bonus Room, Exercise Room, Family Room, Keeping Room, Laundry, Loft
- Interior Features: Beamed Ceilings, Bookcases, Double Vanity, High Ceilings, Master On Main Level, Tray Ceiling(s), Walk-In Closet(s), Wet Bar
- Fireplace: Yes
- Number of Fireplaces: 3
- Fireplace(s): Basement, Family Room, Gas Log, Gas Starter, Other, Basement, Family Room, Gas Log, Gas Starter, Other
- Appliances: Cooktop, Dishwasher, Disposal, Double Oven, Microwave, Refrigerator
Rooms
Bathrooms
- Total Bathrooms: 6
- Full Bathrooms: 4
- Half Bathrooms: 2
- Upper Floor Baths: 2
- Upper - Full Baths: 2
- Main - Full Baths: 1
- Main - 1/2 Baths: 1
- Lower - Full Baths: 1
- Lower - 1/2 Baths: 1
Bedrooms
- Total Bedrooms: 5
- Bedrooms Upper: 3
- Bedrooms Lower: 1
- Bedrooms-Up1: 3
- Bedrooms Main: 1
- Bedrooms-Dn1: 1
Other Rooms
- Kitchen: Breakfast Bar, Kitchen Island, Walk-In Pantry
- Laundry: Other
Additional Information
- Shared Pool: Yes
- Tennis: Yes
Exterior
- Exterior Features: Sprinkler System
Parking
- Parking Features: Attached, Garage, Kitchen Level, Side/Rear Entrance
Location
- County: Forsyth
- Driving Directions: 141N to RT on McGinnis Ferry; LEFT into St Marlo; thru gate take 3rd RT on Turnberry; take 1st LEFT on Royal Troon; take 1st RT on Royal Birkdale; take RT on Royal Melbourne... home on RT in CUL-DE-SAC; SAFETY IS IMPORTANT in St Marlo...CAMERAS IN USE...25MPH and stop completely at stop signs PLEASE. THANK YOU!!!
School Information
- Elementary School: Johns Creek
- Middle School: Riverwatch
- High School: Lambert
Community
- Gated community: Yes
- Assoc. Fees Include: Management Fee, Reserve Fund, Security, Swimming, Tennis, Trash
Heating & Cooling
- Cooling Type: Ceiling Fan(s), Central Air, Zoned
- Heating Type: Central, Natural Gas, Zoned
Utilities
- Water/Sewer: Private Sewer
Structural Information
- Architectural Style: Brick 4 Side, European, Traditional
- Construction Status: Updated/Remodeled
- Basement: Yes
- Basement Desc.: Finished Bath, Daylight, Exterior Entry, Finished, Full, Interior Entry
- Roof: Composition
- Stories/Levels: Two
- Living Area: 7,051 Sq. Ft.
- Finished Total: 7,051 Sq. Ft.
- Finished Above Grnd: 4,086 Sq. Ft.
- Finished Below Grnd: 2,965 Sq. Ft.
- Year Built: 2006
Lot Features
- Lot Size (Acres): 0.31
- Lot Size Range: .31
- Lot Size Source: Public Records
- Lot Description: Cul-De-Sac, Level, Private
Financial Considerations
- Association Fee: Yes
- Association Fee: $3,300
- Tax Amount: $9,319
- Tax Year: 2025
Listing Courtesy of: SD - Sharon Dover & Associates
Sold by Virtual Properties Realty.com

Get Pre-Approved Today
Schools
Schools serving 8330 Royal Melbourne Way
School District:Forsyth County School District
| Name | Grades | Distance |
|---|---|---|
Johns Creek Elementary School 6205 Old Atlanta Road, Suwanee, GA 30024 | K-5 | 0.9 mi |
Riverwatch Middle School 610 James Burgess Road, Suwanee, GA 30024 | 6-8 | 4.5 mi |
Lambert High School 805 Nichols Road, Suwanee, GA 30024 | 9-12 | 2.8 mi |
Disclaimer:
School attendance boundaries provided by ATTOM Data Solutions and are for reference only. Contact the school directly to verify enrollment eligibility.
Price & Sales History for 8330 Royal Melbourne Way
Date
Details
Price
Change
Source
9/25/2026
Sold
$1,400,000
—
MLS
8/12/2026
Listed
$1,400,000
—
MLS
Disclaimer: Historical sales information is derived from public records provided by the county offices. Information is not guaranteed and should be independently verified.
8330 Royal Melbourne Way, Duluth, GA 30097 (MLS# 10823850) is a Single Family property that was sold at $1,400,000 on September 25, 2026. Want to learn more about 8330 Royal Melbourne Way? Do you have questions about finding other Single Family real estate for sale in Duluth? You can browse all Duluth real estate or contact a Coldwell Banker agent to request more information.