This is a carousel with tiles that activate property listing cards. Use the previous and next buttons to navigate.
1/1
$2,370,000
This is a carousel with tiles that activate property listing cards. Use the previous and next buttons to navigate.
1/1
Property Description
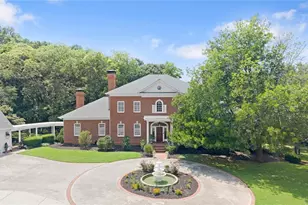
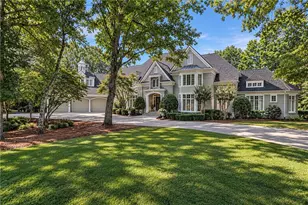
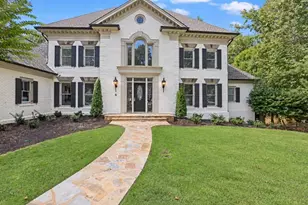
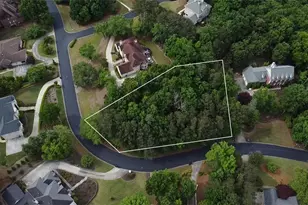
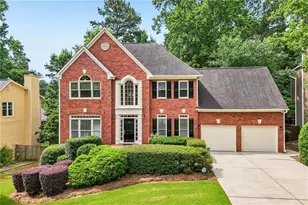
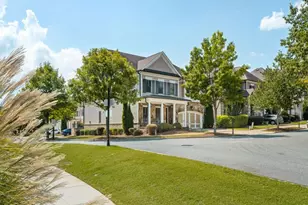
Exceptional 6-Bedroom Luxury Home! This stunning master-on-main home has been completely renovated by the previous owner in 2022, featuring 6 beds, 6.5 baths, and a New heated saltwater pool on a newly finished terrace level. This home is a true masterpiece in Forsyth's premier golf course community and the sought-after Lambert High School district. On the main level, Grand 2-story foyer with custom double doors, travertine tile, and exquisite millwork. Gourmet kitchen with top-tier appliances (Subzero, Wolf, Thermador, Miele), quartzite countertops, and a large walk-in pantry. Dramatic family room with French doors to the covered veranda overlooking the pool. Luxurious master suite with a spa-like bath, custom cabinetry, soaking tub, and walk-in closet. Office with marble fireplace, elegant dining room, vaulted keeping room with floor-to-ceiling stone fireplace. On the Upper Level, Three spacious bedrooms, each with renovated baths, walk-in closets, and new carpeting. On the Terrace Level, Entertainer's dream with full kitchen/bar, family room with stone fireplace, game room, and two large bedrooms. Walkout access to the stunning backyard, featuring a Pebble-Tec heated pool, covered patio, and play area. Additional Features include Extensive renovations, including new designer LED lighting, plantation shutters, newer roof (2020), HVACs, and water heaters. 3-car garage with epoxy flooring and new circular driveway (2022). Perfectly positioned near the highly anticipated Medley, this grand estate offers convenient access to an exciting new mixed-use destination with fine dining, luxury shopping, office space, and entertainment in a sophisticated walkable environment. Located within a secure, amenity-rich country club community, the home embodies privacy, prestige, and an elevated lifestyle designed for both impressive entertaining and refined everyday living. This Steven West Custom Home is the pinnacle of luxury-a must-see for those seeking elegance, comfort, and an unbeatable location!
Full Property Details
Full Property Details for 8760 Colonial Pl
General
- Sold For: $2,370,000
- HOA FEE: $3,200
- Taxes: $21,424 (2025)
- Status: Closed
- Type: Single Family
- Source: GAMLS_Atlanta
- MLS ID: 10720312
- Added to Site: 62 day(s) ago
Interior
- Rooms/Areas: Family Room, Keeping Room, Laundry
- Interior Features: Bookcases, Central Vacuum, Double Vanity, Master On Main Level, Vaulted Ceiling(s), Walk-In Closet(s)
- Fireplace: Yes
- Number of Fireplaces: 3
- Fireplace(s): Basement, Factory Built, Family Room, Gas Starter, Basement, Factory-Built, Family Room, Gas Starter
- Appliances: Dishwasher, Disposal, Double Oven, Dryer, Gas Water Heater, Microwave, Refrigerator
Rooms
Bathrooms
- Total Bathrooms: 7
- Full Bathrooms: 6
- Half Bathrooms: 1
- Upper Floor Baths: 3
- Upper - Full Baths: 3
- Main - Full Baths: 1
- Main - 1/2 Baths: 1
- Lower - Full Baths: 2
Bedrooms
- Total Bedrooms: 6
- Bedrooms Upper: 3
- Bedrooms Lower: 2
- Bedrooms-Up1: 3
- Bedrooms Main: 1
- Bedrooms-Dn1: 2
Other Rooms
- Kitchen: Breakfast Area, Breakfast Room, Kitchen Island, Second Kitchen, Walk-In Pantry
- Laundry: In Garage, In Mud Room
Additional Information
- Shared Pool: Yes
- Pool: Yes
- Pool Description: Heated, In Ground, Salt Water
- Tennis: Yes
Exterior
- Exterior Features: Garden
Parking
- Parking Features: Attached, Garage Door Opener, Kitchen Level
Location
- County: Forsyth
- Driving Directions: North on Peachtree Parkway Right on McGinnis Ferry Road, Left on St Marlo Country Club Parkway, Must present ID at Gate.
School Information
- Elementary School: Johns Creek
- Middle School: Riverwatch
- High School: Lambert
Community
- Gated community: Yes
- Assoc. Fees Include: Swimming, Tennis
Heating & Cooling
- Cooling Type: Ceiling Fan(s), Central Air
- Heating Type: Natural Gas
Utilities
- Water/Sewer: Public Sewer
Structural Information
- Architectural Style: Brick 4 Side, Contemporary, European
- Construction Status: Resale
- Basement Desc.: Finished Bath, Daylight, Exterior Entry, Finished
- Roof: Composition
- Stories/Levels: Three Or More
- Living Area: 8,147 Sq. Ft.
- Finished Total: 8,147 Sq. Ft.
- Finished Above Grnd: 8,147 Sq. Ft.
- Year Built: 2004
Lot Features
- Property View: City
- Lot Size (Acres): 0.48
- Lot Size Range: .48
- Lot Size Source: Owner
- Lot Description: Level
Water Features
- Water Front Name: NONE
Financial Considerations
- Association Fee: Yes
- Association Fee: $3,200
- Tax Amount: $21,424
- Tax Year: 2025
Listing Courtesy of: Virtual Properties Realty.com
Sold by Non-Mls Company

Get Pre-Approved Today
Schools
Schools serving 8760 Colonial Pl
School District:Forsyth County School District
| Name | Grades | Distance |
|---|---|---|
Johns Creek Elementary School 6205 Old Atlanta Road, Suwanee, GA 30024 | K-5 | 1 mi |
Riverwatch Middle School 610 James Burgess Road, Suwanee, GA 30024 | 6-8 | 3.6 mi |
Lambert High School 805 Nichols Road, Suwanee, GA 30024 | 9-12 | 2 mi |
Disclaimer:
School attendance boundaries provided by ATTOM Data Solutions and are for reference only. Contact the school directly to verify enrollment eligibility.
Price & Sales History for 8760 Colonial Pl
Date
Details
Price
Change
Source
5/21/2026
Sold
$2,370,000
-8.42%
MLS
4/19/2026
Listed
$2,588,000
—
MLS
Disclaimer: Historical sales information is derived from public records provided by the county offices. Information is not guaranteed and should be independently verified.
8760 Colonial Place, Duluth, GA 30097 (MLS# 10720312) is a Single Family property that was sold at $2,370,000 on May 21, 2026. Want to learn more about 8760 Colonial Place? Do you have questions about finding other Single Family real estate for sale in Duluth? You can browse all Duluth real estate or contact a Coldwell Banker agent to request more information.