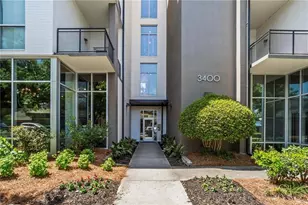
This is a carousel with tiles that activate property listing cards. Use the previous and next buttons to navigate.
1/1
$380,000
This is a carousel with tiles that activate property listing cards. Use the previous and next buttons to navigate.
1/1
Property Description
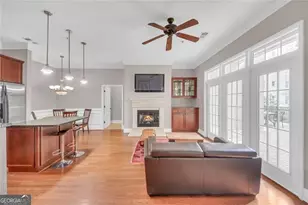
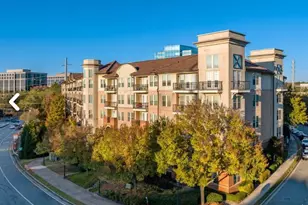
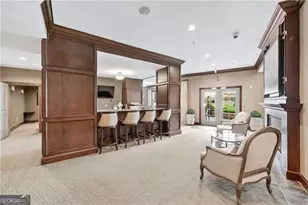
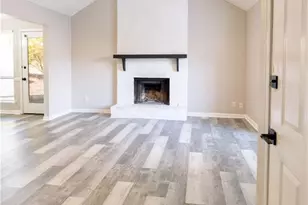
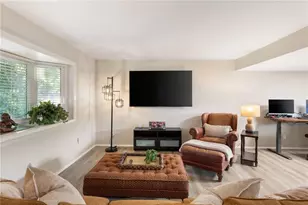
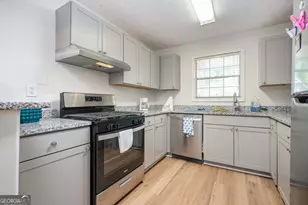
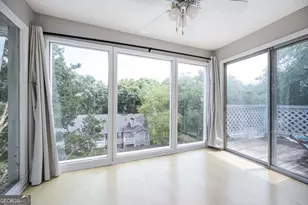
Welcome to one of the largest floor plans in the community, ideally positioned with pool views and an oversized private balcony perfect for relaxing or entertaining. Nestled in a quiet community in the heart of Dunwoody, this condo is located adjacent to the newly renovated Park Place development with walkable access to shopping, dining, and entertainment, plus quick access to I-285 and Hwy 400. This spacious, light-filled home features an open-concept layout with high ceilings, crown molding, wood flooring throughout, and freshly painted interiors. The inviting living room offers a cozy fireplace and custom built-in cabinetry for additional storage, open layout to the kitchen and flexible dining or office area. An entrance foyer, convenient half bath and laundry room with full-size washer and dryer add everyday functionality. The thoughtfully designed split-bedroom floor plan includes two oversized bedrooms, both featuring upgraded walk-in closets. The expansive primary suite offers a luxurious en-suite bath with double vanities, soaking tub, separate shower, and custom closet system. The secondary bedroom is equally spacious with a separate full bath with shower/tub combination and additional storage closet. Additional highlights include a private storage unit on the same floor and TWO covered parking spaces located side by side - a rare find. Enjoy resort-style community amenities including a salt-water pool, grilling pavilion, fitness center, concierge service, and dog park. Plus, abundant guest parking is conveniently available directly in front of the building thanks to the neighboring Park Place center. Don't miss this exceptional opportunity to own a spacious condo with unmatched outdoor living and convenience in one of Dunwoody's most desirable locations.
Full Property Details
Full Property Details for 11 Perimeter Center E #1115
General
- Sold For: $380,000
- HOA FEE: $6,480
- Taxes: $3,747 (2025)
- Status: Closed
- Type: Condo
- Source: GAMLS_Atlanta
- MLS ID: 10767582
- Added to Site: 53 day(s) ago
Interior
- Rooms/Areas: Other
- Interior Features: Bookcases, Double Vanity, Walk-In Closet(s), High Ceilings, Master On Main Level
- Fireplace: Yes
- Number of Fireplaces: 1
- Fireplace(s): Family Room, Gas Log, Family Room, Gas Log
- Appliances: Dishwasher, Disposal, Electric Water Heater, Microwave, Refrigerator, Washer, Dryer
Rooms
Bathrooms
- Total Bathrooms: 3
- Full Bathrooms: 2
- Half Bathrooms: 1
- Main - Full Baths: 2
- Main - 1/2 Baths: 1
Bedrooms
- Total Bedrooms: 2
- Bedrooms Main: 2
Other Rooms
- Kitchen: Kitchen Island, Solid-Surface Counters, Breakfast Bar
- Laundry: In Hall, Laundry Closet
Additional Information
- Shared Pool: Yes
- Pool: Yes
- Pool Description: Salt Water, In Ground
Exterior
- Exterior Features: Balcony
Parking
- Parking Features: Garage
Location
- County: DeKalb
- Driving Directions: I-285 to Ashford Dunwoody Rd. Turn right onto Perimeter Center E at Bank of America, make first right and immediate left, park on street or in parking lot to right. Using GPS enter PRESCOTT AT PARK PLACE or Eclipse Di Luna. Enter Building 100 next to pool. See Private Remarks
School Information
- Elementary School: Austin
- Middle School: Peachtree
- High School: Dunwoody
Community
- Assoc. Fees Include: Maintenance Grounds, Pest Control, Reserve Fund, Trash, Maintenance Exterior, Management Fee, Swimming
Heating & Cooling
- Cooling Type: Central Air
- Heating Type: Central
Utilities
- Water/Sewer: Public Sewer
Structural Information
- Architectural Style: Mediterranean, Traditional
- Construction Status: Resale
- Basement Desc.: None
- Roof: Composition
- Stories/Levels: One
- Living Area: 1,219 Sq. Ft.
- Finished Total: 1,219 Sq. Ft.
- Finished Above Grnd: 1,219 Sq. Ft.
- Year Built: 2006
Lot Features
- Lot Size (Acres): 0.03
- Lot Size Range: .03
- Lot Size Source: Other
- Lot Description: Other
Financial Considerations
- Association Fee: Yes
- Association Fee: $6,480
- Tax Amount: $3,747
- Tax Year: 2025
Disclosures and Reports
- Block: 3
- Lot Number: UNITED STA
Listing Courtesy of: BHHS Georgia Properties
Sold by Century 21 Connect Realty

Get Pre-Approved Today
Schools
Schools serving 11 Perimeter Center E #1115
School District:Dekalb County School District
| Name | Grades | Distance |
|---|---|---|
Dunwoody Elementary School 1923 Womack Road, Dunwoody, GA 30338 | PK-5 | 1.8 mi |
Peachtree Middle School 4664 North Peachtree Road, Atlanta, GA 30338 | 6-8 | 2.2 mi |
Dunwoody High School 5035 Vermack Road, Dunwoody, GA 30338 | 9-12 | 1.7 mi |
Disclaimer:
School attendance boundaries provided by ATTOM Data Solutions and are for reference only. Contact the school directly to verify enrollment eligibility.
Price & Sales History for 11 Perimeter Center E #1115
Date
Details
Price
Change
Source
6/30/2026
Sold
$380,000
-4.52%
MLS
5/19/2026
Listed
$398,000
—
MLS
Disclaimer: Historical sales information is derived from public records provided by the county offices. Information is not guaranteed and should be independently verified.
11 Perimeter Center E #1115, Dunwoody, GA 30346 (MLS# 10767582) is a Condo property that was sold at $380,000 on June 30, 2026. Want to learn more about 11 Perimeter Center E #1115? Do you have questions about finding other Condo real estate for sale in Dunwoody? You can browse all Dunwoody real estate or contact a Coldwell Banker agent to request more information.