This is a carousel with tiles that activate property listing cards. Use the previous and next buttons to navigate.
1/1
$1,100,000
This is a carousel with tiles that activate property listing cards. Use the previous and next buttons to navigate.
1/1
Property Description
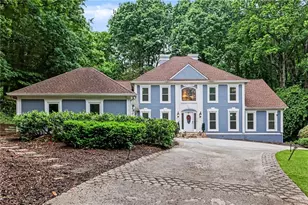
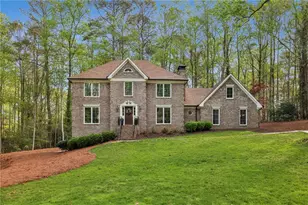
Timeless elegance meets refined craftsmanship in this custom built Bill Grant residence, gracefully positioned within the exclusive Stephens Walk gated community. Designed with a coveted Southern Living floor plan, this stunning four-sided brick home offers the rare convenience of one level living paired with exceptional architectural detail. A welcoming, expansive front porch sets the tone for the sophistication that continues throughout the home. Inside, soaring 10+ foot ceilings, hardwood floors, and plantation shutters throughout create an atmosphere os warmth, light and understated luxury. Recently transformed through a remarkable $350,000 designer renovation, the home is presented in pristine, move-in ready condition, blending classic design and modern comfort. The open concept layout flows effortlessly through gracious living spaces including a formal living room and inviting family room, each anchored by its own fireplace, creating intimate settings for both entertaining and everyday living. At the heart of the home, the gourmet chef's kitchen is beautifully appointed with premium Dacor appliances, exceptional cabinetry and generous workspace. The thoughtfully designed floor plan offers three spacious bedrooms with the primary suite with new spa bath and large walk in closet. Additional features large private stone terrace in the back yard, laundry room, irrigation system and oversized garage. This is a rare opportunity to own a meticulously renovated home in a prestigious gated setting with privacy . Landscaping HOA maintained.
Full Property Details
Full Property Details for 2204 Stephens Walk
General
- Sold For: $1,100,000
- HOA FEE: $4,680
- Taxes: $9,118 (2025)
- Status: Closed
- Type: Single Family
- Source: GAMLS_Atlanta
- MLS ID: 10721379
- Added to Site: 63 day(s) ago
Interior
- Rooms/Areas: Keeping Room, Laundry, Office
- Interior Features: Bookcases, Double Vanity, Master On Main Level, Pull-Down Attic Stairs, Split Bedroom Plan, Tray Ceiling(s), Walk-In Closet(s)
- Fireplace: Yes
- Number of Fireplaces: 2
- Fireplace(s): Factory Built, Gas Log, Gas Starter, Living Room, Factory-Built, Gas Log, Gas Starter, Living Room
- Appliances: Dishwasher, Disposal, Double Oven, Dryer, Gas Water Heater, Microwave, Refrigerator, Washer
Rooms
Bathrooms
- Total Bathrooms: 3
- Full Bathrooms: 2
- Half Bathrooms: 1
- Main - Full Baths: 2
- Main - 1/2 Baths: 1
Bedrooms
- Total Bedrooms: 3
- Bedrooms Main: 3
Other Rooms
- Kitchen: Breakfast Area, Breakfast Bar, Breakfast Room, Kitchen Island, Walk-In Pantry
- Laundry: Other
Exterior
- Exterior Features: Gas Grill, Lighting
Parking
- Parking Features: Attached, Garage, Garage Door Opener, Kitchen Level
Location
- County: DeKalb
- Driving Directions: Mount Vernon east from Dunwoody Villare to right on Tilly Mill, left into Stephens Walk
School Information
- Elementary School: Kingsley
- Middle School: Peachtree
- High School: Dunwoody
Community
- Gated community: Yes
- Assoc. Fees Include: Maintenance Grounds, Reserve Fund, Security
Heating & Cooling
- Cooling Type: Ceiling Fan(s), Central Air, Dual, Electric, Zoned
- Heating Type: Central, Natural Gas, Zoned
Utilities
- Water/Sewer: Public Sewer
Structural Information
- Architectural Style: Brick 4 Side, Traditional
- Construction Status: Resale
- Basement Desc.: None
- Roof: Composition
- Stories/Levels: One
- Year Built: 1999
Lot Features
- Lot Size (Acres): 0.4
- Lot Size Range: .4
- Lot Size Source: Public Records
- Lot Description: Private
Water Features
- Water Front Name: NONE
Financial Considerations
- Association Fee: Yes
- Association Fee: $4,680
- Tax Amount: $9,118
- Tax Year: 2025
Disclosures and Reports
- Lot Number: 369
Listed and Sold by BHHS Georgia Properties

Get Pre-Approved Today
Schools
Schools serving 2204 Stephens Walk
School District:Dekalb County School District
| Name | Grades | Distance |
|---|---|---|
Kingsley Elementary School 2051 Brendon Drive, Dunwoody, GA 30338 | PK-5 | 0.3 mi |
Peachtree Middle School 4664 North Peachtree Road, Atlanta, GA 30338 | 6-8 | 1 mi |
Dunwoody High School 5035 Vermack Road, Dunwoody, GA 30338 | 9-12 | 0.8 mi |
Disclaimer:
School attendance boundaries provided by ATTOM Data Solutions and are for reference only. Contact the school directly to verify enrollment eligibility.
Price & Sales History for 2204 Stephens Walk
Date
Details
Price
Change
Source
5/20/2026
Sold
$1,100,000
—
MLS
4/02/2026
Listed
$1,100,000
—
MLS
Disclaimer: Historical sales information is derived from public records provided by the county offices. Information is not guaranteed and should be independently verified.
2204 Stephens Walk, Dunwoody, GA 30338 (MLS# 10721379) is a Single Family property that was sold at $1,100,000 on May 20, 2026. Want to learn more about 2204 Stephens Walk? Do you have questions about finding other Single Family real estate for sale in Dunwoody? You can browse all Dunwoody real estate or contact a Coldwell Banker agent to request more information.