This is a carousel with tiles that activate property listing cards. Use the previous and next buttons to navigate.
1/1
$950,000
This is a carousel with tiles that activate property listing cards. Use the previous and next buttons to navigate.
1/1
Property Description
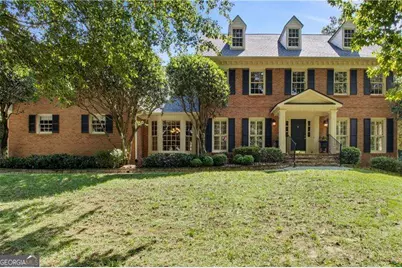
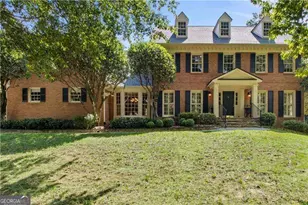
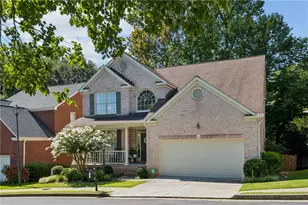
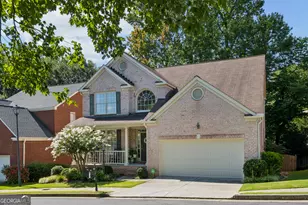
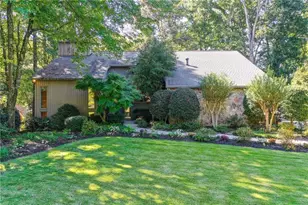
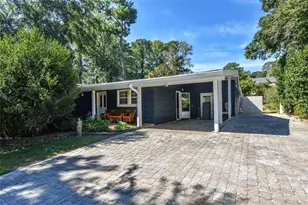
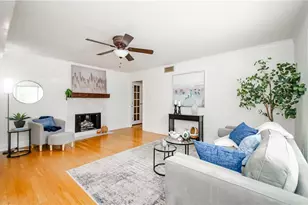
Welcome to this beautifully updated traditional home on a quiet cul-de-sac in Dunwoody's sought-after Sedgefield community and award-winning Austin Elementary school district. Combining timeless elegance with modern updates, this exceptional home features a brand-new roof, quality craftsmanship, and thoughtful renovations throughout. The main level offers hardwood floors, plantation shutters, formal living and dining rooms, a fireside family room with built-ins, rear staircase, guest bedroom, and full bath. The chef's kitchen features custom cabinetry, stone countertops, built-in refrigerator/freezer, double ovens, warming drawer, gas cooktop, ice maker, breakfast area, and concealed laundry zone. Upstairs, the spacious owner's suite includes a walk-in closet and renovated bath with dual vanities, soaking tub, and separate shower. Three additional bedrooms, two updated baths, and a second laundry room provide exceptional flexibility. The fully stubbed, daylight lower level offers abundant storage and future expansion potential for a recreation room, home theater, fitness studio, or additional bedroom. Outdoor living shines with a covered porch, custom stone fireplace, built-in grilling station, expansive decking, and multiple dining and entertaining areas surrounded by a private, natural setting. A charming potting shed/playhouse completes the backyard retreat. Beautifully maintained and thoughtfully enhanced, this special home is ready for your next chapter.
Full Property Details
Full Property Details for 4791 Layfield Dr
General
- Sold For: $950,000
- HOA FEE: $100
- Taxes: $8,247 (2025)
- Status: Closed
- Type: Single Family
- Source: GAMLS_Atlanta
- MLS ID: 10825433
- Added to Site: 57 day(s) ago
Interior
- Rooms/Areas: Family Room, Foyer, Laundry, Sun Room
- Interior Features: Bookcases, Double Vanity, Pull-Down Attic Stairs, Roommate Plan, Tray Ceiling(s), Walk-In Closet(s), Wet Bar
- Fireplace: Yes
- Number of Fireplaces: 3
- Fireplace(s): Basement, Family Room, Gas Log, Gas Starter, Masonry, Outside, Basement, Family Room, Gas Log, Gas Starter, Masonry, Outside
- Appliances: Dishwasher, Disposal, Double Oven, Dryer, Gas Water Heater, Microwave, Refrigerator, Washer
Rooms
Bathrooms
- Total Bathrooms: 4
- Full Bathrooms: 4
- Upper Floor Baths: 3
- Upper - Full Baths: 3
- Main - Full Baths: 1
Bedrooms
- Total Bedrooms: 5
- Bedrooms Upper: 4
- Bedrooms-Up1: 4
- Bedrooms Main: 1
Other Rooms
- Kitchen: Breakfast Area, Breakfast Room, Pantry
- Laundry: In Kitchen, Upper Level
Exterior
- Exterior Features: Garden, Gas Grill, Lighting
Parking
- Parking Features: Attached, Garage, Garage Door Opener, Kitchen Level, Side/Rear Entrance
Location
- County: DeKalb
- Driving Directions: GPS Friendly!
School Information
- Elementary School: Austin
- Middle School: Peachtree
- High School: Dunwoody
Community
- Assoc. Fees Include: Maintenance Grounds
Heating & Cooling
- Cooling Type: Ceiling Fan(s), Central Air, Electric, Whole House Fan, Zoned
- Heating Type: Central, Forced Air, Natural Gas, Zoned
Utilities
- Water/Sewer: Public Sewer
Structural Information
- Architectural Style: Brick 4 Side, Traditional
- Construction Status: Updated/Remodeled
- Basement: Yes
- Basement Desc.: Bath/Stubbed, Daylight, Exterior Entry, Full, Interior Entry, Unfinished
- Roof: Composition
- Stories/Levels: Two
- Living Area: 3,184 Sq. Ft.
- Finished Total: 3,184 Sq. Ft.
- Finished Above Grnd: 3,184 Sq. Ft.
- Unfin. Below Grnd: 1,628 Sq. Ft.
- Year Built: 1981
Lot Features
- Lot Size (Acres): 0.51
- Lot Size Range: .51
- Lot Size Source: Other
- Lot Description: Level, Private
Water Features
- Water Front Name: NONE
Financial Considerations
- Association Fee: Yes
- Association Fee: $100
- Tax Amount: $8,247
- Tax Year: 2025
Disclosures and Reports
- Block: 3
Listing Courtesy of: Atlanta Communities
Sold by Non-Mls Company

Get Pre-Approved Today
Schools
Schools serving 4791 Layfield Dr
School District:Dekalb County School District
| Name | Grades | Distance |
|---|---|---|
Austin Elementary School 5321 Roberts Dr, Dunwoody, GA 30338 | PK-5 | 1.4 mi |
Peachtree Middle School 4664 North Peachtree Road, Atlanta, GA 30338 | 6-8 | 2.9 mi |
Dunwoody High School 5035 Vermack Road, Dunwoody, GA 30338 | 9-12 | 1.9 mi |
Disclaimer:
School attendance boundaries provided by ATTOM Data Solutions and are for reference only. Contact the school directly to verify enrollment eligibility.
Price & Sales History for 4791 Layfield Dr
Date
Details
Price
Change
Source
10/02/2026
Sold
$950,000
-4.52%
MLS
8/13/2026
Listed
$995,000
—
MLS
Disclaimer: Historical sales information is derived from public records provided by the county offices. Information is not guaranteed and should be independently verified.
Home Warranty : Included
4791 Layfield Drive, Dunwoody, GA 30338 (MLS# 10825433) is a Single Family property that was sold at $950,000 on October 02, 2026. Want to learn more about 4791 Layfield Drive? Do you have questions about finding other Single Family real estate for sale in Dunwoody? You can browse all Dunwoody real estate or contact a Coldwell Banker agent to request more information.