This is a carousel with tiles that activate property listing cards. Use the previous and next buttons to navigate.
1/1
$1,575,000
This is a carousel with tiles that activate property listing cards. Use the previous and next buttons to navigate.
1/1
Property Description
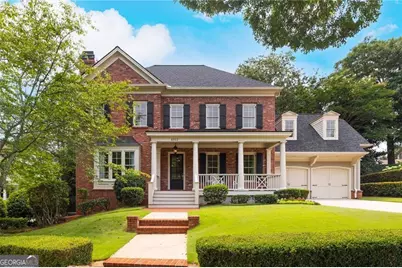
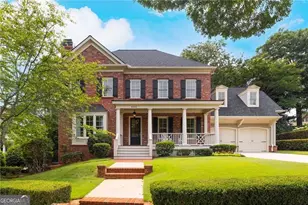
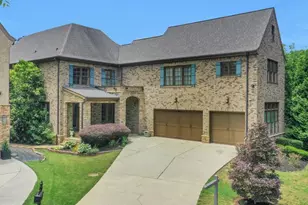
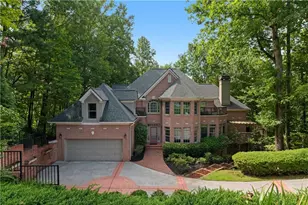
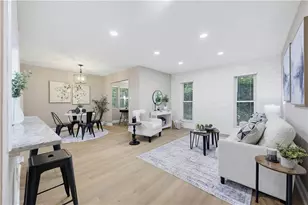
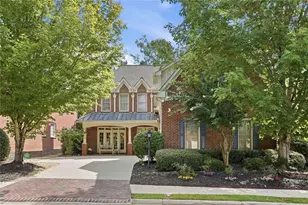
Welcome home to this beautifully updated 5 bedroom 5 and 1/2 bath residence in Dunwoody neighborhood, Alden Point. Built in 2005 with impeccable quality and thoughtful detail throughout, guests are greeted with a teak wood-rocking chair front porch overlooking and English garden themed front yard. Step through the foyer into a large fireside study flanked by a separate formal dining room flowing seamlessly into a beautifully updated kitchen featuring new quartz countertops, a updated tile backsplash, double wall ovens, solid wood cabinetry, a walk-in pantry, and gorgeous center island. The kitchen opens to an oversized fireside living room and a separate sun-filled eat-in breakfast area, creating an ideal layout for both everyday living and entertaining. Doors off the kitchen lead out to a private patio and landscaped backyard, perfect for gathering with family and friends. Upstairs, you'll find four spacious ensuite bedrooms, each freshly appointed with brand-new carpet, along with an impressive primary suite offering two walk-in closets, hardwood floors, and a gorgeous spa-like primary bath with a large soaking tub, dual vanities topped in new quartz, and a separate shower. A bonus room opposite the primary suite offers flexible space perfect for a home office, rec room, or studio. The fully finished daylight terrace level adds nearly 1800 additional square feet of living space, including a fireside living room, a game room with a custom wet bar, and a large bedroom with full bath - ideal as a guest suite or potential in-law accommodations. Located in an ideal Dunwoody location and top rated school district just minutes from Dunwoody Village, Perimeter Mall, shopping, restaurants and so much more.
Full Property Details
Full Property Details for 4812 Ridgeview Rd
General
- Sold For: $1,575,000
- Taxes: $13,682 (25)
- Status: Closed
- Type: Single Family
- Source: GAMLS_Atlanta
- MLS ID: 10817544
- Added to Site: 55 day(s) ago
Interior
- Rooms/Areas: Exercise Room, Foyer, Game Room, Great Room, Library, Office
- Interior Features: Beamed Ceilings, Double Vanity, High Ceilings, Pull-Down Attic Stairs, Separate Shower, Tile Bath, Tray Ceiling(s), Walk-In Closet(s), Wet Bar, Whirlpool Tub
- Fireplace: Yes
- Number of Fireplaces: 3
- Appliances: Cooktop, Dishwasher, Disposal, Double Oven, Gas Water Heater, Microwave, Oven (Wall), Refrigerator, Stainless Steel Appliance(s)
Rooms
Bathrooms
- Total Bathrooms: 6
- Full Bathrooms: 5
- Half Bathrooms: 1
- Upper Floor Baths: 4
- Upper - Full Baths: 4
- Main - 1/2 Baths: 1
- Lower - Full Baths: 1
Bedrooms
- Total Bedrooms: 5
- Bedrooms Upper: 4
- Bedrooms Lower: 1
- Bedrooms-Up1: 4
- Bedrooms-Dn1: 1
Other Rooms
- Laundry: Upper Level
Parking
- Parking Features: Attached, Garage, Garage Door Opener, Kitchen Level
Location
- County: DeKalb
- Driving Directions: Use GPS
School Information
- Elementary School: Austin
- Middle School: Peachtree
- High School: Dunwoody
Community
- Assoc. Fees Include: None
Heating & Cooling
- Cooling Type: Ceiling Fan(s), Central Air, Electric, Zoned
- Heating Type: Forced Air, Natural Gas, Zoned
Utilities
- Water/Sewer: Public Sewer
Structural Information
- Architectural Style: Traditional
- Construction Status: Resale
- Basement: Yes
- Basement Desc.: Finished Bath, Daylight, Exterior Entry, Finished, Full, Interior Entry
- Roof: Composition
- Stories/Levels: Two
- Living Area: 5,864 Sq. Ft.
- Finished Total: 5,864 Sq. Ft.
- Finished Above Grnd: 4,240 Sq. Ft.
- Finished Below Grnd: 1,624 Sq. Ft.
- Year Built: 2005
Lot Features
- Lot Size (Acres): 0.3
- Lot Size Range: .3
- Lot Size Source: Public Records
- Lot Description: Level, Other, Private
Financial Considerations
- Tax Amount: $13,682
- Tax Year: 25
Listing Courtesy of: Keller Williams Realty
Sold by Atlanta Fine Homes - Sotheby's Int'l

Get Pre-Approved Today
Schools
Schools serving 4812 Ridgeview Rd
School District:Dekalb County School District
| Name | Grades | Distance |
|---|---|---|
Austin Elementary School 5321 Roberts Dr, Dunwoody, GA 30338 | PK-5 | 1.4 mi |
Peachtree Middle School 4664 North Peachtree Road, Atlanta, GA 30338 | 6-8 | 2.9 mi |
Dunwoody High School 5035 Vermack Road, Dunwoody, GA 30338 | 9-12 | 1.8 mi |
Disclaimer:
School attendance boundaries provided by ATTOM Data Solutions and are for reference only. Contact the school directly to verify enrollment eligibility.
Price & Sales History for 4812 Ridgeview Rd
Date
Details
Price
Change
Source
8/26/2026
Sold
$1,575,000
-1.25%
MLS
7/30/2026
Listed
$1,595,000
—
MLS
Disclaimer: Historical sales information is derived from public records provided by the county offices. Information is not guaranteed and should be independently verified.
4812 Ridgeview Road, Dunwoody, GA 30338 (MLS# 10817544) is a Single Family property that was sold at $1,575,000 on August 26, 2026. Want to learn more about 4812 Ridgeview Road? Do you have questions about finding other Single Family real estate for sale in Dunwoody? You can browse all Dunwoody real estate or contact a Coldwell Banker agent to request more information.