This is a carousel with tiles that activate property listing cards. Use the previous and next buttons to navigate.
1/1
$1,400,000
This is a carousel with tiles that activate property listing cards. Use the previous and next buttons to navigate.
1/1
Property Description
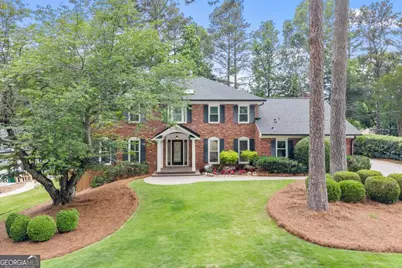
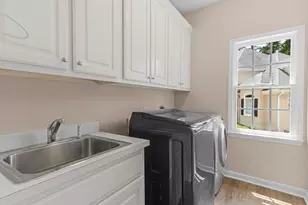
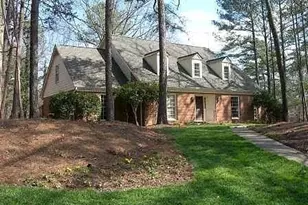
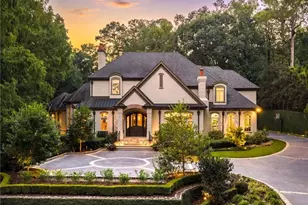
Redfield. One of Dunwoody's most established neighborhoods - and this is the one you've been waiting for. Start outside, where an impressive covered outdoor kitchen and living space redefines entertaining. Built-in grill, two-burner cooktop, searing station, refrigerator, and bar are complemented by a stone fireplace and jacuzzi - a true outdoor retreat that makes every weekend feel like a getaway. Inside, the renovation is equally thoughtful. Step into an elegant foyer and formal living room/home office followed by a large dining room with bay window. Other living areas include a family room with gas fireplace and sunroom with 2 full walls of windows looking out to the gorgeous backyard. The fully beautifully updated kitchen and baths are move-in ready, and fresh paint throughout gives the home a crisp, clean feel. Primary frameless shower doors were recently installed and are not in photos. Remote-controlled skylights in the main living areas, primary bath, and guest bath bring in natural light, while an abundance of storage means a place for everything. The paver driveway adds exceptional curb appeal from the moment you arrive. The flexible floor plan offers something rare - a potential second master on main, spacious secondary bedrooms, and a finished basement complete with a bedroom and full bath. Whatever you need, this home adapts to your life. Only 700 feet to the active swim/tennis club and is minutes to Austin Elementary and Dunwoody Village. A brand new roof tops it all off, giving the next owner peace of mind from day one. Homes in Redfield with this level of finish, flexibility, and outdoor living don't come along often. This one is ready! Square footage does not reflect finished basement or the finished sunroom and bedrrom on main level.
Full Property Details
Full Property Details for 5380 Redfield Dr
General
- Sold For: $1,400,000
- HOA FEE: $825
- Taxes: $10,625 (2025)
- Status: Closed
- Type: Single Family
- Source: GAMLS_Atlanta
- MLS ID: 10774870
- Added to Site: 67 day(s) ago
Interior
- Rooms/Areas: Den, Family Room, Foyer, Laundry, Other, Sun Room
- Interior Features: Bookcases, Double Vanity, High Ceilings, Master On Main Level, Pull-Down Attic Stairs, Rear Stairs, Vaulted Ceiling(s), Walk-In Closet(s)
- Fireplace: Yes
- Number of Fireplaces: 2
- Fireplace(s): Family Room, Gas Log, Gas Starter, Outside, Family Room, Gas Log, Gas Starter, Outside
- Appliances: Dishwasher, Disposal, Dryer, Electric Water Heater
Rooms
Bathrooms
- Total Bathrooms: 6
- Full Bathrooms: 5
- Half Bathrooms: 1
- Upper Floor Baths: 3
- Upper - Full Baths: 3
- Main - Full Baths: 1
- Main - 1/2 Baths: 1
- Lower - Full Baths: 1
Bedrooms
- Total Bedrooms: 6
- Bedrooms Upper: 4
- Bedrooms Lower: 1
- Bedrooms-Up1: 4
- Bedrooms Main: 1
- Bedrooms-Dn1: 1
Other Rooms
- Kitchen: Breakfast Area, Breakfast Bar, Breakfast Room, Pantry
- Laundry: In Kitchen
Additional Information
- Shared Pool: Yes
- Tennis: Yes
Exterior
- Exterior Features: Gas Grill, Other
Parking
- Parking Features: Garage, Kitchen Level, Side/Rear Entrance
Location
- County: DeKalb
- Driving Directions: GPS friendly
School Information
- Elementary School: Austin
- Middle School: Peachtree
- High School: Dunwoody
Community
- Assoc. Fees Include: Swimming, Tennis
Heating & Cooling
- Cooling Type: Central Air, Electric
- Heating Type: Central, Forced Air, Natural Gas
Utilities
- Water/Sewer: Public Sewer
Structural Information
- Architectural Style: Brick 4 Side, Traditional
- Construction Status: Resale
- Basement: Yes
- Basement Desc.: Finished Bath, Daylight, Finished, Full
- Roof: Composition
- Stories/Levels: Three Or More
- Year Built: 1977
Lot Features
- Lot Size (Acres): 0.35
- Lot Size Range: .35
- Lot Size Source: Public Records
- Lot Description: Level, Private
Water Features
- Water Front Name: NONE
Financial Considerations
- Association Fee: Yes
- Association Fee: $825
- Tax Amount: $10,625
- Tax Year: 2025
Listing Courtesy of: Atlanta Communities
Sold by Keller Williams Realty

Get Pre-Approved Today
Schools
Schools serving 5380 Redfield Dr
School District:Dekalb County School District
| Name | Grades | Distance |
|---|---|---|
Austin Elementary School 5321 Roberts Dr, Dunwoody, GA 30338 | PK-5 | 0.7 mi |
Peachtree Middle School 4664 North Peachtree Road, Atlanta, GA 30338 | 6-8 | 3.4 mi |
Dunwoody High School 5035 Vermack Road, Dunwoody, GA 30338 | 9-12 | 1.9 mi |
Disclaimer:
School attendance boundaries provided by ATTOM Data Solutions and are for reference only. Contact the school directly to verify enrollment eligibility.
Price & Sales History for 5380 Redfield Dr
Date
Details
Price
Change
Source
7/31/2026
Sold
$1,400,000
-6.6%
MLS
5/29/2026
Listed
$1,499,000
—
MLS
Disclaimer: Historical sales information is derived from public records provided by the county offices. Information is not guaranteed and should be independently verified.
5380 Redfield Drive, Dunwoody, GA 30338 (MLS# 10774870) is a Single Family property that was sold at $1,400,000 on July 31, 2026. Want to learn more about 5380 Redfield Drive? Do you have questions about finding other Single Family real estate for sale in Dunwoody? You can browse all Dunwoody real estate or contact a Coldwell Banker agent to request more information.