This is a carousel with tiles that activate property listing cards. Use the previous and next buttons to navigate.
1/8
$232,600
This is a carousel with tiles that activate property listing cards. Use the previous and next buttons to navigate.
1/8
Property Description
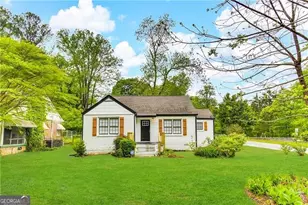
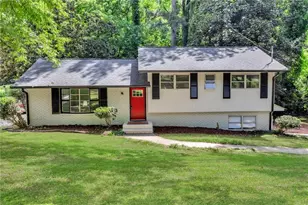
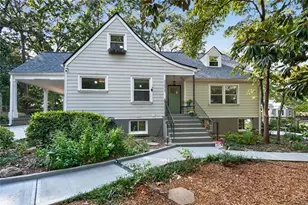
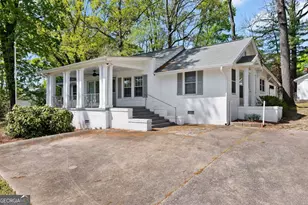
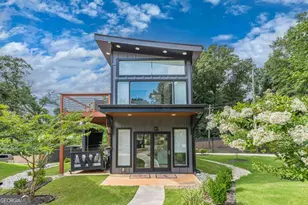
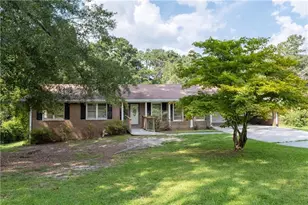
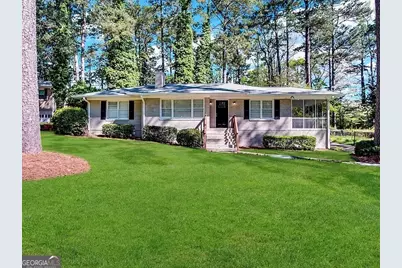
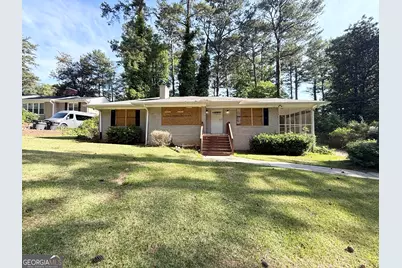
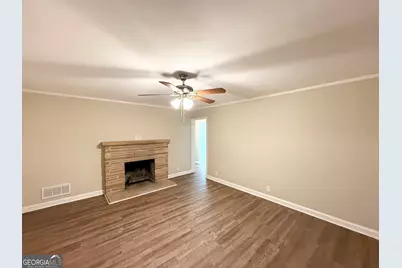
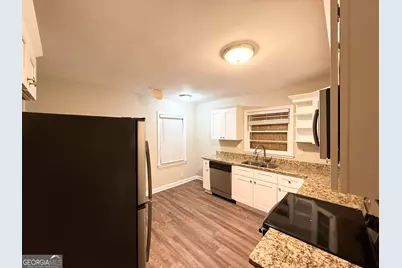
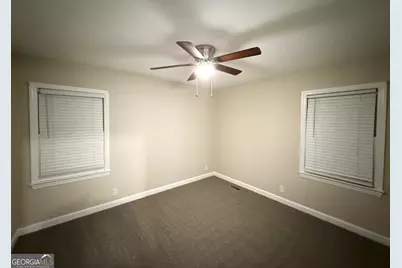
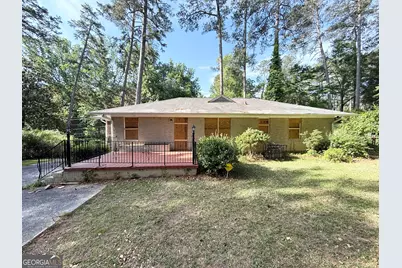
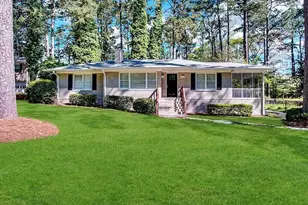
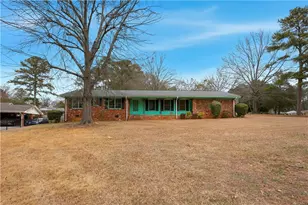
A beautifully renovated 4-bedroom, 2-bathroom home. This home features stylish updates including stainless steel kitchen appliances, granite countertops, and updated flooring throughout. Situated on a large level lot. Conveniently located near shopping, dining, and more! Do not miss this great opportunity!
Full Property Details
Full Property Details for 2541 Headland Dr
General
- Price: $232,600
- Status: Under Contract
- Type: Single Family
- Source: GAMLS_Atlanta
- MLS ID: 10829232
- Updated: 9/2/2026
- Added to Site: 51 day(s) ago
Interior
- Rooms/Areas: Laundry
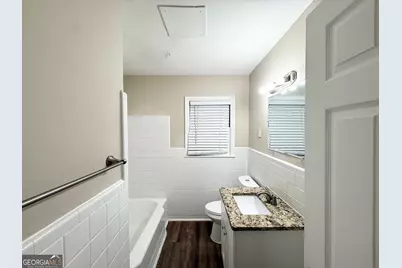
- Interior Features: Bookcases, High Ceilings, Tile Bath
- Fireplace: Yes
- Number of Fireplaces: 1
- Fireplace(s): Living Room, Gas Starter, Living Room, Gas Starter
- Appliances: Gas Water Heater, Dryer, Washer, Dishwasher, Ice Maker, Refrigerator
Rooms
Bathrooms
- Total Bathrooms: 2
- Full Bathrooms: 2
- Main - Full Baths: 1
- Lower - Full Baths: 1
Bedrooms
- Total Bedrooms: 3
- Bedrooms Main: 3
Other Rooms
- Kitchen: Breakfast Area
- Laundry: In Basement
Parking
- Parking Features: Kitchen Level, Parking Pad, Parking Shed
Location
- County: Fulton
- Driving Directions: I66 to Langford Parkway, exit Campbellton Road (Greenbrier Pkwy), left on Headland Drive, approx 1/4 mile, house on left.
School Information
- Elementary School: Conley Hills
- Middle School: Paul D West
- High School: Tri Cities
Community
- Assoc. Fees Include: None
Heating & Cooling
- Cooling Type: Electric, Ceiling Fan(s)
- Heating Type: Natural Gas, Forced Air, Hot Water, Steam
Utilities
- Water/Sewer: Public Sewer
Structural Information
- Architectural Style: Ranch
- Construction Status: Resale
- Basement: Yes
- Basement Desc.: Interior Entry, Exterior Entry, Full
- Roof: Composition
- Stories/Levels: One
- Living Area: 1,187 Sq. Ft.
- Finished Total: 1,187 Sq. Ft.
- Finished Above Grnd: 1,187 Sq. Ft.
- Year Built: 1955
Lot Features
- Lot Size (Acres): 0.585
- Lot Size Range: .585
- Lot Size Source: Public Records
- Lot Description: Private
Listing Courtesy of: Blue Mountain Realty GA LLC
Get Pre-Approved Today
Schools
Schools serving 2541 Headland Dr
School District:Fulton County School District
| Name | Grades | Distance |
|---|---|---|
Hamilton E. Holmes Elementary School 2301 Connally Drive, East Point, GA 30344 | PK-5 | 0.4 mi |
Paul D. West Middle School 2376 Headland Dr, East Point, GA 30344 | 6-8 | 0.4 mi |
Tri-Cities High School 2575 Harris Street, East Point, GA 30344 | 9-12 | 2.1 mi |
Disclaimer:
School attendance boundaries provided by ATTOM Data Solutions and are for reference only. Contact the school directly to verify enrollment eligibility.
Price & Sales History for 2541 Headland Dr
Date
Details
Price
Change
Source
8/19/2026
Listed
$232,600
97.96%
MLS
9/30/2019
Sold
$117,500
—
Public Record
Disclaimer: Historical sales information is derived from public records provided by the county offices. Information is not guaranteed and should be independently verified.
Tax History
Tax History for 2541 Headland Dr
Year
Property Taxes
Change
Tax Assessment
Change
2025
$2,384
55%
$91,280
68%
2023
$1,535
—
$54,400
—
2022
$1,535
-3%
$54,400
—
2021
$1,586
—
$54,400
27%
2021
$1,586
—
$42,760
—
Disclaimer: Historical tax information is derived from public records provided by the county offices. Information is not guaranteed and should be independently verified.
Estimate the Cost
Estimate the Cost for 2541 Headland Dr
2541 Headland Drive, East Point, GA 30344 (MLS# 10829232) is a Single Family property with 3 bedrooms and 2 full bathrooms. 2541 Headland Drive is currently listed for $232,600 and was received on August 19, 2026. Want to learn more about 2541 Headland Drive? Do you have questions about finding other Single Family real estate for sale in East Point? You can browse all East Point real estate or contact a Coldwell Banker agent to request more information.