This is a carousel with tiles that activate property listing cards. Use the previous and next buttons to navigate.
1/78
$499,000
This is a carousel with tiles that activate property listing cards. Use the previous and next buttons to navigate.
1/78
Property Description
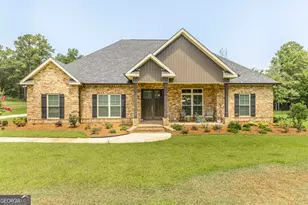
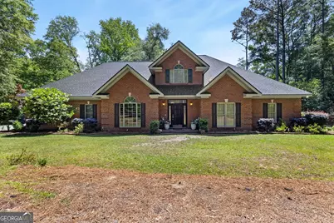
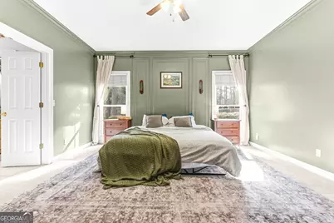
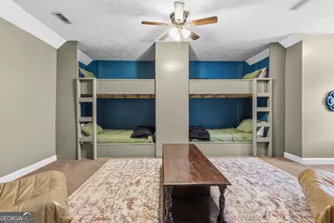
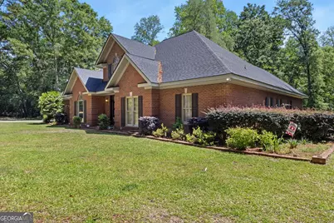
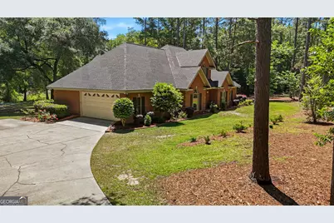
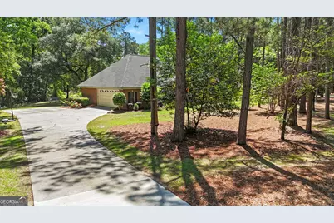
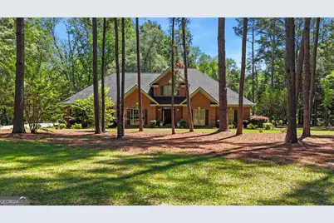
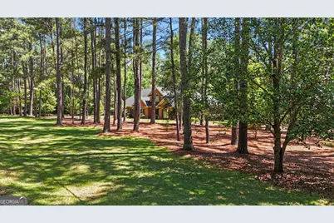
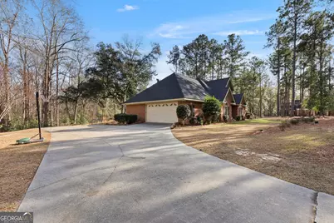
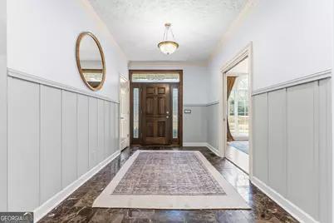
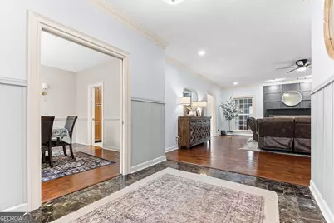
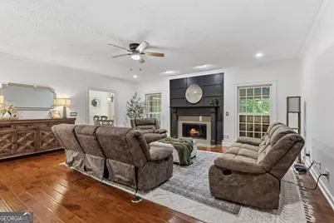
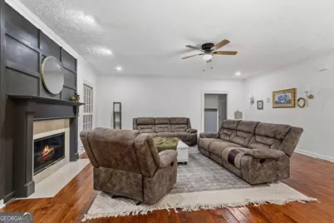
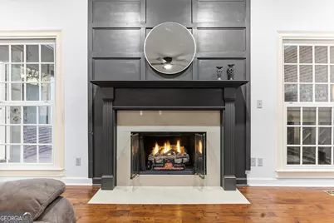
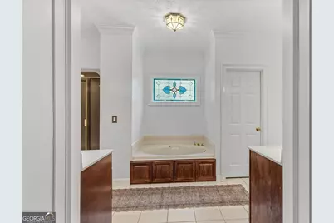
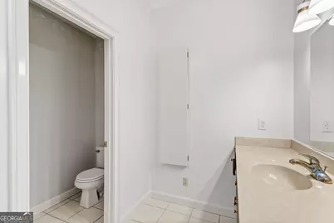
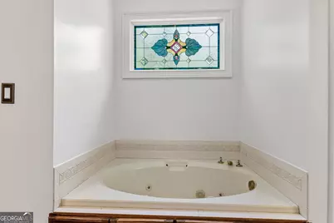
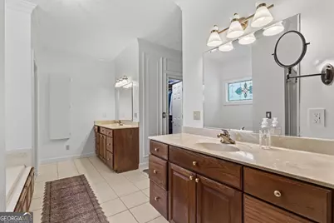
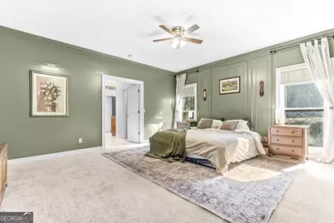
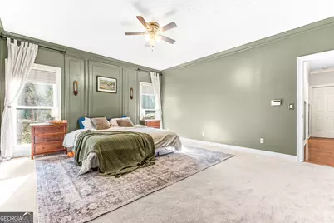
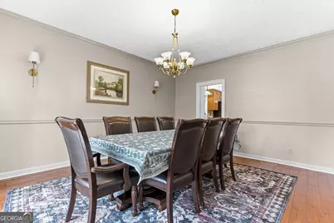
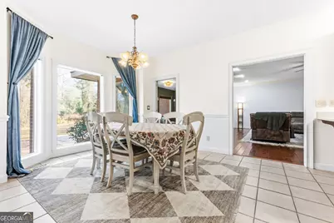
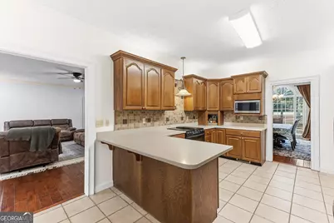
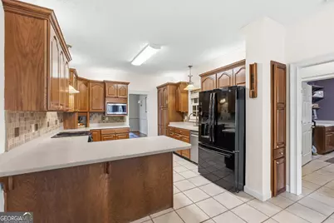
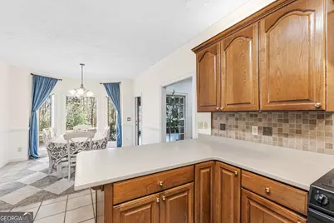
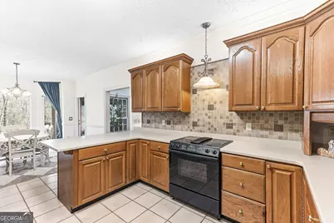
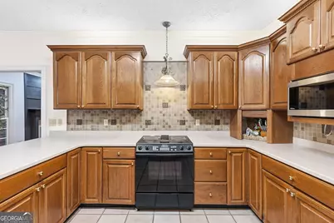
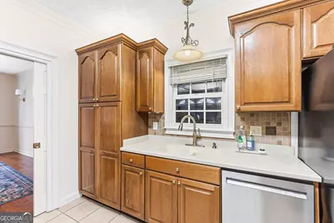
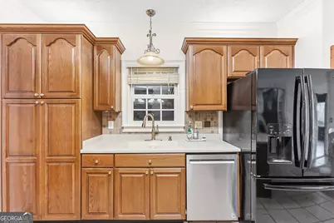
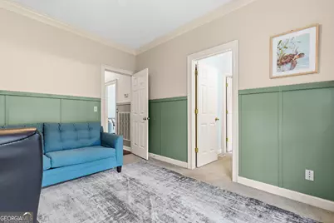
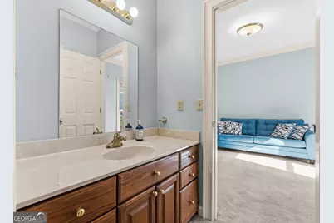
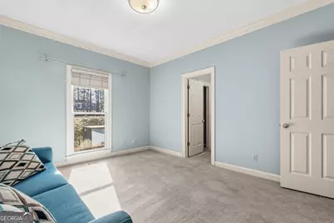
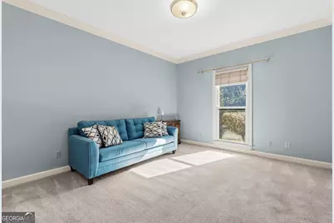
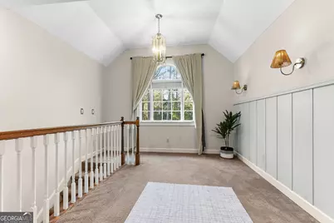
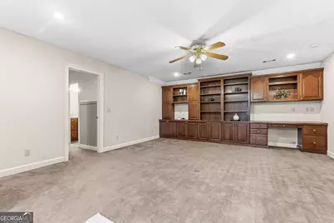
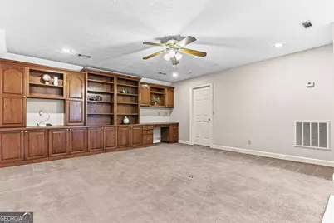
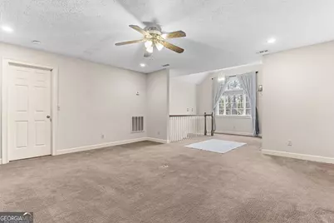
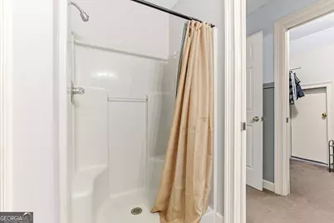
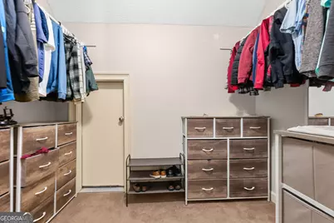
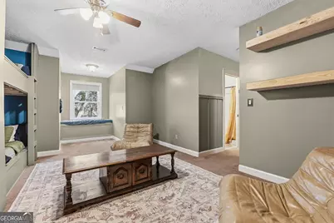
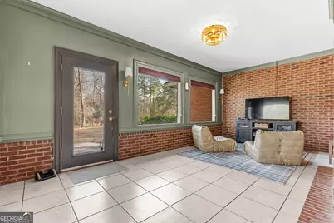
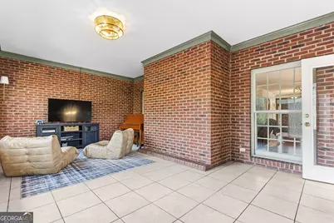
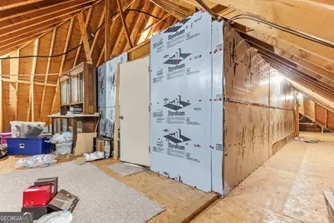
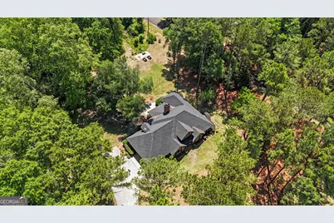
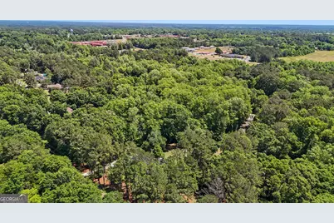
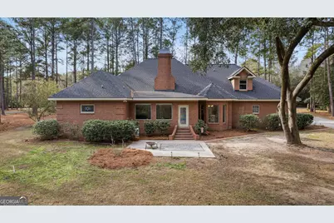
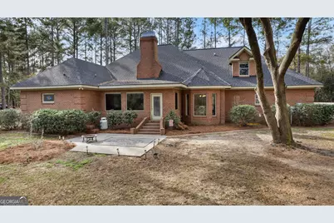
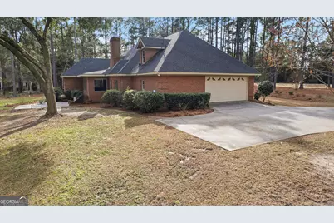
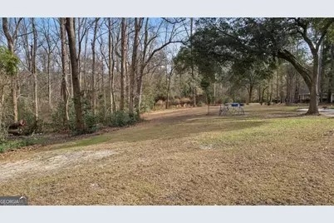
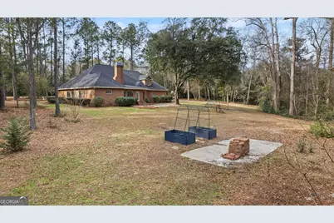
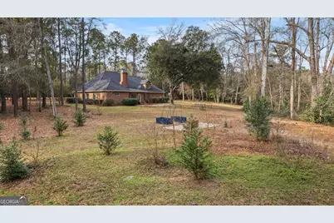
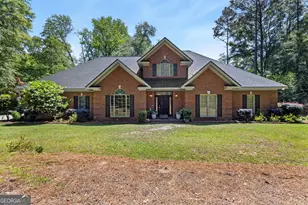
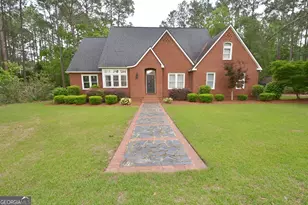
Welcome home to your own slice of country comfort at 1133 Creekside Drive-a place where classic brick charm, thoughtful design, and room-to-breathe living come together on a beautiful, oversized lot. Built in 1999, this 4-bedroom, 3.5-bath home delivers the kind of space and warmth that's getting harder and harder to find. From the moment you step inside, you'll feel it-elegant finishes, generous living areas, and a layout that truly works for everyday life. The heart of the home centers around a super cozy gas-log fireplace, perfect for slow mornings, movie nights, and those quiet evenings when you just want to unwind. Just off the main living area, the sunroom is a standout-flooded with natural light and ideal for morning coffee, reading, or simply enjoying the peaceful views of the property. The primary suite is spacious and inviting, offering a true retreat with plenty of room to relax and recharge. Throughout the home, you'll notice exceptionally large closets-the kind that make organizing easy and clutter a thing of the past. Upstairs, you'll find additional living space with custom built-ins, perfect for a playroom, media room, homeschool space, or second family room. The bunk room adds a fun, memory-making touch that's perfect for kids, grandkids, or sleepovers. And here's the game-changer: this home offers approximately 1,800 square feet of storage space. That's right-no storage unit needed. Whether it's seasonal decor, hobbies, tools, or future projects, this home has room for it all without sacrificing style or function. With its brick exterior, large lot, warm country feel, and elegant details throughout, 1133 Creekside Drive is the kind of home that feels welcoming, comfortable, and timeless-all at once. If you've been searching for a home that gives you space, charm, and everyday livability, this one just feels right!!
Full Property Details
Full Property Details for 1133 Creekside Dr
General
- Price: $499,000
- Taxes: $6,000 (2026)
- Status: Active
- Type: Single Family
- Source: GAMLS_Atlanta
- MLS ID: 10834405
- Updated: 8/27/2026
- Added to Site: 28 day(s) ago
Interior
- Rooms/Areas: Bonus Room, Family Room, Foyer, Laundry, Loft, Sun Room
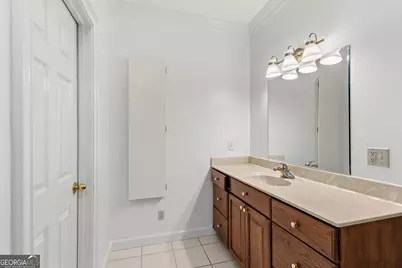
- Interior Features: Bookcases, Double Vanity, Master On Main Level, Separate Shower, Soaking Tub, Tile Bath, Walk-In Closet(s)
- Fireplace: Yes
- Number of Fireplaces: 1
- Appliances: Cooktop, Dishwasher, Disposal, Oven/Range (Combo), Refrigerator
Rooms
Bathrooms
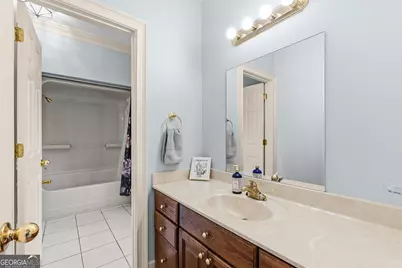
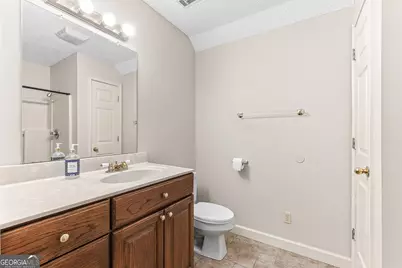
- Total Bathrooms: 4
- Full Bathrooms: 3
- Half Bathrooms: 1
- Upper Floor Baths: 1
- Upper - Full Baths: 1
- Main - Full Baths: 2
- Main - 1/2 Baths: 1
Bedrooms
- Total Bedrooms: 4
- Bedrooms Upper: 1
- Bedrooms-Up1: 1
- Bedrooms Main: 3
Other Rooms
- Laundry: Common Area
Parking
- Parking Features: Attached, Carport, Garage, Garage Door Opener, Side/Rear Entrance
Location
- County: Dodge
- Driving Directions: From Macon, GA, take US-23 South toward Eastman. Stay on US-23 for approximately 45-50 miles. As you approach Eastman, continue straight through town, passing local shops and traffic lights. Turn right onto GA-341 South also known as Thomaston Highway.
School Information
- Elementary School: North Dodge
- Middle School: Dodge
- High School: Dodge
Community
- Assoc. Fees Include: None
Heating & Cooling
- Cooling Type: Ceiling Fan(s), Central Air
- Heating Type: Electric
Utilities
- Water/Sewer: Septic Tank
Structural Information
- Architectural Style: Brick 4 Side
- Construction Status: Resale
- Basement Desc.: None
- Roof: Composition
- Stories/Levels: Two
- Living Area: 3,911 Sq. Ft.
- Finished Total: 3,911 Sq. Ft.
- Finished Above Grnd: 3,911 Sq. Ft.
- Year Built: 1999
Lot Features
- Lot Size (Acres): 2.03
- Lot Size Range: 2.03
- Lot Size Source: Public Records
- Lot Description: Cul-De-Sac, Level
Financial Considerations
- Tax Amount: $6,000
- Tax Year: 2026
Listing Courtesy of: Landmark Realty
Get Pre-Approved Today
Schools
Schools serving 1133 Creekside Dr
School District:Dodge County School District
| Name | Grades | Distance |
|---|---|---|
North Dodge Elementary School 167 Orphans Cemetery Road, Eastman, GA 31023 | K-5 | 1 mi |
South Dodge Elementary School 1118 McRae Highway, Eastman, GA 31023 | K-5 | 3.1 mi |
Dodge County Middle School 5911 Oak Street, Eastman, GA 31023 | 6-8 | 0.9 mi |
Dodge County High School 350 Pearl Bates Avenue, Eastman, GA 31023 | 9-12 | 0.6 mi |
Disclaimer:
School attendance boundaries provided by ATTOM Data Solutions and are for reference only. Contact the school directly to verify enrollment eligibility.
Price & Sales History for 1133 Creekside Dr
Date
Details
Price
Change
Source
7/31/2026
Listed
$499,000
10.91%
MLS
5/23/2022
Sold
$449,900
—
Public Record
Disclaimer: Historical sales information is derived from public records provided by the county offices. Information is not guaranteed and should be independently verified.
Tax History
Tax History for 1133 Creekside Dr
Year
Property Taxes
Change
Tax Assessment
Change
2025
$6,104
10%
$177,930
8%
2024
$5,533
1%
$165,164
—
2023
$5,503
40%
$165,164
41%
2022
$3,917
1%
$117,547
3%
2021
$3,866
—
$114,628
—
2020
$3,866
4%
$114,628
—
2019
$3,718
—
$114,207
—
2018
$3,718
—
$114,207
—
2017
$3,718
-5%
$114,207
-5%
2016
$3,894
—
$119,596
—
Disclaimer: Historical tax information is derived from public records provided by the county offices. Information is not guaranteed and should be independently verified.
Estimate the Cost
Estimate the Cost for 1133 Creekside Dr
1133 Creekside Drive, Eastman, GA 31023 (MLS# 10834405) is a Single Family property with 4 bedrooms, 3 full bathrooms and 1 partial bathroom. 1133 Creekside Drive is currently listed for $499,000 and was received on July 31, 2026. Want to learn more about 1133 Creekside Drive? Do you have questions about finding other Single Family real estate for sale in Eastman? You can browse all Eastman real estate or contact a Coldwell Banker agent to request more information.