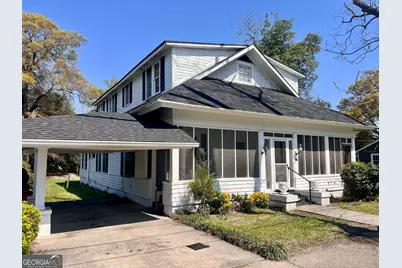
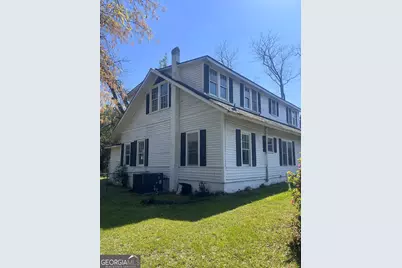
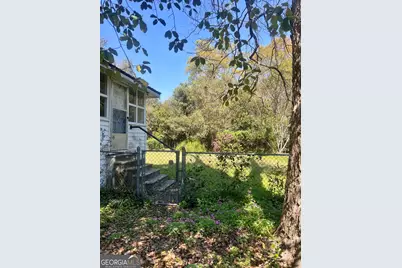

This is a carousel with tiles that activate property listing cards. Use the previous and next buttons to navigate.
1/33
$175,000
This is a carousel with tiles that activate property listing cards. Use the previous and next buttons to navigate.
1/33
Property Description
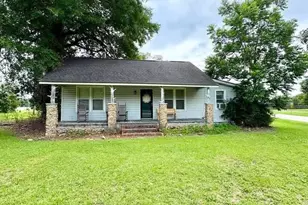
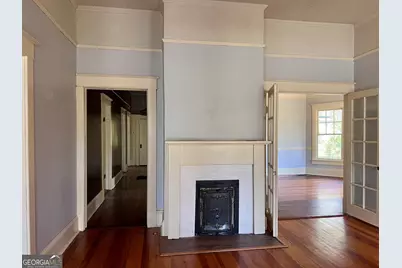

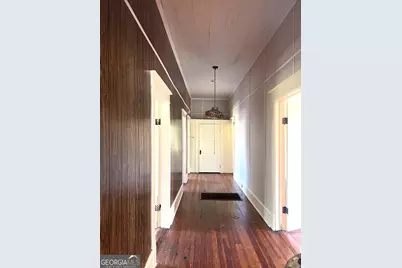
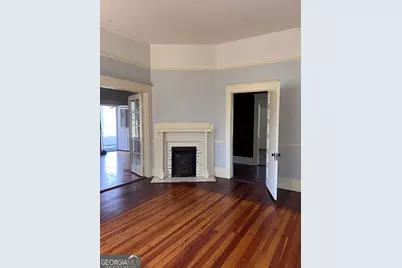

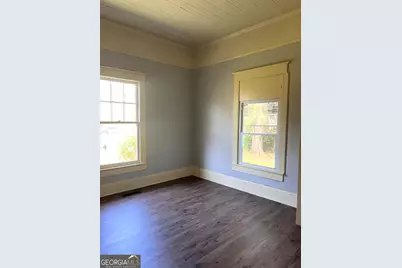
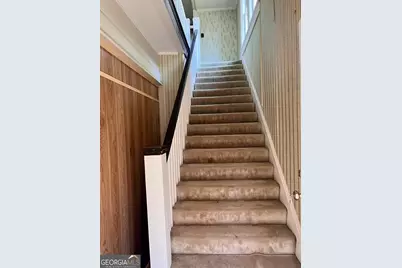
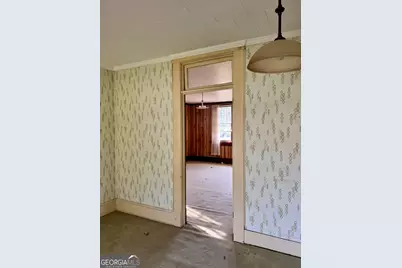
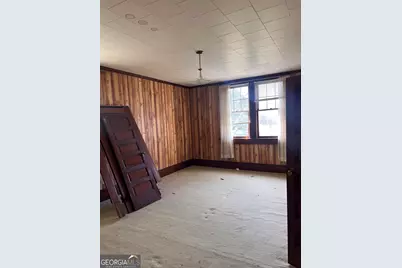
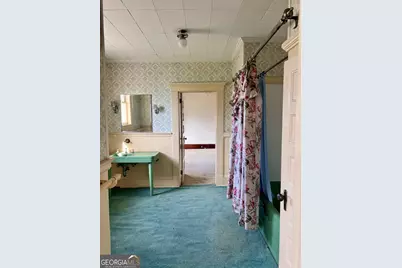
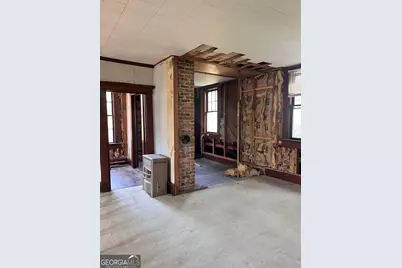
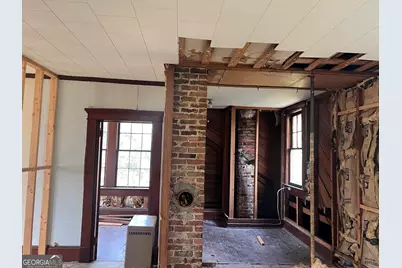
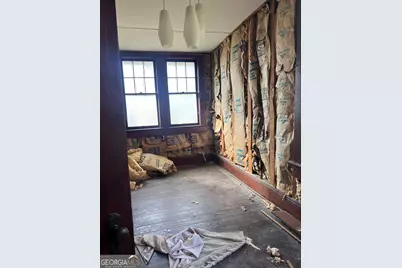
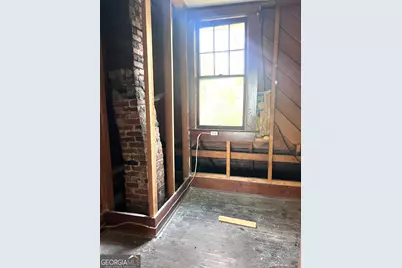
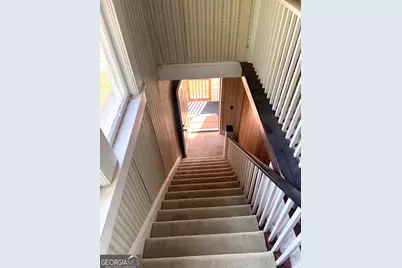
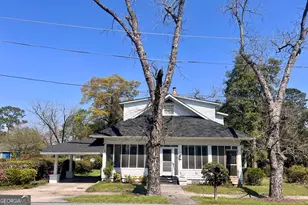
Charming and spacious home built in 1907, rich with character and potential, situated on a beautifully landscaped lot. With its flexible layout and separate entrance to the upper level, this property offers the unique opportunity to be used as a single-family residence or potentially converted into a duplex, making it an appealing option for homeowners, investors, or buyers looking for additional living space. The main level is completely finished and offers 3 to 4 bedrooms and 1 full bathroom. Enjoy generous living spaces featuring hardwood floors, decorative fireplaces with original-style detailing, and custom built-ins. Elegant glass-paneled doors from the front family room open into an adjoining room, adding to the home's historic appeal and natural flow. Classic architectural touches throughout give this home a distinctive charm that is hard to find. The kitchen offers a functional layout and is ready for your personal touch. No appliances are included. The main level also provides the option of reopening a partition to restore access to the long staircase leading to the upper level, creating an opportunity to connect both floors for use as one spacious residence. The additional second floor features a separate entrance to the staircase, a partially finished living area, three additional bedrooms, and a completely finished bathroom. This layout offers exciting possibilities for a potential duplex arrangement, multi-generational living, guest accommodations, or additional private living space, subject to any necessary renovations, zoning, and local approvals.Outdoor features include a large screened-in front porch, perfect for relaxing mornings or enjoying the outdoors, a covered carport for everyday convenience, and a spacious fenced backyard beautifully enhanced by mature trees, shrubs, and flowers. Whether you're looking to restore a historic home, create a spacious single-family residence, or explore its potential as an income-producing duplex, this property offers character, flexibility, and plenty of room to bring your vision to life! Home is being sold AS-IS. Buyer to verify the feasibility of duplex conversion, including applicable zoning, building codes, permits, and any required renovations.
Full Property Details
Full Property Details for 215 Bethel St
General
- Price: $175,000
- Taxes: $2,093 (24)
- Status: Active
- Type: Single Family
- Source: GAMLS_Atlanta
- MLS ID: 10715474
- Updated: 10/9/2026
- Added to Site: 203 day(s) ago
Interior
- Rooms/Areas: Bonus Room, Family Room, Other
- Interior Features: Bookcases, In-Law Floorplan, Roommate Plan, Split Bedroom Plan
- Fireplace(s): Family Room, Living Room, Masonry, Master Bedroom, Family Room, Living Room, Masonry, Master Bedroom
- Appliances: None
Rooms
Bathrooms
- Total Bathrooms: 2
- Full Bathrooms: 2
- Upper Floor Baths: 1
- Upper - Full Baths: 1
- Main - Full Baths: 1
Bedrooms
- Total Bedrooms: 7
- Bedrooms Upper: 3
- Bedrooms-Up1: 3
- Bedrooms Main: 4
Other Rooms
- Laundry: In Mud Room
Parking
- Parking Features: Carport
Location
- County: Dodge
- Driving Directions: From downtown Eastman, take Hwy 46 to Bethyl Street. Turn right and home is 400 ft on left.
School Information
- Elementary School: South Dodge
- Middle School: Dodge
- High School: Dodge
Community
- Assoc. Fees Include: None
Heating & Cooling
- Cooling Type: Central Air
- Heating Type: Electric
Utilities
- Water/Sewer: Public Sewer
Structural Information
- Architectural Style: Traditional
- Construction Status: Resale
- Basement Desc.: Crawl Space
- Roof: Composition
- Stories/Levels: Multi/Split
- Living Area: 3,640 Sq. Ft.
- Finished Total: 3,640 Sq. Ft.
- Finished Above Grnd: 3,640 Sq. Ft.
- Year Built: 1907
Lot Features
- Lot Size (Acres): 0.55
- Lot Size Range: .55
- Lot Size Source: Public Records
- Lot Description: City Lot, Corner Lot
Financial Considerations
- Tax Amount: $2,093.86
- Tax Year: 24
Disclosures and Reports
- Special Conditions: As Is
Listing Courtesy of: Destination Realty
Get Pre-Approved Today
Schools
Schools serving 215 Bethel St
School District:Dodge County School District
| Name | Grades | Distance |
|---|---|---|
South Dodge Elementary School 1118 McRae Highway, Eastman, GA 31023 | K-5 | 2.1 mi |
Dodge County Middle School 5911 Oak Street, Eastman, GA 31023 | 6-8 | 1 mi |
Dodge County High School 350 Pearl Bates Avenue, Eastman, GA 31023 | 9-12 | 1.3 mi |
Disclaimer:
School attendance boundaries provided by ATTOM Data Solutions and are for reference only. Contact the school directly to verify enrollment eligibility.
Price & Sales History for 215 Bethel St
Date
Details
Price
Change
Source
3/20/2026
Listed
$175,000
16.67%
MLS
1/31/2024
Sold
$150,000
—
Public Record
Disclaimer: Historical sales information is derived from public records provided by the county offices. Information is not guaranteed and should be independently verified.
Tax History
Tax History for 215 Bethel St
Year
Property Taxes
Change
Tax Assessment
Change
2025
$2,053
4%
$59,855
2%
2024
$1,974
1%
$58,923
—
2023
$1,963
26%
$58,923
26%
2022
$1,557
3%
$46,713
4%
2021
$1,509
—
$44,735
—
2020
$1,509
21%
$44,735
16%
2019
$1,251
—
$38,419
—
2018
$1,251
—
$38,419
—
2017
$1,251
-2%
$38,419
-2%
2016
$1,281
—
$39,356
—
Disclaimer: Historical tax information is derived from public records provided by the county offices. Information is not guaranteed and should be independently verified.
Estimate the Cost
Estimate the Cost for 215 Bethel St
215 Bethel Street, Eastman, GA 31023 (MLS# 10715474) is a Single Family property with 7 bedrooms and 2 full bathrooms. 215 Bethel Street is currently listed for $175,000 and was received on March 20, 2026. Want to learn more about 215 Bethel Street? Do you have questions about finding other Single Family real estate for sale in Eastman? You can browse all Eastman real estate or contact a Coldwell Banker agent to request more information.