This is a carousel with tiles that activate property listing cards. Use the previous and next buttons to navigate.
1/1
$920,000
This is a carousel with tiles that activate property listing cards. Use the previous and next buttons to navigate.
1/1
Property Description
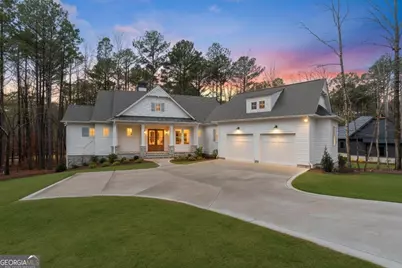
Welcome to a true masterpiece of modern living nestled within the serene, gated lake access community of Chapel Springs at Lake Oconee. This brand-new construction by PeachState Custom Homes is a testament to exceptional design and craftsmanship, offering an unparalleled lifestyle on a sprawling 1.77-acre wooded homesite. This stunning residence boasts four spacious bedrooms and three and a half beautifully appointed bathrooms, complemented by a full finished basement that provides endless possibilities for entertainment and relaxation. Step inside to discover an open floor plan that seamlessly blends elegance with functionality, enhanced by rich European white oak floors that flow throughout the home. The chef's kitchen is a culinary dream, featuring a large island with a breakfast bar, state-of-the-art Z-line stainless steel appliances, and a gas cooktop. The adjacent breakfast area is perfect for casual dining, while the great room, adorned with a cozy fireplace, offers a warm and inviting space that opens to a covered trex deck, ideal for alfresco gatherings. The owner's suite is a sanctuary of comfort and luxury, showcasing an accent wall and abundant natural light. Indulge in the spa-like ensuite retreat with custom tile, a soaking tub, dual vanities, and sophisticated closet systems that provide ample storage. This thoughtfully designed home also includes a gym/flex space to accommodate your lifestyle needs and a flagstone-covered patio for outdoor enjoyment. The Chapel Springs community offers exclusive amenities such as lake access, a pool, and a playground, ensuring a vibrant and engaging environment for residents of all ages. Experience the perfect blend of elegance and comfort in this extraordinary Lake Oconee retreat. This is more than a home; it's a lifestyle waiting to be embraced.
Full Property Details
Full Property Details for 103 Mags Path
General
- Sold For: $920,000
- Taxes: $1 (2025)
- Status: Closed
- Type: Single Family
- Source: GAMLS_Atlanta
- MLS ID: 10656452
- Added to Site: 336 day(s) ago
Interior
- Rooms/Areas: Exercise Room
- Interior Features: Beamed Ceilings, Double Vanity, Master On Main Level, Separate Shower, Soaking Tub, Tile Bath, Vaulted Ceiling(s), Walk-In Closet(s)
- Fireplace: Yes
- Number of Fireplaces: 1
- Fireplace(s): Masonry, Masonry
- Appliances: Cooktop, Dishwasher, Disposal, Electric Water Heater, Microwave, Refrigerator, Stainless Steel Appliance(s)
Rooms
Bathrooms
- Total Bathrooms: 4
- Full Bathrooms: 3
- Half Bathrooms: 1
- Main - Full Baths: 1
- Main - 1/2 Baths: 1
- Lower - Full Baths: 2
Bedrooms
- Total Bedrooms: 4
- Bedrooms Lower: 2
- Bedrooms Main: 2
- Bedrooms-Dn1: 2
Other Rooms
- Kitchen: Breakfast Bar, Kitchen Island, Walk-In Pantry
- Laundry: Other
Additional Information
- Shared Pool: Yes
Parking
- Parking Features: Attached, Garage, Garage Door Opener
Location
- County: Putnam
- Driving Directions: From Greensboro take Hwy 44 to left on Old Phoenix Road, turn left on Wards Chapel Road. Chapel Springs subdivision will be approximately .5 mile on your left. Turn left on Mags Path (2nd street on left). Home is first on the left.
School Information
- Elementary School: Putnam
- Middle School: Putnam County
- High School: Putnam
Community
- Gated community: Yes
- Assoc. Fees Include: Swimming
Heating & Cooling
- Cooling Type: Central Air, Electric
- Heating Type: Central
Utilities
- Water/Sewer: Public Sewer
Structural Information
- Architectural Style: Craftsman, Traditional
- Construction Status: New Construction
- Basement: Yes
- Basement Desc.: Finished Bath, Daylight, Exterior Entry, Finished, Full
- Roof: Composition
- Stories/Levels: Two
- Living Area: 3,401 Sq. Ft.
- Finished Total: 3,401 Sq. Ft.
- Finished Above Grnd: 3,400 Sq. Ft.
- Finished Below Grnd: 1 Sq. Ft.
- Year Built: 2025
Lot Features
- Lot Size (Acres): 1.77
- Lot Size Range: 1.77
- Lot Size Source: Public Records
- Lot Description: None
Water Features
- Water Front: Yes
- Lake Front: Yes
Financial Considerations
- Association Fee: Yes
- Tax Amount: $1
- Tax Year: 2025
Disclosures and Reports
- Special Conditions: Covenants/Restrictions
Listing Courtesy of: Keller Williams Premier
Sold by Coldwell Banker Lake Oconee Realty
Get Pre-Approved Today
Schools
Schools serving 103 Mags Path
School District:Putnam County School District
| Name | Grades | Distance |
|---|---|---|
Putnam County Elementary School 314 South Washington Avenue, Eatonton, GA 31024 | 3-5 | 8.9 mi |
Putnam County Primary School 162 Old Glenwood Springs Road, Eatonton, GA 31024 | PK-2 | 9.7 mi |
Putnam County Middle School 140 Sparta Highway, Eatonton, GA 31024 | 6-8 | 7.4 mi |
Disclaimer:
School attendance boundaries provided by ATTOM Data Solutions and are for reference only. Contact the school directly to verify enrollment eligibility.
Price & Sales History for 103 Mags Path
Date
Details
Price
Change
Source
8/28/2026
Sold
$920,000
-5.06%
MLS
6/02/2026
Price Reduced
$969,000
-0.92%
MLS
3/20/2026
Price Reduced
$978,000
-1.01%
MLS
12/11/2025
Listed
$988,000
—
MLS
Disclaimer: Historical sales information is derived from public records provided by the county offices. Information is not guaranteed and should be independently verified.
Home Warranty : Included
103 Mags Path, Eatonton, GA 31024 (MLS# 10656452) is a Single Family property that was sold at $920,000 on August 28, 2026. Want to learn more about 103 Mags Path? Do you have questions about finding other Single Family real estate for sale in Eatonton? You can browse all Eatonton real estate or contact a Coldwell Banker agent to request more information.