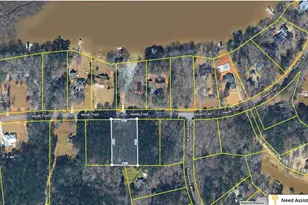
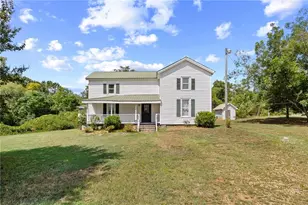
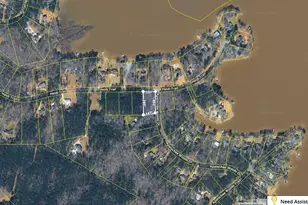
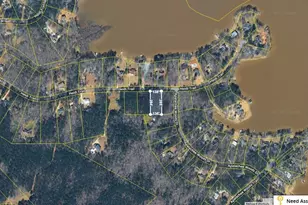
This is a carousel with tiles that activate property listing cards. Use the previous and next buttons to navigate.
1/69
$565,000
This is a carousel with tiles that activate property listing cards. Use the previous and next buttons to navigate.
1/69
Property Description
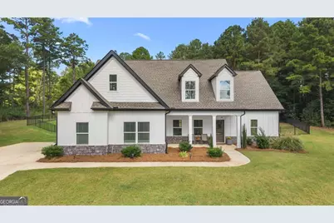
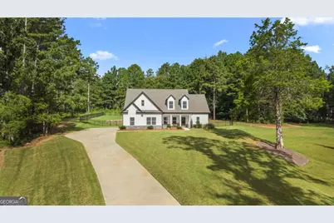
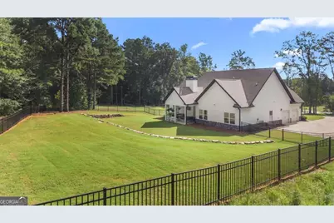
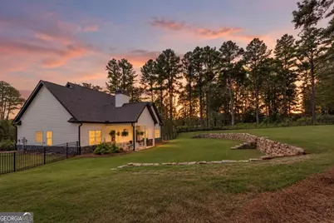
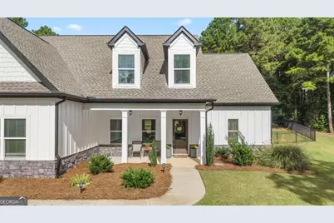
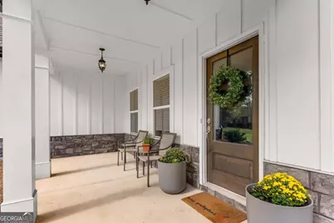
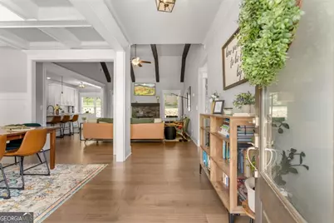
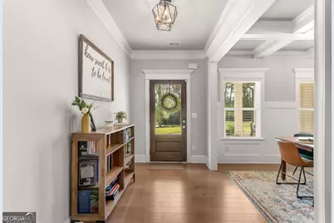
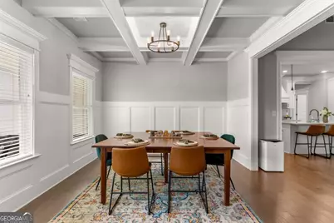
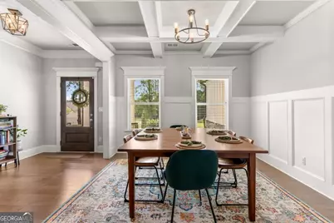
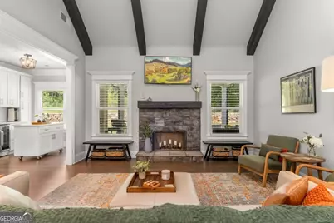
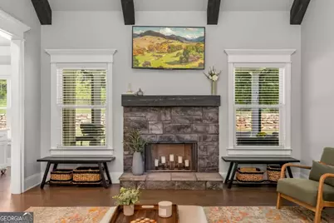
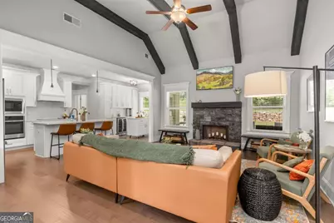
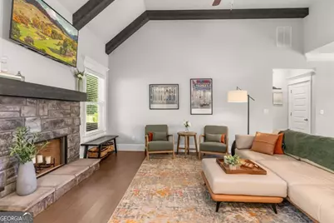
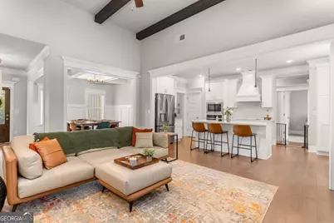
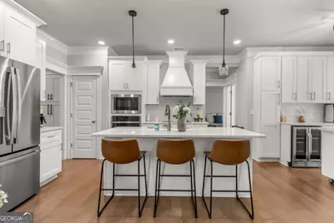
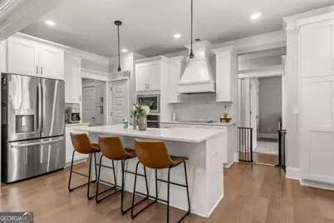
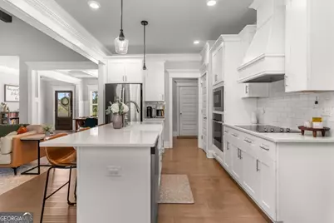
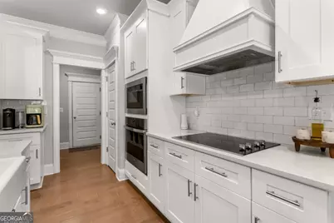
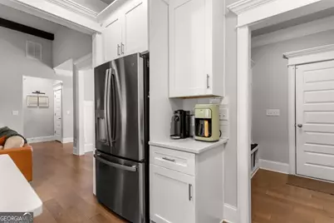
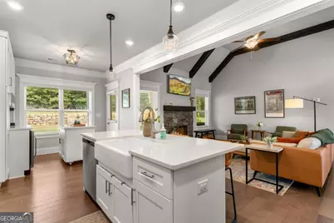
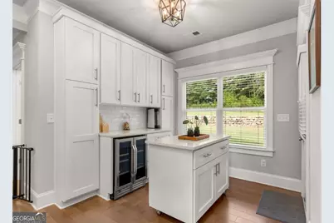
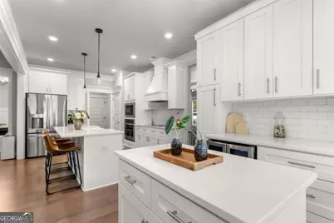
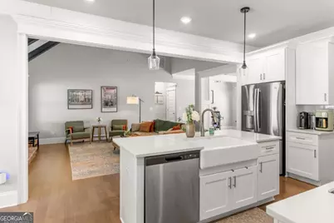
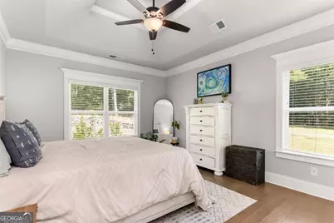
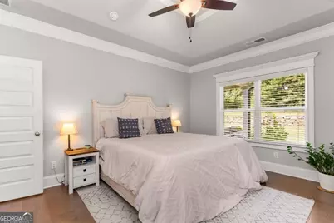
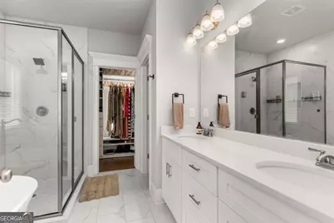
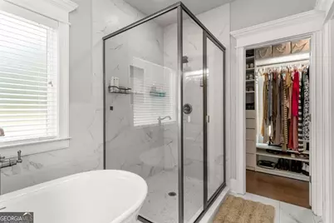
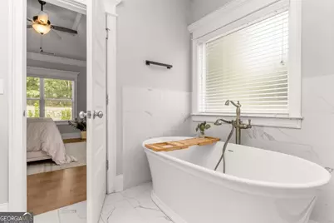
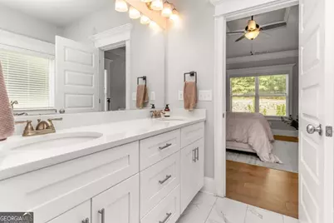
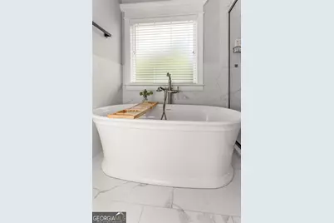
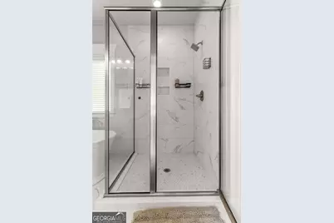
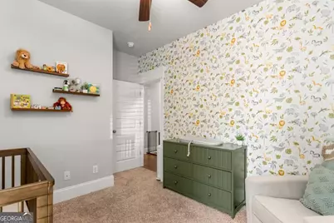
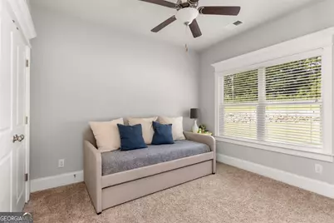
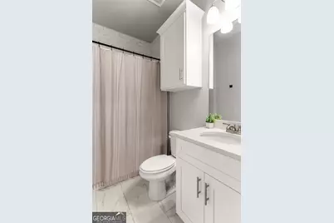
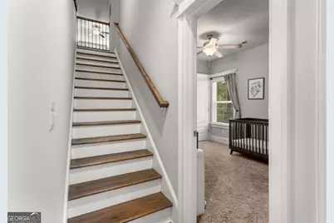
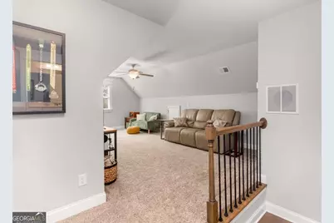
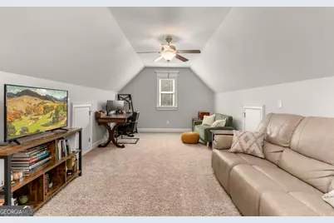
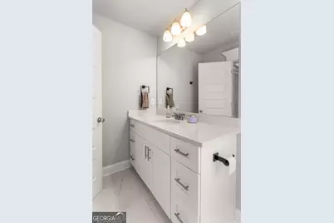
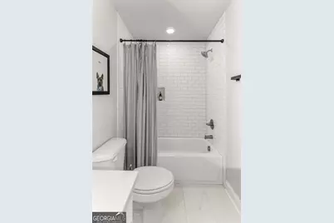
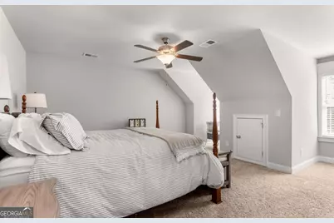
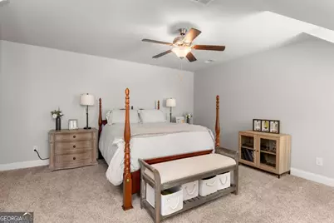
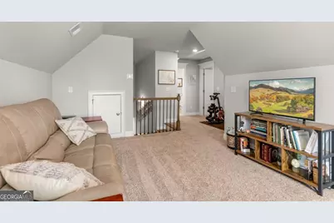
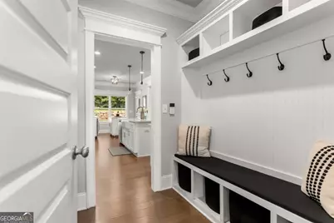
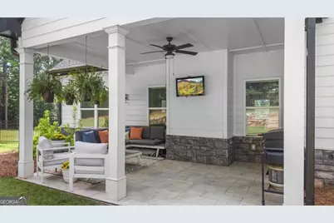
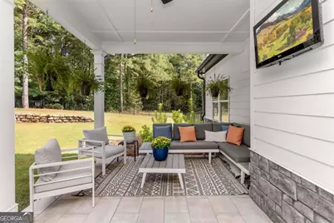
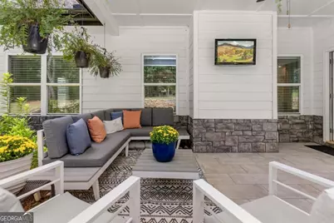
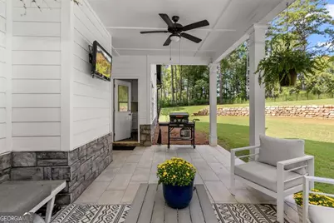
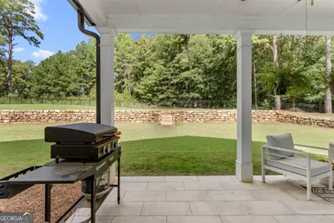
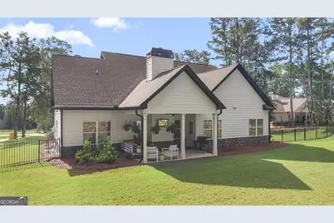
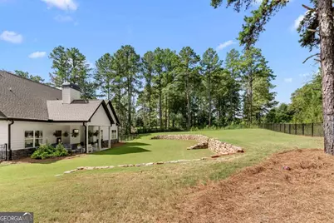
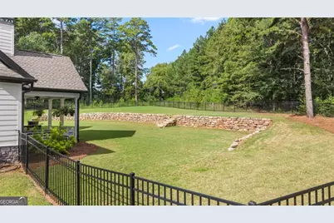
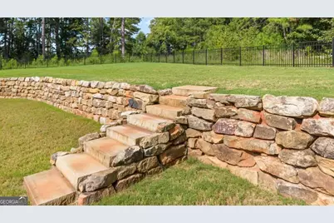
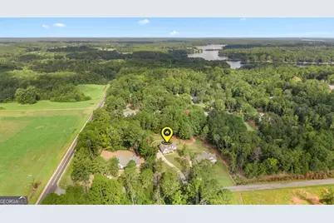
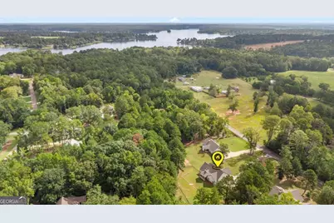
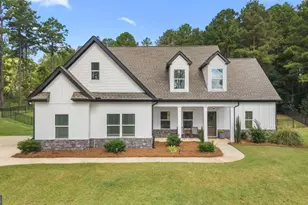
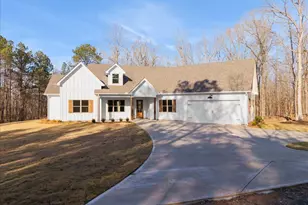
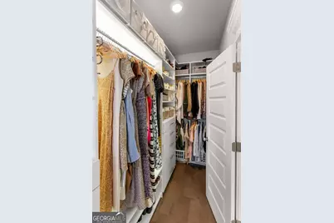
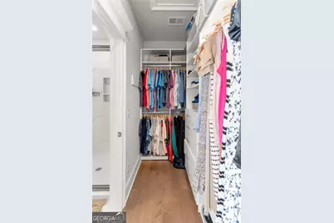
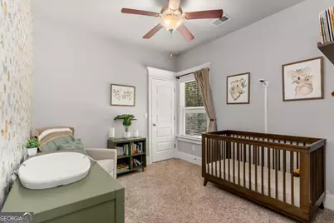
Welcome to this beautifully appointed Craftsman-style home offering 4 bedrooms, 3 full bathrooms, and 2,897 square feet of thoughtfully designed living space. Set on a large lot, this home combines timeless architectural details with modern functionality and an inviting open-concept layout. The heart of the home is the spacious great room, featuring high ceilings accented by wood beams and a stone wood-burning fireplace-the perfect setting for gathering with family and friends. The open living design flows seamlessly into the kitchen and dining areas, creating an ideal space for entertaining. The kitchen is designed with both style and function in mind, featuring abundant cabinetry with custom cabinet inserts, a versatile movable island, and a convenient wine chiller. The adjacent dining room adds even more character with a stunning coffered ceiling and custom raised-panel wainscoting. The main-level primary suite provides a private retreat, with a bathroom offering a spacious shower, freestanding soaking tub, and a custom walk-in closet. On the main-level you will also find two additional bedrooms and a full bathroom. Upstairs, you'll find a large bonus room, along with an additional bedroom and full bathroom-an ideal setup for guests, a home office, media room, playroom, or private retreat. Outdoor living is equally appealing, with a covered rear porch overlooking the expansive, fenced yard and wooded surroundings. The generous lot provides plenty of space for outdoor entertaining, recreation, gardening, or creating your own backyard oasis with room for a future pool if desired. With its combination of Craftsman character, flexible living spaces, exceptional kitchen, luxurious primary suite, and spacious lot, this home offers a rare blend of comfort and functionality.
Full Property Details
Full Property Details for 105 Capps Ln
General
- Price: $565,000
- HOA FEE: $300
- Taxes: $3,250 (2025)
- Status: Active
- Type: Single Family
- Source: GAMLS_Atlanta
- MLS ID: 10845220
- Updated: 9/13/2026
- Added to Site: 17 day(s) ago
Interior
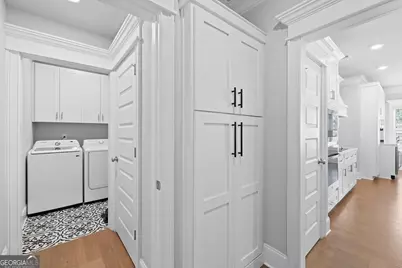
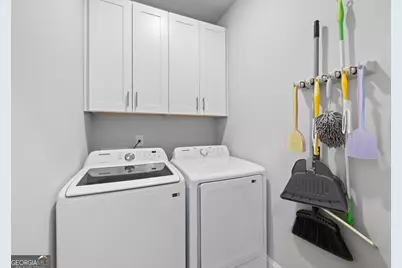
- Rooms/Areas: Bonus Room, Family Room, Foyer, Great Room, Laundry
- Interior Features: Beamed Ceilings, Double Vanity, Master On Main Level, Pull-Down Attic Stairs, Separate Shower, Soaking Tub, Vaulted Ceiling(s)
- Fireplace: Yes
- Number of Fireplaces: 1
- Fireplace(s): Masonry, Masonry
- Appliances: Cooktop, Dishwasher, Electric Water Heater, Microwave, Refrigerator, Stainless Steel Appliance(s)
Rooms
Bathrooms
- Total Bathrooms: 3
- Full Bathrooms: 3
- Upper Floor Baths: 1
- Upper - Full Baths: 1
- Main - Full Baths: 2
Bedrooms
- Total Bedrooms: 4
- Bedrooms Upper: 1
- Bedrooms-Up1: 1
- Bedrooms Main: 3
Other Rooms
- Kitchen: Kitchen Island, Pantry, Solid-Surface Counters
- Laundry: Other
Exterior
- Exterior Features: Sprinkler System
Parking
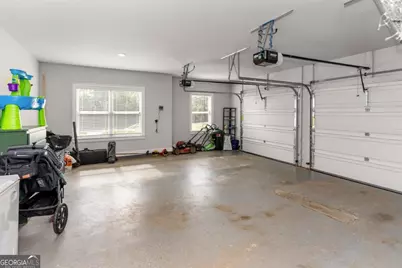
- Parking Features: Attached, Garage, Kitchen Level, Parking Pad
Location
- County: Putnam
- Driving Directions: Pass Chapel Springs main entrance. Turn Left on Capps Lane, Second Home on Left
School Information
- Elementary School: Putnam
- Middle School: Putnam County
- High School: Putnam
Community
- Assoc. Fees Include: Private Roads
Heating & Cooling
- Cooling Type: Central Air, Electric
- Heating Type: Central, Electric
Utilities
- Water/Sewer: Septic Tank
Structural Information
- Architectural Style: Craftsman
- Construction Status: Resale
- Basement Desc.: None
- Roof: Composition
- Stories/Levels: Two
- Living Area: 2,897 Sq. Ft.
- Finished Total: 2,897 Sq. Ft.
- Finished Below Grnd: 2,897 Sq. Ft.
- Year Built: 2023
Lot Features
- Lot Size (Acres): 0.89
- Lot Size Range: .89
- Lot Size Source: Public Records
- Lot Description: Level
Water Features
- Water Front Name: Lake Oconee
Financial Considerations
- Association Fee: Yes
- Association Fee: $300
- Tax Amount: $3,250
- Tax Year: 2025
Listing Courtesy of: BHHS Lake Oconee Properties

Get Pre-Approved Today
Schools
Schools serving 105 Capps Ln
School District:Putnam County School District
| Name | Grades | Distance |
|---|---|---|
Putnam County Elementary School 314 South Washington Avenue, Eatonton, GA 31024 | 3-5 | 8.7 mi |
Putnam County Primary School 162 Old Glenwood Springs Road, Eatonton, GA 31024 | PK-2 | 9.5 mi |
Putnam County Middle School 140 Sparta Highway, Eatonton, GA 31024 | 6-8 | 7.2 mi |
Putnam County High School 300 War Eagle Road, Eatonton, GA 31024 | 9-12 | 5.9 mi |
Disclaimer:
School attendance boundaries provided by ATTOM Data Solutions and are for reference only. Contact the school directly to verify enrollment eligibility.
Price & Sales History for 105 Capps Ln
Date
Details
Price
Change
Source
9/09/2026
Listed
$565,000
25.58%
MLS
8/10/2023
Sold
$449,900
—
Public Record
Disclaimer: Historical sales information is derived from public records provided by the county offices. Information is not guaranteed and should be independently verified.
Tax History
Tax History for 105 Capps Ln
Year
Property Taxes
Change
Tax Assessment
Change
2025
$3,259
5%
$200,466
5%
2024
$3,100
1125%
$191,332
1267%
2023
$253
-10%
$14,000
—
2022
$281
105%
$14,000
133%
2021
$137
-7%
$6,000
—
2019
$148
-14%
$6,000
-13%
2018
$172
27%
$6,900
15%
2017
$135
—
$6,000
—
2016
$135
3%
$6,000
—
2015
$131
—
$6,000
—
2014
$131
-1%
$6,000
—
2013
$132
—
$6,000
—
Disclaimer: Historical tax information is derived from public records provided by the county offices. Information is not guaranteed and should be independently verified.
Estimate the Cost
Estimate the Cost for 105 Capps Ln
105 Capps Lane, Eatonton, GA 31024 (MLS# 10845220) is a Single Family property with 4 bedrooms and 3 full bathrooms. 105 Capps Lane is currently listed for $565,000 and was received on September 09, 2026. Want to learn more about 105 Capps Lane? Do you have questions about finding other Single Family real estate for sale in Eatonton? You can browse all Eatonton real estate or contact a Coldwell Banker agent to request more information.