This is a carousel with tiles that activate property listing cards. Use the previous and next buttons to navigate.
1/1
$515,000
This is a carousel with tiles that activate property listing cards. Use the previous and next buttons to navigate.
1/1
Property Description
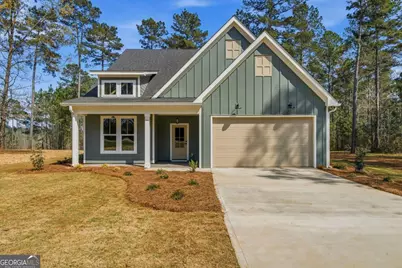
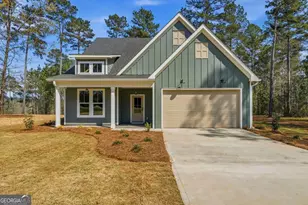
Beautiful New Construction in Lakeside on Lake Sinclair! Located in the gated community of Lakeside at Lake Sinclair, this stunning 4-bedroom, 3-bath home offers the perfect blend of thoughtful design, modern finishes, and lake lifestyle living. Situated on a spacious 1.89-acre corner lot, this home is just a short walk to the community shared docks, boat ramp, and disc golf course-making it ideal for those who want to fully enjoy lake life without sacrificing space or privacy. Inside, you'll find an open-concept layout designed for both everyday living and entertaining. The chef's kitchen is the centerpiece, featuring a massive 9-foot island, gas range, stainless steel appliances, custom tile, and quartz countertops. The living room showcases soaring ceilings, creating a bright and inviting space that flows seamlessly into the dining area. Enjoy a beverage from the built-in beverage center as you make your way to the screened-in back porch with stamped concrete. Creating the perfect setting for relaxing evenings. The main level offers three bedrooms, including a beautifully designed primary suite with a beamed vaulted ceiling and a spa-like en suite bath with a walk-in shower, and huge walk-in closet, complete with built-in wall safe. Large laundry room on the main floor. Upstairs, a private fourth bedroom, full bath, and additional flex space offer endless possibilities-ideal for a home office, media room, or guest retreat. The garage has been thoughtfully upgraded with a wall-mounted pressure washing system and vacuum, along with tongue-and-groove wainscoting and extended depth (approximately 29 feet), allowing space for boat storage if desired. Conveniently located off Twin Bridges Road, this home offers easy access to downtown Eatonton, Milledgeville shopping and dining, and I-20-making it as practical as it is beautiful. This is the complete package for Lake Sinclair living-new construction, premium finishes, and an unbeatable location. This is an agent-owned property.
Full Property Details
Full Property Details for 108 Waterside Dr
General
- Sold For: $515,000
- HOA FEE: $400
- Taxes: $371 (2025)
- Status: Closed
- Type: Single Family
- Source: GAMLS_Atlanta
- MLS ID: 10720555
- Added to Site: 228 day(s) ago
Interior
- Rooms/Areas: Den, Library, Office
- Interior Features: Beamed Ceilings, Double Vanity, Master On Main Level, Separate Shower, Split Bedroom Plan, Tile Bath, Vaulted Ceiling(s), Walk-In Closet(s)
- Fireplace: Yes
- Number of Fireplaces: 1
- Fireplace(s): Gas Log, Gas Log
- Appliances: Dishwasher, Electric Water Heater, Microwave, Oven/Range (Combo), Refrigerator, Stainless Steel Appliance(s)
Rooms
Bathrooms
- Total Bathrooms: 3
- Full Bathrooms: 3
- Upper Floor Baths: 1
- Upper - Full Baths: 1
- Main - Full Baths: 2
Bedrooms
- Total Bedrooms: 4
- Bedrooms Upper: 1
- Bedrooms-Up1: 1
- Bedrooms Main: 3
Other Rooms
- Kitchen: Kitchen Island, Pantry, Walk-In Pantry
- Laundry: In Hall
Exterior
- Exterior Features: Sprinkler System
Parking
- Parking Features: Attached, Garage Door Opener
Location
- County: Putnam
- Driving Directions: Hwy 441 to Twin Bridges Rd, take Twin Bridges Rd to Southshore Rd, turn left onto Southshore Rd. Community Entrance is on the left, go straight through the gate, house is corner lot on the left. Look for the sign.
School Information
- Elementary School: Putnam
- Middle School: Other
- High School: Putnam
Community
- Gated community: Yes
- Assoc. Fees Include: Private Roads
Heating & Cooling
- Cooling Type: Ceiling Fan(s), Central Air, Electric, Heat Pump
- Heating Type: Central, Electric, Heat Pump
Utilities
- Water/Sewer: Septic Tank
Structural Information
- Architectural Style: Craftsman
- Construction Status: New Construction
- Basement Desc.: None
- Roof: Composition
- Stories/Levels: One and One Half
- Living Area: 2,193 Sq. Ft.
- Finished Total: 2,193 Sq. Ft.
- Finished Above Grnd: 2,193 Sq. Ft.
- Year Built: 2026
Lot Features
- Lot Size (Acres): 1.82
- Lot Size Range: 1.82
- Lot Size Source: Public Records
- Lot Description: Corner Lot, Level
Water Features
- Water Front Name: Lake Sinclair
Financial Considerations
- Association Fee: Yes
- Association Fee: $400
- Tax Amount: $371.68
- Tax Year: 2025
Disclosures and Reports
- Special Conditions: Owned by Agent, Covenants/Restrictions
Listing Courtesy of: Drake Realty Lake Area
Sold by Landmark Realty
Get Pre-Approved Today
Schools
Schools serving 108 Waterside Dr
School District:Putnam County School District
| Name | Grades | Distance |
|---|---|---|
Putnam County Primary School 162 Old Glenwood Springs Road, Eatonton, GA 31024 | PK-2 | 7.7 mi |
Putnam County Elementary School 314 South Washington Avenue, Eatonton, GA 31024 | 3-5 | 8.3 mi |
Putnam County Middle School 140 Sparta Highway, Eatonton, GA 31024 | 6-8 | 9 mi |
Putnam County High School 300 War Eagle Road, Eatonton, GA 31024 | 9-12 | 14.5 mi |
Disclaimer:
School attendance boundaries provided by ATTOM Data Solutions and are for reference only. Contact the school directly to verify enrollment eligibility.
Price & Sales History for 108 Waterside Dr
Date
Details
Price
Change
Source
8/28/2026
Sold
$515,000
-2.65%
MLS
7/14/2026
Price Reduced
$529,000
-1.12%
MLS
5/11/2026
Price Reduced
$535,000
-1.83%
MLS
5/05/2026
Price Reduced
$545,000
-0.73%
MLS
4/24/2026
Price Reduced
$549,000
-2.83%
MLS
3/29/2026
Listed
$565,000
—
MLS
Disclaimer: Historical sales information is derived from public records provided by the county offices. Information is not guaranteed and should be independently verified.
Home Warranty : Included
108 Waterside Drive, Eatonton, GA 31024 (MLS# 10720555) is a Single Family property that was sold at $515,000 on August 28, 2026. Want to learn more about 108 Waterside Drive? Do you have questions about finding other Single Family real estate for sale in Eatonton? You can browse all Eatonton real estate or contact a Coldwell Banker agent to request more information.