This is a carousel with tiles that activate property listing cards. Use the previous and next buttons to navigate.
1/1
$2,600,000
This is a carousel with tiles that activate property listing cards. Use the previous and next buttons to navigate.
1/1
Property Description
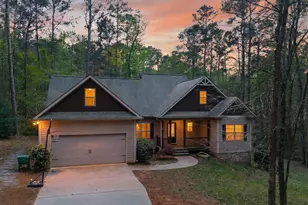
Set behind a private gated drive, this Lake Oconee retreat is positioned on a rare peninsula-style point lot with sweeping open water views, offering exceptional privacy, true lake frontage, and resort-style outdoor living without the constraints of a resort or golf community. Custom built with income production in mind, this home has successfully functioned as a short-term rental, yet its design, quality, and setting make it equally compelling as a full-time residence or forever home. Designed for both relaxation and entertaining, the home captures sweeping water views and seamless indoor-outdoor flow throughout. An expansive covered porch wraps the home, creating multiple spaces to gather just steps from the shoreline. Inside, a light-filled foyer opens to a dramatic water view and great room with vaulted wood-paneled ceilings, a floor-to-ceiling stacked stone fireplace, and oversized windows framing the lake. Custom craftsmanship and thoughtful design details, including an integrated home audio system and a custom-built walk-in safe, are evident throughout. The chef's kitchen blends style and function with high-end appliances, walk-in pantry, quartz countertops and backsplash, a farmhouse sink, oversized island with storage, and a dedicated bar area ideal for hosting. The adjacent breakfast area overlooks the porch and water, reinforcing the home's connection to its setting. The main-level primary suite is a private sanctuary with tranquil lake views and a spa-inspired bath featuring an oversized frameless glass shower and space already plumbed for a future freestanding soaking tub. A secondary ensuite bedroom, full laundry room, half-bath for guests and generous storage complete the main level. Upstairs, a large living space connects to two spacious bedrooms, one with an ensuite bath, both enjoying gorgeous water views, along with a bunk room and a second full upstairs bath. This flexible upper level is well suited for guests, family, or rental accommodations. Outdoors, the lifestyle continues with a pool, spa, outdoor kitchen, fire pit, private dock, and direct lake access. Whether hosting gatherings, enjoying quiet mornings on the water, or maximizing its proven short-term rental appeal, this property delivers a level of freedom, flexibility, and lifestyle that is increasingly hard to find on Lake Oconee. Meticulously maintained and thoughtfully designed, this is a rare opportunity to own a private, custom-built lakefront home that offers both exceptional lifestyle appeal and strong long-term potential.
Full Property Details
Full Property Details for 136 Phoenix Dr
General
- Sold For: $2,600,000
- HOA FEE: $100
- Taxes: $17,937 (2025)
- Status: Closed
- Type: Single Family
- Source: GAMLS_Atlanta
- MLS ID: 10753024
- Added to Site: 70 day(s) ago
Interior
- Rooms/Areas: Bonus Room, Laundry, Other
- Interior Features: Beamed Ceilings, Double Vanity, Master On Main Level, Roommate Plan, Walk-In Closet(s)
- Fireplace: Yes
- Number of Fireplaces: 2
- Fireplace(s): Family Room, Gas Starter, Outside, Family Room, Gas Starter, Outside
- Appliances: Dishwasher, Dryer, Gas Water Heater, Tankless Water Heater, Washer
Rooms
Bathrooms
- Total Bathrooms: 5
- Full Bathrooms: 4
- Half Bathrooms: 1
- Upper Floor Baths: 2
- Upper - Full Baths: 2
- Main - Full Baths: 2
- Main - 1/2 Baths: 1
Bedrooms
- Total Bedrooms: 4
- Bedrooms Upper: 2
- Bedrooms-Up1: 2
- Bedrooms Main: 2
Other Rooms
- Kitchen: Kitchen Island, Walk-In Pantry
- Laundry: Other
Additional Information
- Pool: Yes
- Pool Description: Heated
Exterior
- Exterior Features: Dock, Gas Grill
Parking
- Parking Features: Attached, Garage, Parking Pad
Location
- County: Putnam
- Driving Directions: From Harmony Crossing take Old Phoenix Road south for approximately one mile. Turn left on Phoenix Drive. House will be on the right.
School Information
- Elementary School: Putnam
- Middle School: Putnam County
- High School: Putnam
Community
- Assoc. Fees Include: None
Heating & Cooling
- Cooling Type: Ceiling Fan(s), Central Air, Heat Pump
- Heating Type: Central, Hot Water, Zoned
Utilities
- Water/Sewer: Septic Tank
Structural Information
- Architectural Style: Craftsman
- Construction Status: Resale
- Basement Desc.: None
- Roof: Composition
- Stories/Levels: One and One Half
- Living Area: 3,670 Sq. Ft.
- Finished Total: 3,670 Sq. Ft.
- Finished Above Grnd: 3,670 Sq. Ft.
- Year Built: 2021
Lot Features
- Property View: Lake
- Lot Size (Acres): 1.25
- Lot Size Range: 1.25
- Lot Size Source: Public Records
- Lot Description: Sloped
Water Features
- Water Front Name: OCONEE
Financial Considerations
- Association Fee: Yes
- Association Fee: $100
- Tax Amount: $17,937
- Tax Year: 2025
Disclosures and Reports
- Block: 4
- Lot Number: 328 &
Get Pre-Approved Today
Schools
Schools serving 136 Phoenix Dr
School District:Putnam County School District
| Name | Grades | Distance |
|---|---|---|
Putnam County Elementary School 314 South Washington Avenue, Eatonton, GA 31024 | 3-5 | 9.4 mi |
Putnam County Primary School 162 Old Glenwood Springs Road, Eatonton, GA 31024 | PK-2 | 10.2 mi |
Putnam County Middle School 140 Sparta Highway, Eatonton, GA 31024 | 6-8 | 7.9 mi |
Putnam County High School 300 War Eagle Road, Eatonton, GA 31024 | 9-12 | 5.9 mi |
Disclaimer:
School attendance boundaries provided by ATTOM Data Solutions and are for reference only. Contact the school directly to verify enrollment eligibility.
Price & Sales History for 136 Phoenix Dr
Date
Details
Price
Change
Source
7/01/2026
Sold
$2,600,000
-1.89%
MLS
4/29/2026
Listed
$2,650,000
—
MLS
Disclaimer: Historical sales information is derived from public records provided by the county offices. Information is not guaranteed and should be independently verified.
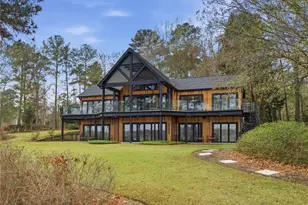
136 Phoenix Drive, Eatonton, GA 31024 (MLS# 10753024) is a Single Family property that was sold at $2,600,000 on July 01, 2026. This property was listed by Jaime Robtison from our Intown Office.Want to learn more about 136 Phoenix Drive? Do you have questions about finding other Single Family real estate for sale in Eatonton? You can browse all Eatonton real estate or contact a Coldwell Banker agent to request more information.