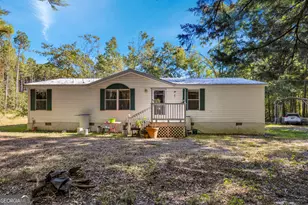
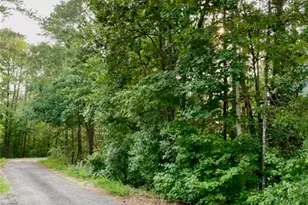
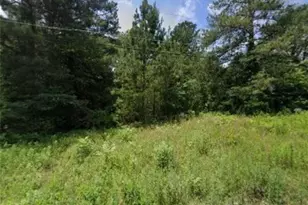
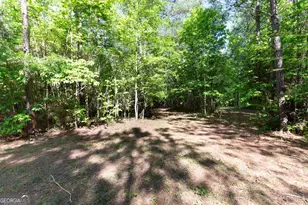
This is a carousel with tiles that activate property listing cards. Use the previous and next buttons to navigate.
1/1
$1,165,000
This is a carousel with tiles that activate property listing cards. Use the previous and next buttons to navigate.
1/1
Property Description
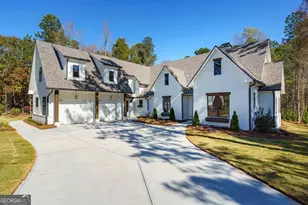
New Construction in Cuscowilla on Lake Oconee Whether you're downsizing or seeking more space for a growing family, this exceptional, one-level home offers a perfect blend of style, comfort, and convenience. Nestled in the coveted Cuscowilla community, this stunning home boasts an array of high-end finishes and thoughtful design features. Upon entry, you'll be greeted by gleaming hardwood floors throughout and an expansive vaulted family room with a dramatic stucco fireplace, wood-beamed ceiling, and custom-built bookcases-ideal for both relaxing and entertaining. The gourmet kitchen is a chef's dream, featuring top-of-the-line stainless steel appliances, sleek quartz countertops, a spacious island, and a separate beverage/wine cooler. A bright dining area complements the kitchen, while ample cabinet space ensures plenty of storage. The owner's suite is a true sanctuary, offering vaulted ceilings with wood beams, a luxurious spa-inspired bath with a separate tub and shower, and dual walk-in closets with built-in shelving systems. For added convenience, the home includes a large laundry room with abundant cabinet and counter space, plus a built-in free-standing ice maker. A dedicated office or study provides the perfect space for work or quiet reflection. Two additional generously-sized bedrooms are located on the main level, with a well-appointed Jack-and-Jill bath. Above the garage, you'll find a large recreational room, a separate bedroom with an en-suite bath, and plenty of additional storage. Step outside to the covered porch, where you can unwind by the brick fireplace under a vaulted ceiling. The space is ready for an outdoor kitchen, making it ideal for alfresco dining and entertaining. The home also features a two-car garage, along with a separate golf cart garage-perfect for storing your gear for days on the course. As a special bonus, the seller is offering a paid initiation fee for the Property Owners Association (POA).
Full Property Details
Full Property Details for 140 Parkside Ln
General
- Sold For: $1,165,000
- Taxes: $780 (2025)
- Status: Closed
- Type: Single Family
- Source: GAMLS_Atlanta
- MLS ID: 10650048
- Added to Site: 233 day(s) ago
Interior
- Rooms/Areas: Bonus Room, Exercise Room, Foyer, Great Room, Laundry, Office
- Interior Features: Beamed Ceilings, Bookcases, Double Vanity, High Ceilings, In-Law Floorplan, Master On Main Level, Pull-Down Attic Stairs, Separate Shower, Soaking Tub, Vaulted Ceiling(s), Walk-In Closet(s)
- Fireplace: Yes
- Number of Fireplaces: 2
- Fireplace(s): Family Room, Gas Starter, Masonry, Outside, Family Room, Gas Starter, Masonry, Outside
- Appliances: Cooktop, Disposal, Electric Water Heater, Ice Maker, Microwave, Refrigerator, Stainless Steel Appliance(s)
Rooms
Bathrooms
- Total Bathrooms: 5
- Full Bathrooms: 4
- Half Bathrooms: 1
- Upper Floor Baths: 1
- Upper - Full Baths: 1
- Main - Full Baths: 3
- Main - 1/2 Baths: 1
Bedrooms
- Total Bedrooms: 4
- Bedrooms Upper: 1
- Bedrooms-Up1: 1
- Bedrooms Main: 3
Other Rooms
- Kitchen: Kitchen Island, Pantry, Solid-Surface Counters, Walk-In Pantry
- Laundry: Other
Additional Information
- Shared Pool: Yes
- Tennis: Yes
Parking
- Parking Features: Attached, Garage, Garage Door Opener, Kitchen Level
Location
- County: Putnam
- Driving Directions: Enter main gate at Cuscowilla on Lake Oconee, First Left onto McGillvary, Left on Parkside, House in Cul-De-Sac
School Information
- Elementary School: Putnam
- Middle School: Other
- High School: Putnam
Community
- Gated community: Yes
- Assoc. Fees Include: Maintenance Grounds, Management Fee, Private Roads, Security, Swimming, Tennis
Heating & Cooling
- Cooling Type: Central Air, Electric, Heat Pump, Zoned
- Heating Type: Central, Electric
Utilities
- Water/Sewer: Public Sewer
Structural Information
- Architectural Style: Craftsman, Ranch
- Construction Status: New Construction
- Basement Desc.: None
- Roof: Composition
- Stories/Levels: Two
- Living Area: 4,100 Sq. Ft.
- Finished Total: 4,100 Sq. Ft.
- Finished Above Grnd: 4,100 Sq. Ft.
- Year Built: 2025
Lot Features
- Lot Size (Acres): 0.48
- Lot Size Range: .48
- Lot Size Source: Public Records
- Lot Description: Cul-De-Sac, Level
Water Features
- Water Front: Yes
- Water Front Name: Lake Oconee
- Lake Front: Yes
Financial Considerations
- Association Fee: Yes
- Tax Amount: $780.53
- Tax Year: 2025
Disclosures and Reports
- Special Conditions: Covenants/Restrictions
Listing Courtesy of: BHHS Lake Oconee Properties
Sold by BHHS Lake Oconee Properties

Get Pre-Approved Today
Schools
Schools serving 140 Parkside Ln
School District:Putnam County School District
| Name | Grades | Distance |
|---|---|---|
Putnam County Elementary School 314 South Washington Avenue, Eatonton, GA 31024 | 3-5 | 10.2 mi |
Putnam County Primary School 162 Old Glenwood Springs Road, Eatonton, GA 31024 | PK-2 | 11 mi |
Putnam County Middle School 140 Sparta Highway, Eatonton, GA 31024 | 6-8 | 8.7 mi |
Disclaimer:
School attendance boundaries provided by ATTOM Data Solutions and are for reference only. Contact the school directly to verify enrollment eligibility.
Price & Sales History for 140 Parkside Ln
Date
Details
Price
Change
Source
6/22/2026
Sold
$1,165,000
-6.8%
MLS
3/09/2026
Price Reduced
$1,250,000
-10.39%
MLS
11/17/2025
Listed
$1,395,000
—
MLS
Disclaimer: Historical sales information is derived from public records provided by the county offices. Information is not guaranteed and should be independently verified.
Home Warranty : Included
140 Parkside Lane, Eatonton, GA 31024 (MLS# 10650048) is a Single Family property that was sold at $1,165,000 on June 22, 2026. Want to learn more about 140 Parkside Lane? Do you have questions about finding other Single Family real estate for sale in Eatonton? You can browse all Eatonton real estate or contact a Coldwell Banker agent to request more information.