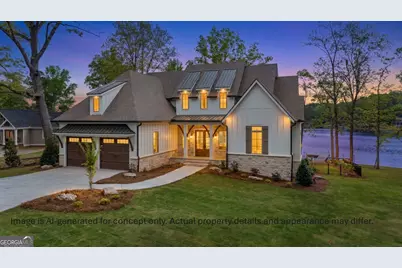
This is a carousel with tiles that activate property listing cards. Use the previous and next buttons to navigate.
1/1
$2,850,000
This is a carousel with tiles that activate property listing cards. Use the previous and next buttons to navigate.
1/1
Property Description
'Pennye's place' set along the shoreline of Lake Oconee, is a thoughtfully designed lakefront home created for gathering, relaxation, and unobstructed views of the water. Recently completed New Construction during the summer of 2026. The home blends modern lake architecture with spaces designed for both everyday comfort and memorable weekends at the lake. The residence offers four bedrooms and five and a half bathrooms, including two primary suites designed to provide privacy and comfort for owners and guests alike. Each suite features spa-inspired baths with dual vanities and spacious tile showers. Expansive living areas open through large sliding glass doors to covered outdoor spaces overlooking the lake. Outside, a private pool and spa create a quiet retreat for afternoons in the sun or evenings by the water, while a fully equipped outdoor kitchen makes entertaining effortless. Multiple fireplaces, wet bars, and generous recreation spaces provide flexibility for a variety of uses-from relaxed family gatherings to game rooms, media spaces, or a golf simulator. The property also includes a new vinyl max dock and new seawall, offering immediate access to Lake Oconee and its year-round recreation. Professional landscaping will complement the home's clean architectural lines while maintaining the natural character of the waterfront setting. Located just four miles from the new Publix shopping center, Pennye's Place offers convenient access to Lake Oconee's dining, shopping, and amenities while maintaining the quiet atmosphere of a private lake retreat. For additional information, plans, finish selections, or private preview opportunities, please contact Cameron Smith.
Full Property Details
Full Property Details for 144 Collis Cir
General
- Sold For: $2,850,000
- Taxes: $4,405 (25)
- Status: Closed
- Type: Single Family
- Source: GAMLS_Atlanta
- MLS ID: 10768087
- Added to Site: 177 day(s) ago
Interior
- Rooms/Areas: Foyer, Great Room, Laundry
- Interior Features: Beamed Ceilings, Bookcases, Double Vanity, High Ceilings, In-Law Floorplan, Master On Main Level, Separate Shower, Soaking Tub, Walk-In Closet(s), Wet Bar
- Fireplace: Yes
- Number of Fireplaces: 2
- Fireplace(s): Gas Log, Living Room, Outside, Gas Log, Living Room, Outside
- Appliances: Dishwasher, Gas Water Heater, Microwave, Oven/Range (Combo), Refrigerator, Stainless Steel Appliance(s), Tankless Water Heater, Water Softener
Rooms
Bathrooms
- Total Bathrooms: 5
- Full Bathrooms: 4
- Half Bathrooms: 1
- Upper Floor Baths: 2
- Upper - Full Baths: 2
- Main - Full Baths: 1
- Main - 1/2 Baths: 1
- Lower - Full Baths: 1
Bedrooms
- Total Bedrooms: 4
- Bedrooms Upper: 2
- Bedrooms Lower: 1
- Bedrooms-Up1: 2
- Bedrooms Main: 1
- Bedrooms-Dn1: 1
Other Rooms
- Laundry: In Hall
Additional Information
- Pool: Yes
- Pool Description: Heated, Hot Tub, In Ground
Exterior
- Exterior Features: Dock, Fire Pit, Gas Grill, Lighting, Sprinkler System, Water Feature
Parking
- Parking Features: Attached
Location
- County: Putnam
- Driving Directions: Take Old Phoenix Rd from Harmony Crossing for 1.6 miles. Turn left onto Wards Chapel, travel 1.2 miles. Turn right onto Collis Road, travel 1 mile. Slight right onto Collis Circle. Home will be on the right at the end of Collis Circle.
School Information
- Elementary School: Putnam
- Middle School: Putnam County
- High School: Putnam
Community
- Assoc. Fees Include: None
Heating & Cooling
- Cooling Type: Ceiling Fan(s), Central Air
- Heating Type: Central
Utilities
- Water/Sewer: Septic Tank
Structural Information
- Architectural Style: Bungalow/Cottage, Craftsman
- Construction Status: New Construction
- Basement: Yes
- Basement Desc.: Daylight, Full
- Roof: Composition, Metal
- Stories/Levels: Two
- Living Area: 5,041 Sq. Ft.
- Finished Total: 5,041 Sq. Ft.
- Finished Above Grnd: 3,312 Sq. Ft.
- Finished Below Grnd: 1,729 Sq. Ft.
- Year Built: 2026
Lot Features
- Property View: Lake
- Lot Size (Acres): 0.72
- Lot Size Range: .72
- Lot Size Source: Public Records
- Lot Description: Sloped
Water Features
- Water Front: Yes
- Water Front Name: Lake Oconee
- Lake Front: Yes
Financial Considerations
- Tax Amount: $4,405.9
- Tax Year: 25
Listing Courtesy of: National Land Realty
Sold by Non-Mls Company
Get Pre-Approved Today
Schools
Schools serving 144 Collis Cir
School District:Putnam County School District
| Name | Grades | Distance |
|---|---|---|
Putnam County Elementary School 314 South Washington Avenue, Eatonton, GA 31024 | 3-5 | 9.9 mi |
Putnam County Primary School 162 Old Glenwood Springs Road, Eatonton, GA 31024 | PK-2 | 10.6 mi |
Putnam County Middle School 140 Sparta Highway, Eatonton, GA 31024 | 6-8 | 8.3 mi |
Putnam County High School 300 War Eagle Road, Eatonton, GA 31024 | 9-12 | 7.2 mi |
Disclaimer:
School attendance boundaries provided by ATTOM Data Solutions and are for reference only. Contact the school directly to verify enrollment eligibility.
Price & Sales History for 144 Collis Cir
Date
Details
Price
Change
Source
9/11/2026
Sold
$2,850,000
-4.97%
MLS
5/19/2026
Listed
$2,999,000
—
MLS
Disclaimer: Historical sales information is derived from public records provided by the county offices. Information is not guaranteed and should be independently verified.
Home Warranty : Included
144 Collis Circle, Eatonton, GA 31024 (MLS# 10768087) is a Single Family property that was sold at $2,850,000 on September 11, 2026. Want to learn more about 144 Collis Circle? Do you have questions about finding other Single Family real estate for sale in Eatonton? You can browse all Eatonton real estate or contact a Coldwell Banker agent to request more information.