This is a carousel with tiles that activate property listing cards. Use the previous and next buttons to navigate.
1/53
$415,000
This is a carousel with tiles that activate property listing cards. Use the previous and next buttons to navigate.
1/53
Property Description
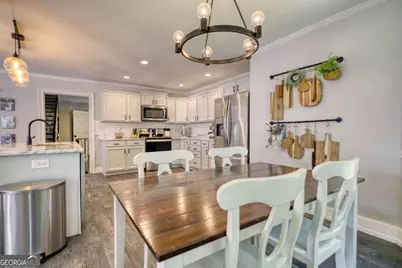
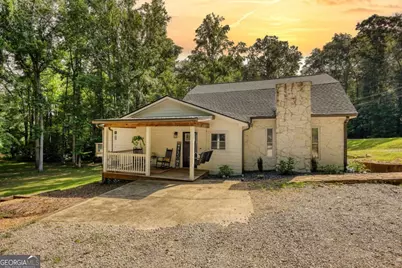
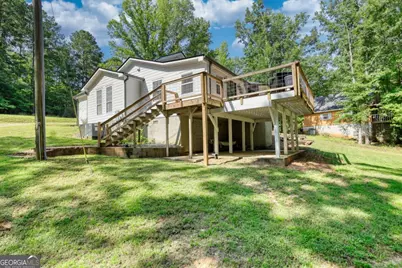
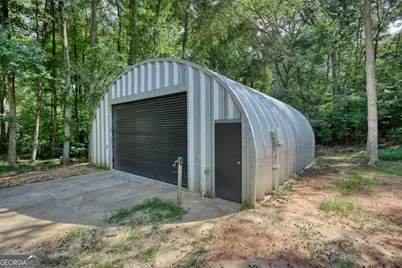
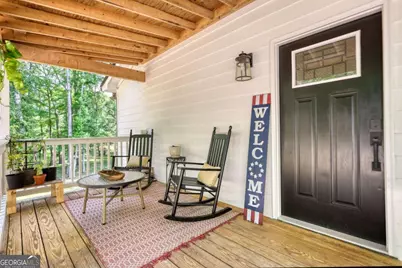
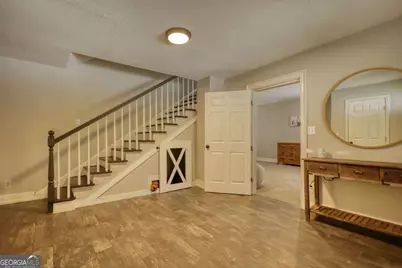
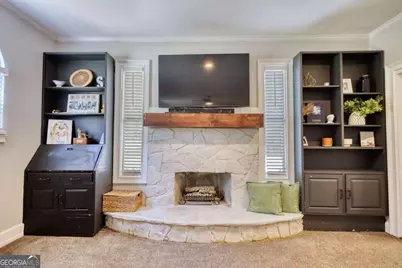
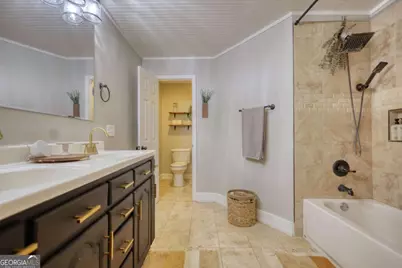
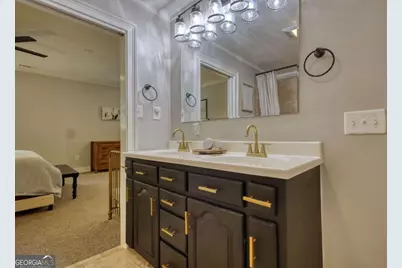
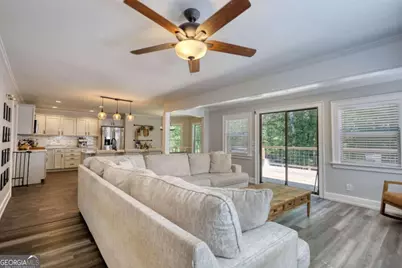
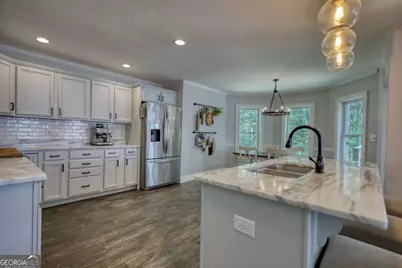
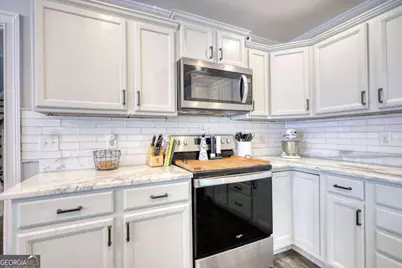
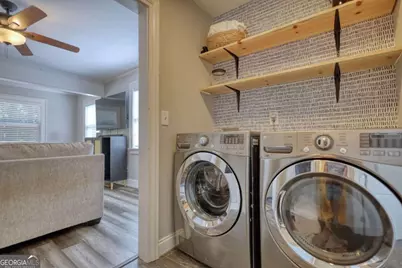
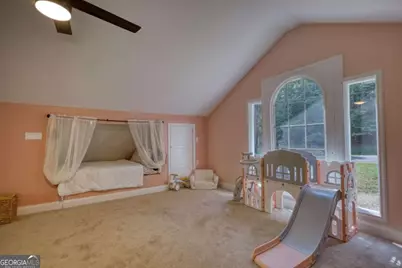
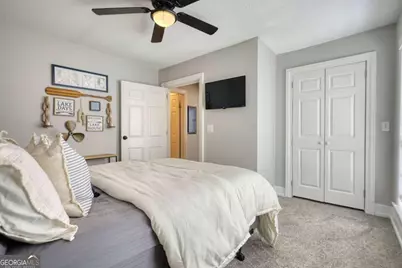
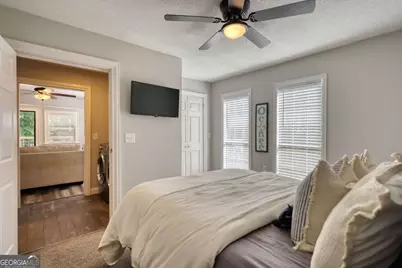
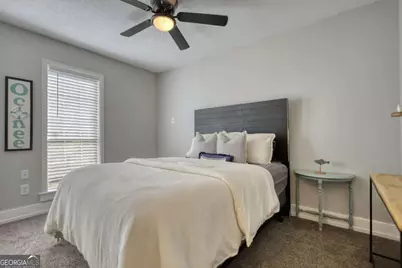
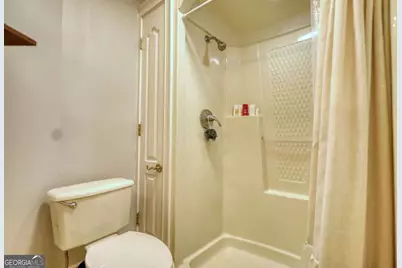
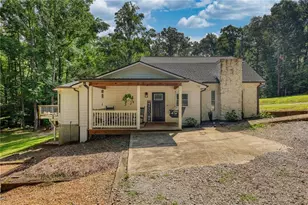
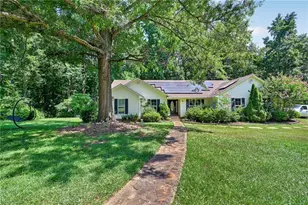
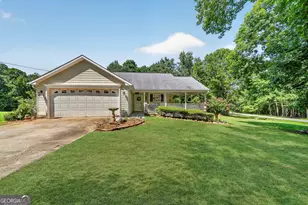
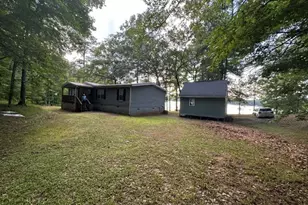
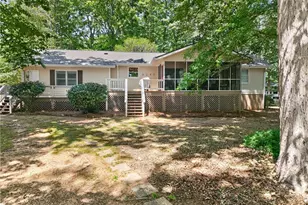
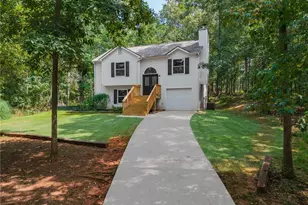
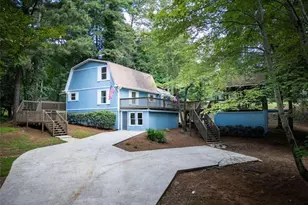
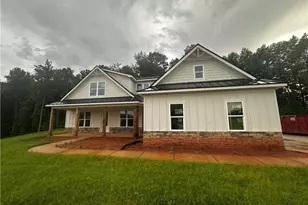
Grab the family and get ready to fall in love with this gem at Lake Oconee! This beautifully remodeled home is completely Move-In-Ready! It boasts calming colors, gorgeous hardwood floors, lovely fixtures, and a spacious Country Kitchen with subway tile and plenty of cabinetry and counter space for the chef in your family. The kitchen opens into a warm and inviting family room - perfect for entertaining. The cozy Owner's Suite is on the main floor and features its own stone fireplace, custom built-in bookshelves, a beautiful bathroom, and an enviable walk-in closet! With 3 bedrooms plus a bonus room, you'll have the perfect space for play, hobbies, working from home, or homeschooling. Step outside onto the large back deck and take in the peaceful views! It's an ideal space for family cookouts or quiet mornings with coffee. The backyard offers endless possibilities - start a garden, bring the fur babies, or just enjoy the space. A 36 x 30 fully insulated garage/shop is on site and includes power and water, with a 10-ft header to accommodate a wakeboard boat tower - perfect for boat storage, a workshop, or extra storage. This home is tucked into a quiet cove, not on the deep water section, making it a perfect spot to launch kayaks, canoes, or paddleboards and enjoy calm water adventures. Upgrades include: Fresh paint (interior & exterior), new carpet, new deck, new roof, new water heater, and new HVAC system. Located just under two miles from the neighborhood boat ramp and close to Long Shoals Boat Ramp, Sun Life Marina, and Freedom Boat Club - lake life is calling! Tour this property today and picture yourself living the good life in this peaceful Lake Oconee community! This property is co-listed with Brian Riggs of Zillow, Inc.
Full Property Details
Full Property Details for 222 W River Bend Dr
General
- Price: $415,000
- Taxes: $2,789 (2024)
- Status: Active
- Type: Single Family
- Source: GAMLS_Atlanta
- MLS ID: 10769687
- Updated: 6/27/2026
- Added to Site: 48 day(s) ago
Interior
- Rooms/Areas: Den, Foyer, Laundry
- Interior Features: Master On Main Level
- Fireplace: Yes
- Number of Fireplaces: 1
- Fireplace(s): Master Bedroom, Master Bedroom
- Appliances: Dishwasher, Disposal, Dryer, Electric Water Heater, Microwave, Refrigerator, Washer
Rooms
Bathrooms
- Total Bathrooms: 2
- Full Bathrooms: 2
- Main - Full Baths: 2
Bedrooms
- Total Bedrooms: 3
- Bedrooms Upper: 2
- Bedrooms-Up1: 2
- Bedrooms Main: 1
Other Rooms
- Kitchen: Breakfast Area, Breakfast Bar, Kitchen Island
- Laundry: In Hall
Parking
- Parking Features: Parking Pad
Location
- County: Putnam
- Driving Directions: Take New Phoenix Rd NE to Left on Spivey Road to Left onto W. River Bend Drive.
School Information
- Elementary School: Putnam
- Middle School: Putnam County
- High School: Putnam
Community
- Assoc. Fees Include: None
Heating & Cooling
- Cooling Type: Ceiling Fan(s), Central Air, Electric
- Heating Type: Central, Electric, Heat Pump, Hot Water
Utilities
- Water/Sewer: Septic Tank
Structural Information
- Architectural Style: Country/Rustic
- Construction Status: Updated/Remodeled
- Basement: Yes
- Basement Desc.: Partial
- Roof: Composition
- Stories/Levels: Two
- Living Area: 2,318 Sq. Ft.
- Finished Total: 2,318 Sq. Ft.
- Finished Above Grnd: 2,318 Sq. Ft.
- Year Built: 1998
Lot Features
- Property View: Lake, River
- Lot Size (Acres): 0.77
- Lot Size Range: .77
- Lot Size Source: Public Records
- Lot Description: Open Lot
Financial Considerations
- Tax Amount: $2,789
- Tax Year: 2024
Listing Courtesy of: Joe Stockdale Real Estate

Get Pre-Approved Today
Schools
Schools serving 222 W River Bend Dr
School District:Putnam County School District
| Name | Grades | Distance |
|---|---|---|
Putnam County Elementary School 314 South Washington Avenue, Eatonton, GA 31024 | 3-5 | 9.5 mi |
Putnam County Primary School 162 Old Glenwood Springs Road, Eatonton, GA 31024 | PK-2 | 10.2 mi |
Putnam County Middle School 140 Sparta Highway, Eatonton, GA 31024 | 6-8 | 8.1 mi |
Putnam County High School 300 War Eagle Road, Eatonton, GA 31024 | 9-12 | 8 mi |
Disclaimer:
School attendance boundaries provided by ATTOM Data Solutions and are for reference only. Contact the school directly to verify enrollment eligibility.
Price & Sales History for 222 W River Bend Dr
Date
Details
Price
Change
Source
6/24/2026
Price Reduced
$415,000
-2.35%
MLS
6/15/2026
Price Reduced
$425,000
-2.3%
MLS
5/21/2026
Listed
$435,000
17.57%
MLS
3/27/2023
Sold
$370,000
—
Public Record
Disclaimer: Historical sales information is derived from public records provided by the county offices. Information is not guaranteed and should be independently verified.
Tax History
Tax History for 222 W River Bend Dr
Year
Property Taxes
Change
Tax Assessment
Change
2025
$2,629
3%
$153,487
-5%
2024
$2,549
-4%
$161,924
10%
2023
$2,668
60%
$147,829
27%
2022
$1,669
2%
$116,583
37%
2021
$1,641
—
$85,079
-1%
2021
$1,641
-22%
$86,177
1%
2019
$2,094
11%
$85,138
13%
2018
$1,887
-2%
$75,553
-12%
2017
$1,933
—
$85,717
—
2016
$1,935
4%
$85,717
—
2015
$1,865
—
$85,717
—
2014
$1,867
-1%
$85,717
—
2013
$1,880
—
$85,717
—
Disclaimer: Historical tax information is derived from public records provided by the county offices. Information is not guaranteed and should be independently verified.
Estimate the Cost
Estimate the Cost for 222 W River Bend Dr
222 W River Bend Drive, Eatonton, GA 31024 (MLS# 10769687) is a Single Family property with 3 bedrooms and 2 full bathrooms. 222 W River Bend Drive is currently listed for $415,000 and was received on May 21, 2026. Want to learn more about 222 W River Bend Drive? Do you have questions about finding other Single Family real estate for sale in Eatonton? You can browse all Eatonton real estate or contact a Coldwell Banker agent to request more information.