This is a carousel with tiles that activate property listing cards. Use the previous and next buttons to navigate.
1/1
$2,525,000
This is a carousel with tiles that activate property listing cards. Use the previous and next buttons to navigate.
1/1
Property Description
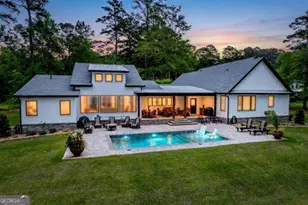
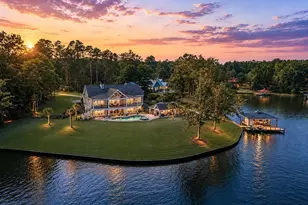
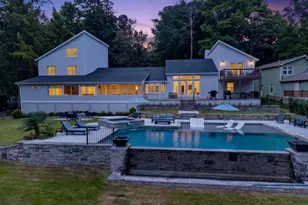
UNICORN TERRITORY!! JUST UNDER 4 ACRES WITH NEARLY 700 FEET OF SHORELINE, MASSIVE VIEWS, AND A NEW SEAWALL! This property is one of one and situated on one of the BEST lake lots you'll find on any lake, hands down. This home was totally rebuilt in 2025 & is filled with an abundance of designer-grade finishes that scream "home." Pulling down the driveway, you immediately feel like you're arriving at a one-of-a-kind property-stunning lake views welcome you, along with lush landscaping and privacy. This home feels super private when you're here. On the lakeside, you see no immediate neighbors while enjoying the pool, coffee on the porch, or just soaking in the view. Walking into the home, you are immediately greeted by amazing views and an open, inviting concept that makes you feel welcome. The living room is finished with vaulted tongue-and-groove ceilings that give an elegant feel to lake living. Just off the living room are two generously sized guest bedrooms-one being an ensuite with a private bathroom and tile shower, and the other having access to a hall bath. On the other side of the living room is the kitchen-which is hands down one of my personal favorites that I've seen in a lake home. Wolf range with a custom vent hood, granite countertops, Sub-Zero built-in refrigerator, floating shelves, built-in dishwasher, and a butler's pantry-finished with an additional refrigerator, an abundance of cabinetry and counter space, oven, ice maker, and microwave. Just behind this space is a laundry room with a sink, counter space, folding table, and office/recreation room. The stunning master suite is what lake dreams are made of-a wood tray ceiling, shiplap walls in the bedroom, dual vanity sinks, custom closets with built-ins, huge custom linen cabinets, zero-entry tile shower, and custom cabinetry with built-in electrical outlets and more! Upstairs, you have a flex space currently being used as an office and gym, a bedroom with an additional sleeping space to the side-perfect as a bunk room for kids-and a Jack-and-Jill bathroom. On the lakeside of the home, you have a covered porch overlooking the pool deck that has THE BEST VIEWS you'll find! Super level lot, and the dock is positioned to the side of the property so it doesn't obstruct your view! Attached to the home is a two-car garage with a golf cart garage. Some other notable features are: full-house generator, detached workshop building with 3 bays, boat ramp, and so much more!
Full Property Details
Full Property Details for 360 Cold Branch Rd
General
- Sold For: $2,525,000
- Status: Closed
- Type: Single Family
- Source: GAMLS_Atlanta
- MLS ID: 10806678
- Added to Site: 105 day(s) ago
Interior
- Rooms/Areas: Exercise Room, Office
- Interior Features: Double Vanity, Master On Main Level, Tray Ceiling(s), Vaulted Ceiling(s), Walk-In Closet(s)
- Appliances: Dishwasher, Dryer, Gas Water Heater, Ice Maker, Microwave, Oven (Wall), Refrigerator, Stainless Steel Appliance(s), Washer
Rooms
Bathrooms
- Total Bathrooms: 5
- Full Bathrooms: 5
- Upper Floor Baths: 3
- Upper - Full Baths: 3
- Main - Full Baths: 2
Bedrooms
- Total Bedrooms: 5
- Bedrooms Upper: 2
- Bedrooms-Up1: 2
- Bedrooms Main: 3
Other Rooms
- Kitchen: Kitchen Island, Pantry
- Laundry: Other
Parking
- Parking Features: Attached, Detached
Location
- County: Putnam
- Driving Directions: Pea Ridge to Scuffleboro Road. Right onto Cold Branch, home on the right.
School Information
- Elementary School: Putnam
- Middle School: Putnam County
- High School: Putnam
Community
- Assoc. Fees Include: None
Heating & Cooling
- Cooling Type: Central Air, Electric
- Heating Type: Central
Utilities
- Water/Sewer: Septic Tank
Structural Information
- Architectural Style: Ranch
- Construction Status: Resale
- Basement Desc.: None
- Roof: Composition, Metal
- Stories/Levels: Two
- Year Built: 1976
Lot Features
- Property View: Lake
- Lot Size (Acres): 3.61
- Lot Size Range: 3.61
- Lot Size Source: Other
- Lot Description: Level
Listing Courtesy of: Keller Williams Lake Oconee
Sold by Coldwell Banker Lake Oconee Realty

Get Pre-Approved Today
Schools
Schools serving 360 Cold Branch Rd
School District:Putnam County School District
| Name | Grades | Distance |
|---|---|---|
Putnam County Primary School 162 Old Glenwood Springs Road, Eatonton, GA 31024 | PK-2 | 9.6 mi |
Putnam County Elementary School 314 South Washington Avenue, Eatonton, GA 31024 | 3-5 | 9.8 mi |
Putnam County Middle School 140 Sparta Highway, Eatonton, GA 31024 | 6-8 | 9.7 mi |
Putnam County High School 300 War Eagle Road, Eatonton, GA 31024 | 9-12 | 14.6 mi |
Disclaimer:
School attendance boundaries provided by ATTOM Data Solutions and are for reference only. Contact the school directly to verify enrollment eligibility.
Price & Sales History for 360 Cold Branch Rd
Date
Details
Price
Change
Source
7/16/2026
Sold
$2,525,000
-9.82%
MLS
4/29/2026
Listed
$2,800,000
—
MLS
Disclaimer: Historical sales information is derived from public records provided by the county offices. Information is not guaranteed and should be independently verified.
360 Cold Branch Road, Eatonton, GA 31024 (MLS# 10806678) is a Single Family property that was sold at $2,525,000 on July 16, 2026. Want to learn more about 360 Cold Branch Road? Do you have questions about finding other Single Family real estate for sale in Eatonton? You can browse all Eatonton real estate or contact a Coldwell Banker agent to request more information.