This is a carousel with tiles that activate property listing cards. Use the previous and next buttons to navigate.
1/1
$750,000
This is a carousel with tiles that activate property listing cards. Use the previous and next buttons to navigate.
1/1
Property Description
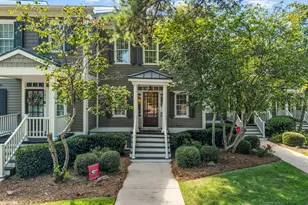
Lakefront Opportunity with Open Water Views & Assigned Boat Slip Welcome to turnkey lakefront living in the desirable Pinnacle Pointe community on Lake Oconee. This exceptional lakefront home offers open water views, an assigned boat slip, beautifully landscaped grounds, a masonry stone seawall, and a white-sand beach area-creating the perfect setting for unforgettable days on the lake. From the moment you enter, expansive lake views draw you through the kitchen, dining area, and living room. The spacious kitchen features stainless steel appliances, a built-in oven and microwave, and abundant cabinet space. The open-concept design makes entertaining and gathering with family and friends effortless. In the living room, custom built-in cabinetry surrounds the fireplace and the space opens directly to the lakefront balcony, bringing the beauty of the lake indoors. The lake level offers a private king-sized bedroom with an ensuite bath, along with a versatile flex room currently configured as a bunk nook. A second living area features custom built-in cabinetry, a fireplace, and direct access to the lakeside patio and assigned boat slip-making lake access as convenient as it gets. Upstairs, the spacious primary suite offers a peaceful retreat with an ensuite bath featuring a walk-in shower, spa-style soaking tub, and walk-in closet. An additional king-sized bedroom with ensuite bath provides comfortable accommodations for family and guests. Pinnacle Pointe is conveniently located near Lake Oconee restaurants, shopping, marinas, and lake access, with a Publix coming soon nearby. Spend your days boating, relaxing by the water, or enjoying everything Lake Oconee has to offer. Recent improvements include a new roof installed in 2024, exterior paint completed in 2025, and additional attic insulation added for improved energy efficiency. For added convenience and peace of mind, the home also features remote access and control of the thermostat and water system, and front door ring camera allowing you to monitor and manage these features while away. A rare opportunity to enjoy true lakefront living with open water views, an assigned boat slip, and thoughtful updates designed for comfort, efficiency, and peace of mind.
Full Property Details
Full Property Details for 905 Greensboro Rd #103
General
- Sold For: $750,000
- HOA FEE: $4,900
- Taxes: $4,629 (2025)
- Status: Closed
- Type: Condo
- Source: GAMLS_Atlanta
- MLS ID: 10852884
- Added to Site: 55 day(s) ago
Interior
- Rooms/Areas: Family Room, Foyer, Great Room
- Interior Features: Double Vanity, Pull-Down Attic Stairs, Separate Shower, Soaking Tub, Tile Bath, Walk-In Closet(s), Wet Bar
- Fireplace: Yes
- Number of Fireplaces: 2
- Fireplace(s): Family Room, Living Room, Family Room, Living Room
- Appliances: Cooktop, Dishwasher, Disposal, Microwave, Oven (Wall), Refrigerator, Stainless Steel Appliance(s)
Rooms
Bathrooms
- Total Bathrooms: 4
- Full Bathrooms: 3
- Half Bathrooms: 1
- Upper Floor Baths: 2
- Upper - Full Baths: 2
- Main - 1/2 Baths: 1
- Lower - Full Baths: 1
Bedrooms
- Total Bedrooms: 3
- Bedrooms Upper: 2
- Bedrooms Lower: 1
- Bedrooms-Up1: 2
- Bedrooms-Dn1: 1
Other Rooms
- Laundry: Laundry Closet
Exterior
- Exterior Features: Balcony, Dock
Parking
- Parking Features: Off-Street
Location
- County: Putnam
- Driving Directions: From New Publix traffic light HWY 44 pass Harmony Road and Pinnacle Pointe community is on the right hand side.
School Information
- Elementary School: Putnam
- Middle School: Putnam County
- High School: Putnam
Community
- Assoc. Fees Include: Maintenance Exterior, Maintenance Grounds, Management Fee, Reserve Fund
Heating & Cooling
- Cooling Type: Ceiling Fan(s), Central Air, Electric
- Heating Type: Central, Electric
Utilities
- Water/Sewer: Public Sewer
Structural Information
- Architectural Style: Craftsman
- Construction Status: Resale
- Basement Desc.: Finished
- Roof: Composition
- Stories/Levels: Three Or More
- Living Area: 2,920 Sq. Ft.
- Finished Total: 2,920 Sq. Ft.
- Finished Above Grnd: 2,920 Sq. Ft.
- Year Built: 2005
Lot Features
- Property View: Lake
- Lot Size (Acres): 0.03
- Lot Size Range: .03
- Lot Size Source: Public Records
- Lot Description: Level
Water Features
- Water Front: Yes
- Water Front Name: Lake Oconee
- Lake Front: Yes
Financial Considerations
- Association Fee: Yes
- Association Fee: $4,900
- Tax Amount: $4,629.13
- Tax Year: 2025
Listing Courtesy of: Ansley RE | Christie's Int'l RE
Sold by Five Market Realty LLC
Get Pre-Approved Today
Schools
Schools serving 905 Greensboro Rd #103
School District:Putnam County School District
| Name | Grades | Distance |
|---|---|---|
Putnam County Elementary School 314 South Washington Avenue, Eatonton, GA 31024 | 3-5 | 9.2 mi |
Putnam County Primary School 162 Old Glenwood Springs Road, Eatonton, GA 31024 | PK-2 | 10 mi |
Putnam County Middle School 140 Sparta Highway, Eatonton, GA 31024 | 6-8 | 7.7 mi |
Putnam County High School 300 War Eagle Road, Eatonton, GA 31024 | 9-12 | 5.2 mi |
Disclaimer:
School attendance boundaries provided by ATTOM Data Solutions and are for reference only. Contact the school directly to verify enrollment eligibility.
Price & Sales History for 905 Greensboro Rd #103
Date
Details
Price
Change
Source
10/15/2026
Sold
$750,000
-3.23%
MLS
9/18/2026
Listed
$775,000
—
MLS
Disclaimer: Historical sales information is derived from public records provided by the county offices. Information is not guaranteed and should be independently verified.
905 Greensboro Road #103, Eatonton, GA 31024 (MLS# 10852884) is a Condo property that was sold at $750,000 on October 15, 2026. Want to learn more about 905 Greensboro Road #103? Do you have questions about finding other Condo real estate for sale in Eatonton? You can browse all Eatonton real estate or contact a Coldwell Banker agent to request more information.