This is a carousel with tiles that activate property listing cards. Use the previous and next buttons to navigate.
1/24
$224,900
This is a carousel with tiles that activate property listing cards. Use the previous and next buttons to navigate.
1/24
Property Description
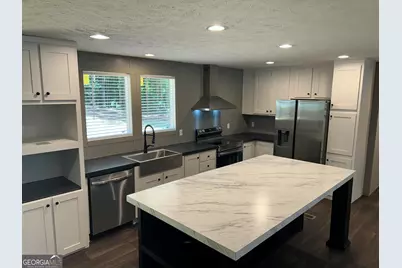
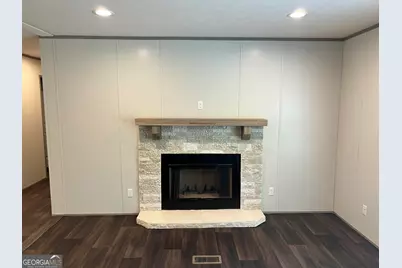
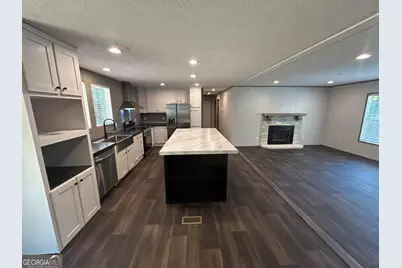
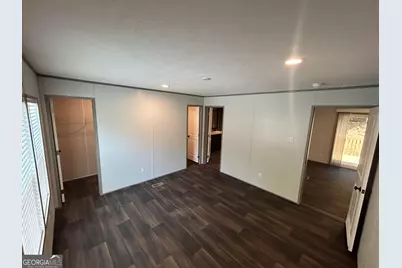
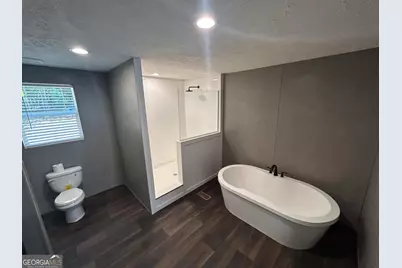
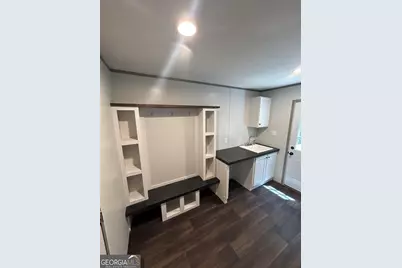
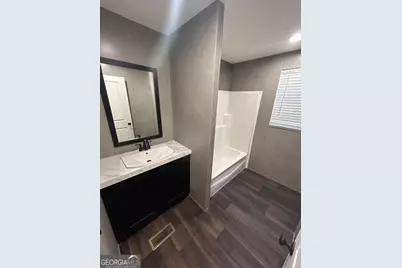
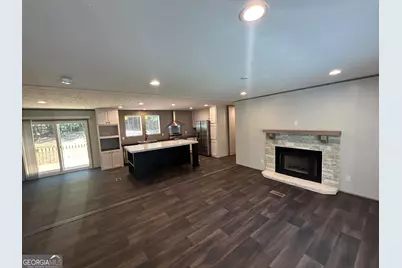
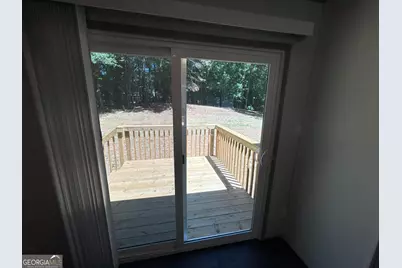
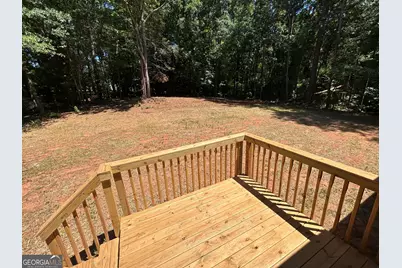
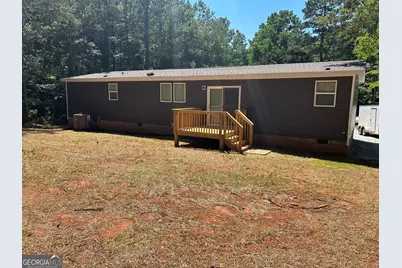
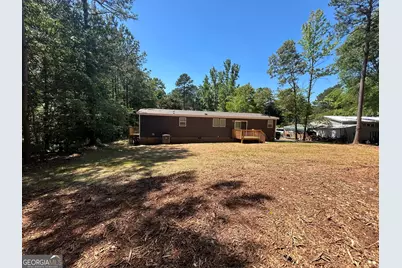
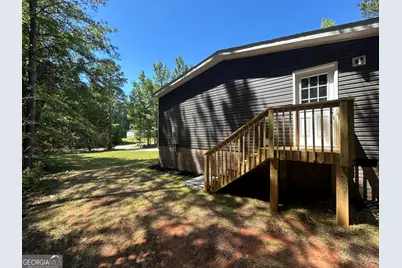
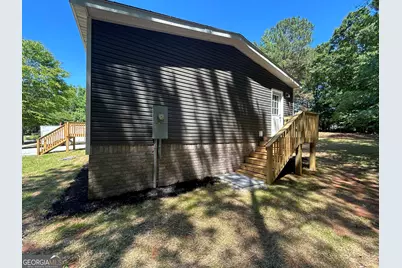
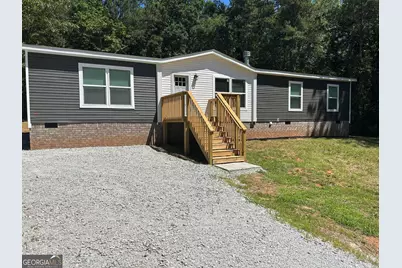
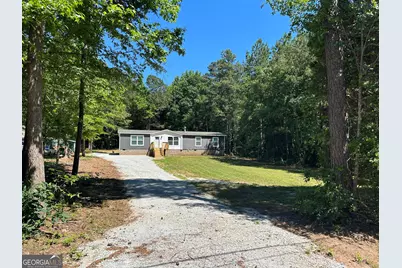
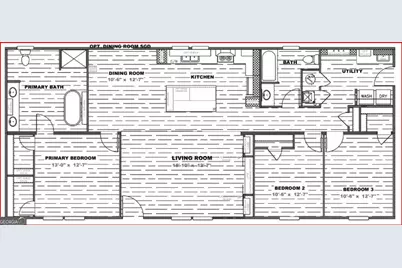
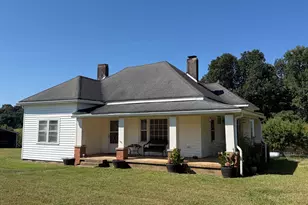
Brand-new 2026 double-wide manufactured home situated on a 0.731-acre lot in Huntington Hills community of Elberton. Offering approximately 1,680 square feet of thoughtfully designed living space, this 3-bedroom, 2-bath home features numerous upgrades and modern finishes throughout. The spacious open-concept floor plan includes a large kitchen island, farmhouse sink, upgraded French-door refrigerator, and a cozy fireplace in the living room, creating an inviting space for everyday living and entertaining. The private primary suite provides a spa-inspired bathroom complete with a freestanding soaking tub, large tiled walk-in shower with glass enclosure, and generous storage. A well-appointed mudroom includes a locker area, laundry space, and utility sink for added convenience. Outdoor living is a highlight of this property with a large front porch, spacious rear porch accessed through a sliding glass door off the dining room, and an additional side porch off the mudroom. Upgraded brick skirting provides enhanced curb appeal and convenient crawlspace access. Mature Leyland cypress trees along the road frontage provide privacy and create a beautiful setting. Enjoy a peaceful neighborhood setting while remaining just minutes from downtown Elberton, shopping, dining, schools, and major highways and everyday conveniences. Outdoor enthusiasts will appreciate the close proximity to Lake Russell and Richard B. Russell State Park, offering boating, fishing, kayaking, hiking trails, camping, and other recreational opportunities. The convenient access to major highways also provides an easy commute to Athens for employment, dining, entertainment, and university events. An adjacent lot may also be available for purchase, offering additional possibilities for expanded outdoor space, storage buildings, workshop space, or a future secondary access drive. Move-in ready and loaded with upgrades, this beautiful new home combines modern comfort, privacy, and an exceptional location.
Full Property Details
Full Property Details for 1156 Huntington Dr
General
- Price: $224,900
- Taxes: $90 (2026)
- Status: Active
- Type: Single Family
- Source: GAMLS_Atlanta
- MLS ID: 10779405
- Updated: 6/29/2026
- Added to Site: 58 day(s) ago
Interior
- Rooms/Areas: Family Room, Foyer, Laundry, Other
- Interior Features: Double Vanity, Master On Main Level, Soaking Tub, Walk-In Closet(s)
- Fireplace: Yes
- Number of Fireplaces: 1
- Appliances: Convection Oven, Dishwasher, Disposal, Electric Water Heater, Ice Maker, Oven/Range (Combo), Refrigerator, Stainless Steel Appliance(s)
Rooms
Bathrooms
- Total Bathrooms: 2
- Full Bathrooms: 2
- Main - Full Baths: 2
Bedrooms
- Total Bedrooms: 3
- Bedrooms Main: 3
Other Rooms
- Laundry: In Mud Room
Exterior
- Exterior Features: Garden, Gas Grill, Other
Parking
- Parking Features: Guest, Parking Pad, Side/Rear Entrance
Location
- County: Elbert
- Driving Directions: Drive west on SR 17/SR 72/College Ave. Right to Granite Plaza. Left to Tate St. Right to Kathwood Drive. Turn right to stay on Kathwood Drive. Left to Huntington Road. Property is on the right.
School Information
- Elementary School: Elbert
- Middle School: Elbert
- High School: Elbert
Community
- Assoc. Fees Include: None
Heating & Cooling
- Cooling Type: Central Air, Electric, Heat Pump
- Heating Type: Heat Pump
Utilities
- Water/Sewer: Septic Tank
Structural Information
- Architectural Style: Craftsman, Ranch, Traditional
- Construction Status: Resale
- Basement Desc.: None
- Roof: Composition
- Stories/Levels: One
- Living Area: 1,580 Sq. Ft.
- Finished Total: 1,580 Sq. Ft.
- Finished Above Grnd: 1,580 Sq. Ft.
- Year Built: 2026
Lot Features
- Lot Size (Acres): 0.73
- Lot Size Range: .73
- Lot Size Source: Owner
- Lot Description: Level
Financial Considerations
- Tax Amount: $90
- Tax Year: 2026
Listing Courtesy of: Beycome Brokerage Realty LLC

Get Pre-Approved Today
Schools
Schools serving 1156 Huntington Dr
School District:Elbert County School District
| Name | Grades | Distance |
|---|---|---|
Elbert County Elementary School 1150 Athens Tech Drive, Elberton, GA 30635 | 2-4 | 1.9 mi |
Elbert County Middle School 1108 Athens Tech Drive, Elberton, GA 30635 | 5-8 | 2 mi |
Elbert County Primary School 1019 Falling Creek Circle, Elberton, GA 30635 | K-1 | 3.5 mi |
Elbert County High School 600 Abernathy Circle, Elberton, GA 30635 | 9-12 | 1.6 mi |
Disclaimer:
School attendance boundaries provided by ATTOM Data Solutions and are for reference only. Contact the school directly to verify enrollment eligibility.
Price & Sales History for 1156 Huntington Dr
Date
Details
Price
Change
Source
6/26/2026
Price Reduced
$224,900
-6.25%
MLS
6/09/2026
Price Reduced
$239,900
-5.88%
MLS
6/05/2026
Listed
$254,900
1277.84%
MLS
12/19/2025
Sold
$18,500
—
Public Record
Disclaimer: Historical sales information is derived from public records provided by the county offices. Information is not guaranteed and should be independently verified.
Tax History
Tax History for 1156 Huntington Dr
Year
Property Taxes
Change
Tax Assessment
Change
2025
$90
11%
$3,864
15%
2024
$81
—
$3,360
—
2023
$81
-15%
$3,360
—
2022
$95
—
$3,360
—
2021
$95
—
$3,360
—
2020
$95
—
$3,360
—
2019
$95
-4%
$3,360
—
2016
$99
—
$3,360
—
Disclaimer: Historical tax information is derived from public records provided by the county offices. Information is not guaranteed and should be independently verified.
Estimate the Cost
Estimate the Cost for 1156 Huntington Dr
1156 Huntington Drive, Elberton, GA 30635 (MLS# 10779405) is a Single Family property with 3 bedrooms and 2 full bathrooms. 1156 Huntington Drive is currently listed for $224,900 and was received on June 05, 2026. Want to learn more about 1156 Huntington Drive? Do you have questions about finding other Single Family real estate for sale in Elberton? You can browse all Elberton real estate or contact a Coldwell Banker agent to request more information.